9 days on Market

805 17 St, Lethbridge, Alberta T1J3E1

Detached
3 + 1
4 + 1
~1706.00 sqft
$589,000
Get pre-qualifiedPowered by nesto
Detached
3 + 1
4 + 1
~1706.00 sqft

Contact us about this property

Call

Highlights

Property Estimate

Days on market9 days

Estimated valueNot available

Price/Sqft$345/sqft

Monthly cost

Open Calculator

Description

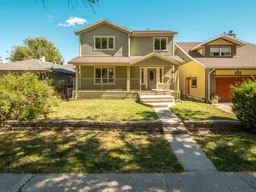
Welcome to 805 17 Street South — a charming Southside infill where character, comfort and space come together in a location you’ll love. Built in 2005 in a mature, established neighbourhood, this 1,700+ sqft. fully developed two-storey offers 3+1 bedrooms, 3.5 bathrooms, beautiful hardwood floors and a warm, welcoming feel throughout. At the heart of the home, the spacious living room features a striking stone-faced gas fireplace framed by glass-enclosed bookcases, while the generous kitchen offers granite countertops, an abundance of cabinetry, a corner pantry and large island with sit-up bar. Just off the kitchen, step onto the large deck overlooking the spacious, mature backyard — an inviting space for summer evenings, entertaining or simply unwinding at the end of the day. Upstairs, the spacious primary bedroom features a walk-in closet and 3-piece ensuite, complemented by the convenience of a dedicated laundry room. The fully developed basement extends the living space with a fourth bedroom and family/rec room to enjoy. A newer roof and hot water tank add peace of mind, while all appliances are included, along with the washer, dryer and central air for added comfort. Outside, the welcoming front porch enhances the home’s curb appeal and the detached garage with 220V power provides excellent storage and workshop space with potential to create a functional double garage. Ideally situated in a quiet Southside neighbourhood just minutes from the hospital, schools, parks, shopping and everyday amenities. If you’ve been looking for a home with personality, plenty of room and a location that makes everyday life easy — this one deserves a closer look!


Property Details

Style2 Storey
View-
Age of property2005
SqFt~1706.00 SqFt
Lot Size-
Parking Spaces2
MLS ®NumberA2341547
Community NameVictoria Park
Data SourcePILLAR 9
Listing bySUTTON GROUP - LETHBRIDGE

Features

Heating: Forced Air
Central Vacuum
Cooling: Central Air
Basement: Full,Finished,None

Basement Floor

Game Room

17`7" x 27`10"

Furnace/Utility Room

9`5" x 5`6"

3pc Bathroom

9`4" x 4`8"

Bedroom

12`11" x 8`3"


Features

Patio: Deck,Front Porch,Patio

Parking

Garage spaces 1

Garage type -

Other parking spaces 1

Total parking spaces 2


Property History

Sep 5, 2026
ListedActive
$589,000
9 days on market
history photo preview50
Listing by pillar 9®
Property listed by SUTTON GROUP - LETHBRIDGE, Brokerage
Agent Banner Image
Interested in this property?Get in touch to get the inside scoop.

Market Data - Victoria Park

Geo Zone Map ThumbnailVictoria Park

Strong Seller's Market

View Market Data

Detached house - for the past 30 days

Buyer's market Seller's market

Avg. Days on Market

Past 30 days

25 days

Compared to

2025

19 days

2024

70 days

2023

63 days

New Listings

Past 30 days

2 listings

Compared to

2025

9 listings

2024

5 listings

2023

10 listings

Units sold

Past 30 days

5 units

Compared to

2025

3 units

2024

7 units

2023

8 units

Median Sold Price

Past 30 days

$447,000

Compared to

2025

$415,000

2024

$318,000

2023

$295,000


Population and Demographics

Overview

Total population 3649
Average household income $116,635

Age (%)

0 to 19
17%
20 to 34
22%
35 to 49
17%
50 to 64
20%
65 and plus
24%

Household composition (%)

Single family
53%
Single person
40%
Multi person
7%
Multi family
0%

Mother tongue (%)

English
90%
Others
2%
French
2%
Spanish
1%
German
1%
Tagalog (Pilipino, Filipino)
1%
Dutch
1%

House tenancy (%)

Owners
60%
Renters
40%

What’s nearby?Essentials within 5 km

Local Logic

Transportation Scores

Estimated Budget