2129 9A Ave, Lethbridge, Alberta T1J1X9
Contact us about this property
Highlights
Estimated valueThis is the price Wahi expects this property to sell for.
The calculation is powered by our Instant Home Value Estimate, which uses current market and property price trends to estimate your home’s value with a 90% accuracy rate.Not available
Price/Sqft$383/sqft
Monthly cost
Open Calculator
Description
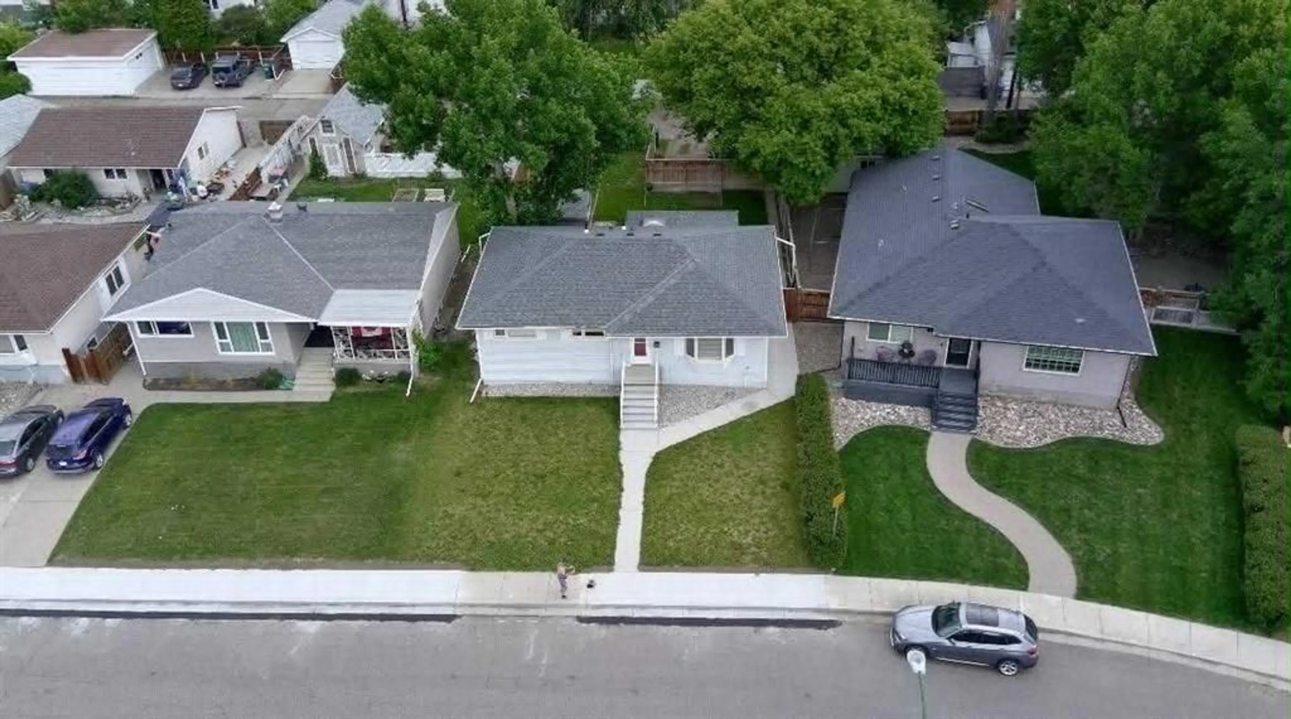
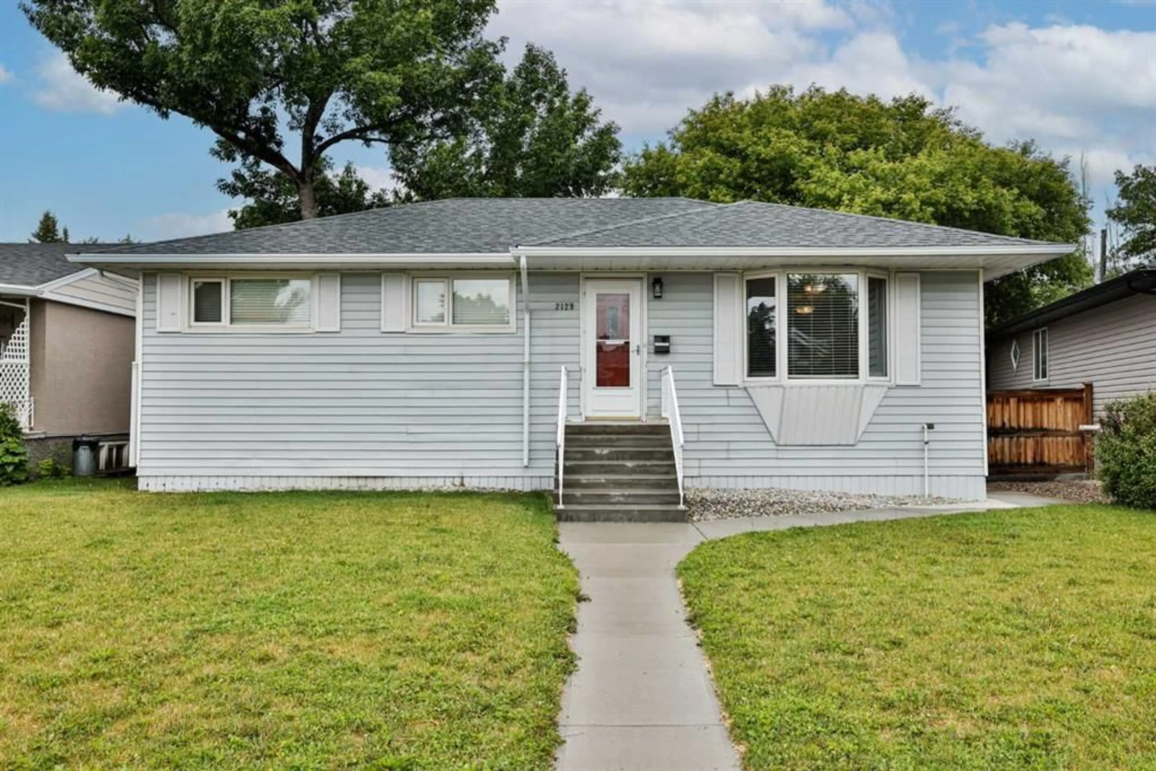
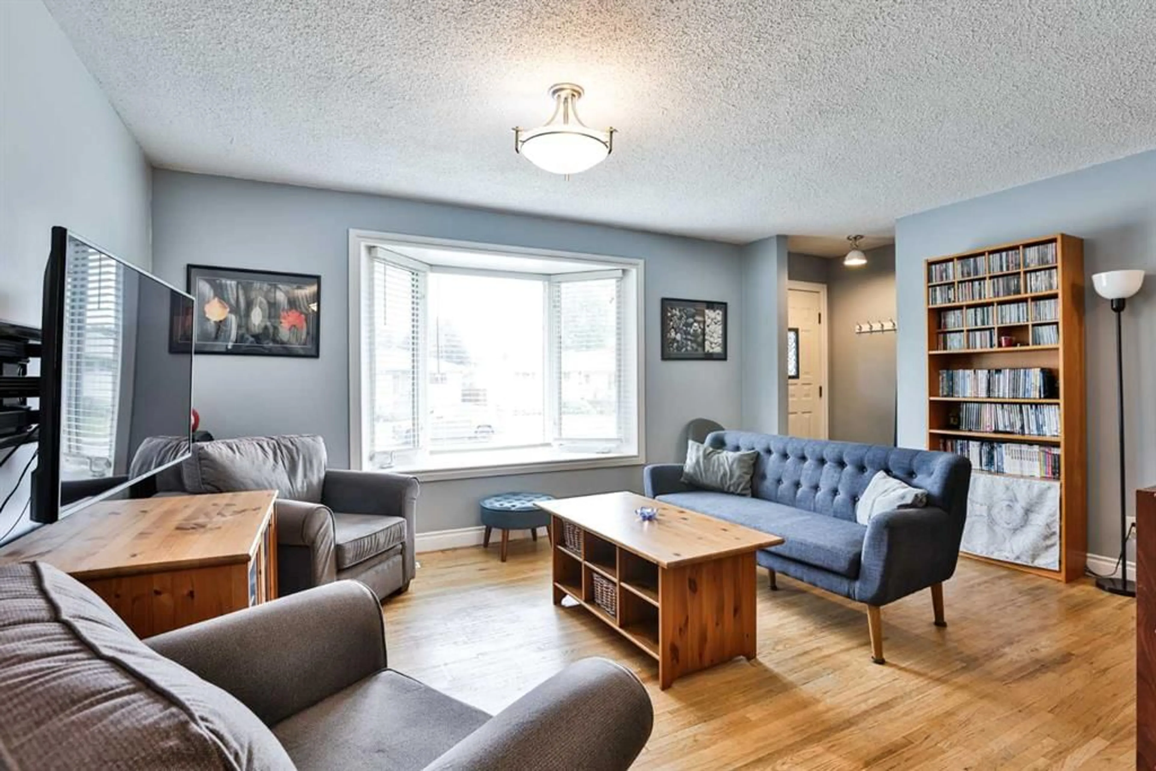
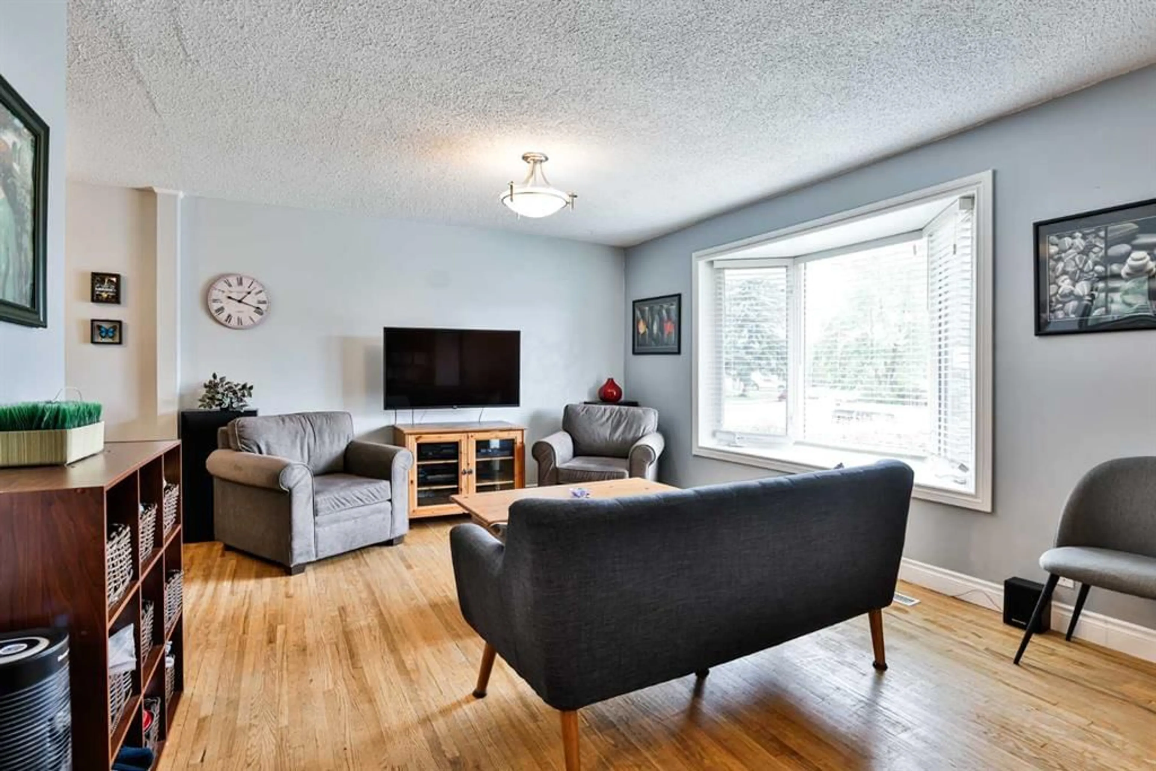
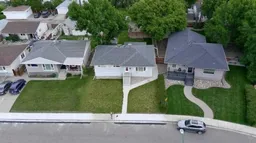
This well-cared-for 5-bedroom home is just two short blocks from the hospital and close to Henderson Lake, Nikka Yuko Japanese Garden, Spitz Stadium, Henderson Golf Course and Henderson Pool. Enjoy a quiet residential U-Street with easy access to main roads and all the amenities nearby. The home features a separate entrance to the lower level, offering added flexibility for those looking for a home with potential for extended family, guests, or other living arrangements. Off-street parking from the alley, with large backyard provides plenty of room to build the garage of your dreams. Pride of ownership throughout, with updates including new A/C and new front steps. Five bedrooms, and an unbeatable location— come see it for yourself! Book your showing today.
Property Details
Interior
Features
Main Floor
4pc Bathroom
12`5" x 4`11"Bedroom
12`4" x 9`3"Bedroom
8`8" x 10`1"Bedroom - Primary
12`4" x 12`10"Exterior
Features
Parking
Garage spaces -
Garage type -
Total parking spaces 5
Property History
 28
28

