5 days on Market

1902 7 Ave, Lethbridge, Alberta T1J 1M3

Detached
2 + 2
2
~973.00 sqft
$429,900
Get pre-qualifiedPowered by nesto
Detached
2 + 2
2
~973.00 sqft

Contact us about this property

Call

Highlights

Property Estimate

Days on market5 days

Estimated valueNot available

Price/Sqft$441/sqft

Monthly cost

Open Calculator

Description

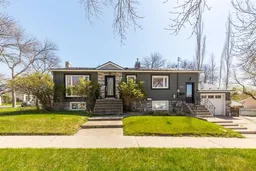
1902 7 Avenue South is a beautifully maintained bungalow that features 4 bedrooms (2 up 2 down), 2 full bathrooms (1 up 1 down), a single attached garage, and updated exterior. It is perfect for young professionals or young families who want to feel the pulse of the city while still maintaining quiet enjoyment of a walkable neighbourhood with character and maturity. The prize of the main floor is the living/dining room space. With refinished original hard wood floors and large windows overlooking 7th Avenue, it is the obvious choice for where to relax after work or entertain friends. Newer counters have been set on the recently painted kitchen cabinets for a more modern look. Along with the bedrooms and bathroom in the basement is a spacious family room that can be used as a second living space, or rec are to play mini stick hockey. Outside is your own private sanctuary, established low maintenance landscaping with underground sprinklers, a large deck, and mature foliage. Other recent updates include: updated flooring in the kitchen, main floor bathroom, and front entry, updated paint throughout the whole home, new AC unit in 2025, updated carpet in the basement bedrooms, updated light fixtures, and newer blinds throughout. Ask an agent about booking your showing. It could be you making 7th Avenue South your next home.


Property Details

StyleBungalow
View-
Age of property1948
SqFt~973.00 SqFt
Lot Size-
Parking Spaces2
MLS ®NumberA2309005
Community NameVictoria Park
Data SourcePILLAR 9
Listing byLethbridge Real Estate.com

Features

Heating: Forced Air
Cooling: Central Air
Basement: Full,Finished,None

Main Floor

Kitchen

12`2" x 10`2"

Living/Dining Room Combination

21`10" x 12`11"

Bedroom - Primary

14`10" x 10`8"

4pc Bathroom

0`0" x 0`0"


Features

Patio: Deck

Parking

Garage spaces 1

Garage type -

Other parking spaces 1

Total parking spaces 2


Property History

May 20, 2026
ListedActive
$429,900
5 days on market
history photo preview28
Listing by pillar 9®
Property listed by Lethbridge Real Estate.com, Brokerage
Agent Banner Image
Interested in this property?Get in touch to get the inside scoop.

Market Data - Victoria Park

Geo Zone Map ThumbnailVictoria Park

Balanced Market

View Market Data

Detached house - for the past 30 days

Buyer's market Seller's market

Avg. Days on Market

Past 30 days

33 days

Compared to

2025

19 days

2024

44 days

2023

59 days

New Listings

Past 30 days

1 listing

Compared to

2025

4 listings

2024

6 listings

2023

12 listings

Units sold

Past 30 days

1 unit

Compared to

2025

6 units

2024

5 units

2023

7 units

Median Sold Price

Past 30 days

$254,000

Compared to

2025

$319,000

2024

$412,000

2023

$350,000


Population and Demographics

Overview

Total population 3649
Average household income $116,635

Age (%)

0 to 19
17%
20 to 34
22%
35 to 49
17%
50 to 64
20%
65 and plus
24%

Household composition (%)

Single family
53%
Single person
40%
Multi person
7%
Multi family
0%

Mother tongue (%)

English
90%
Others
2%
French
2%
Spanish
1%
German
1%
Tagalog (Pilipino, Filipino)
1%
Dutch
1%

House tenancy (%)

Owners
60%
Renters
40%

What’s nearby?Essentials within 5 km

Local Logic

Transportation Scores

Estimated Budget