99 Lemoyne Cres, Lethbridge, Alberta T1K 4A4
Contact us about this property
Highlights
Estimated valueThis is the price Wahi expects this property to sell for.
The calculation is powered by our Instant Home Value Estimate, which uses current market and property price trends to estimate your home’s value with a 90% accuracy rate.Not available
Price/Sqft$339/sqft
Monthly cost
Open Calculator
Description
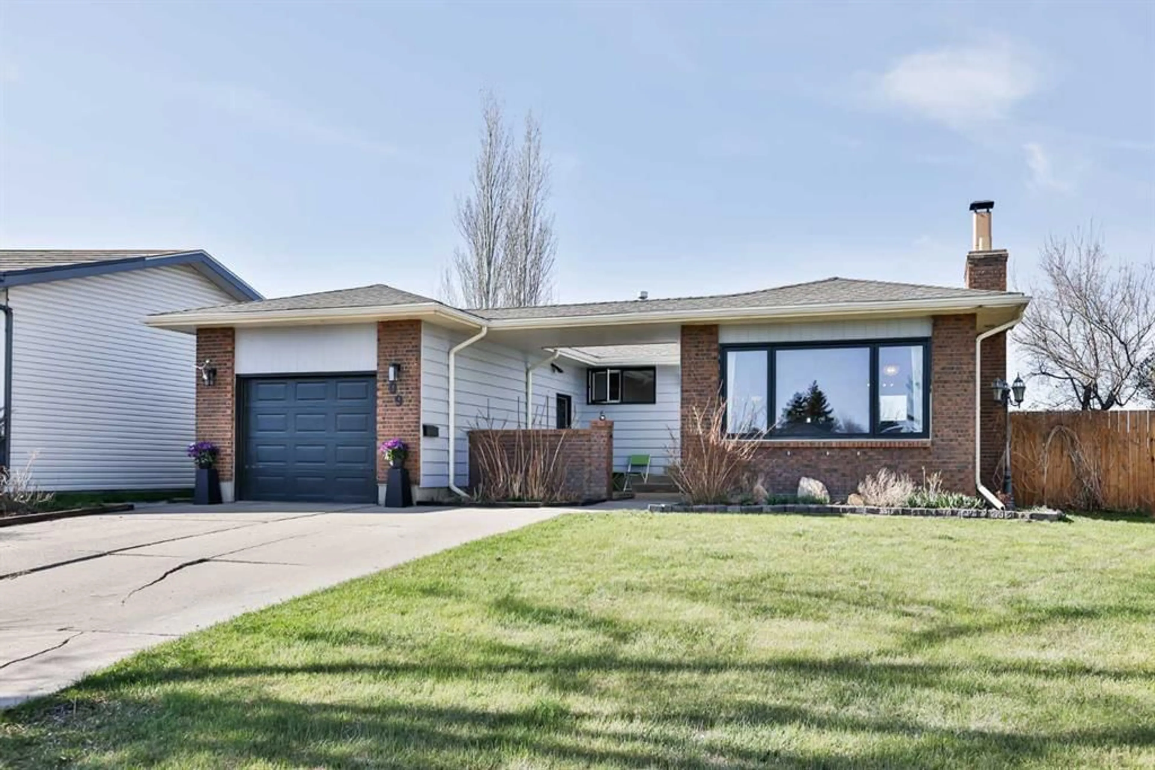
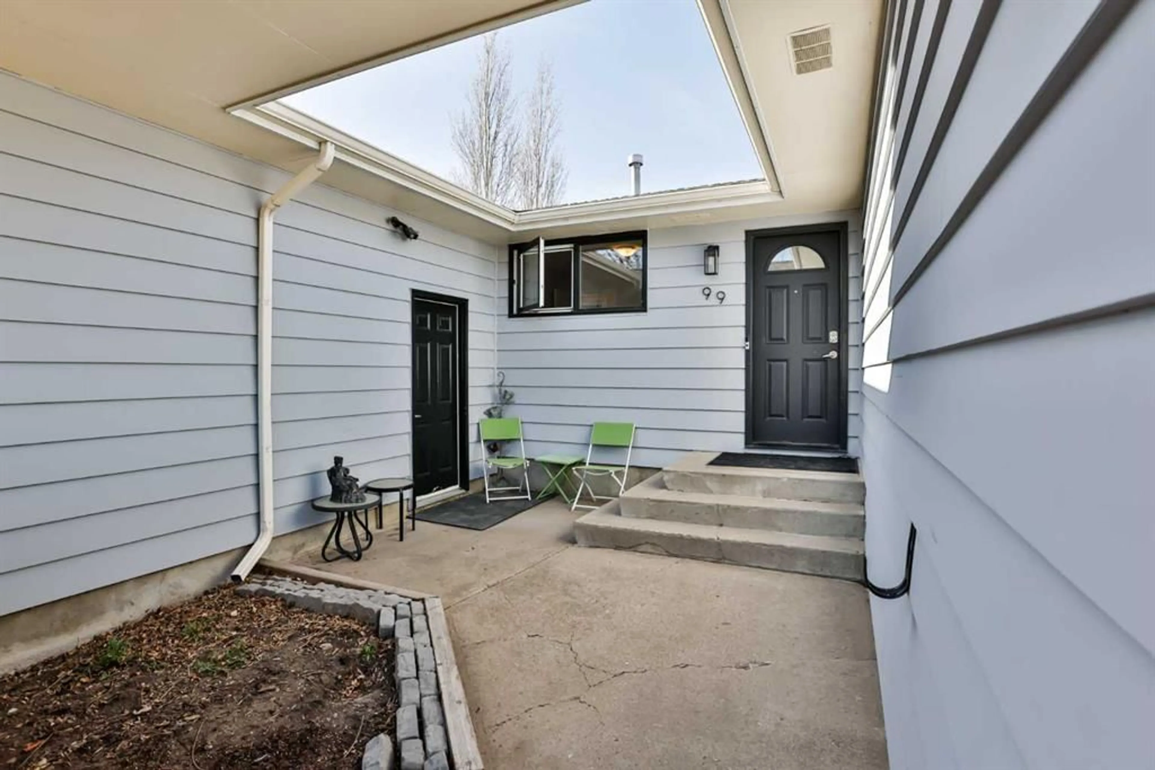
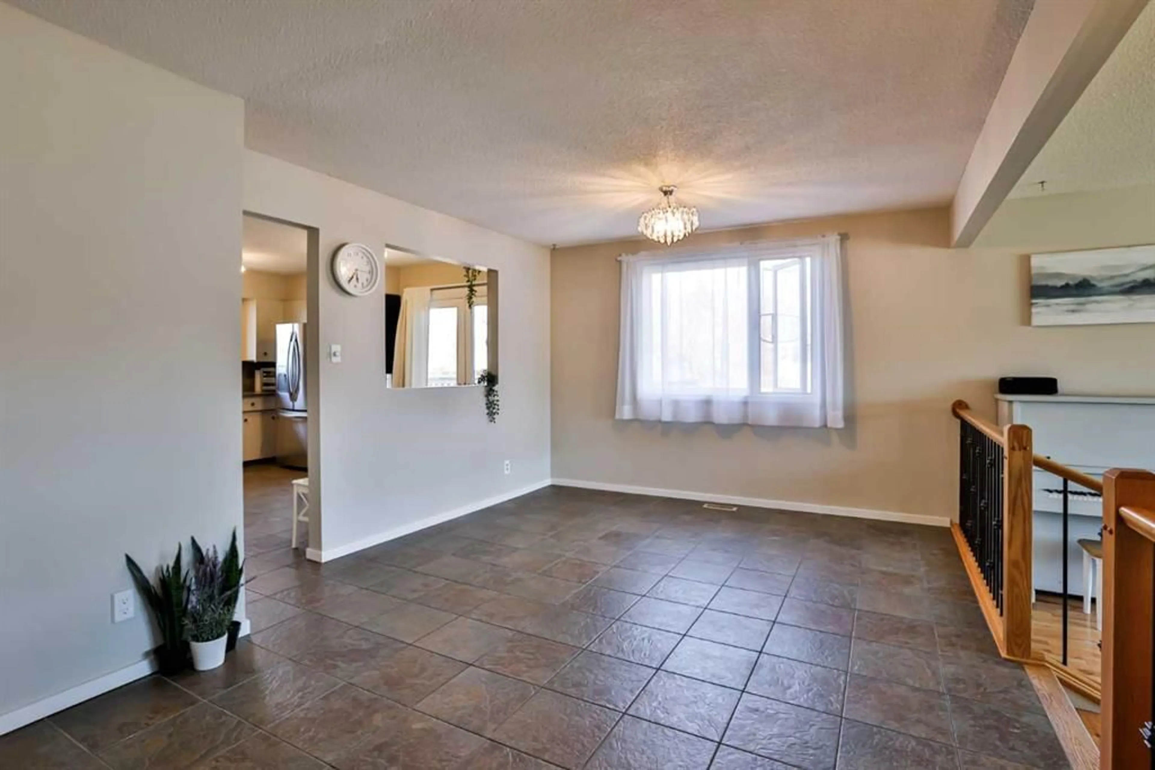
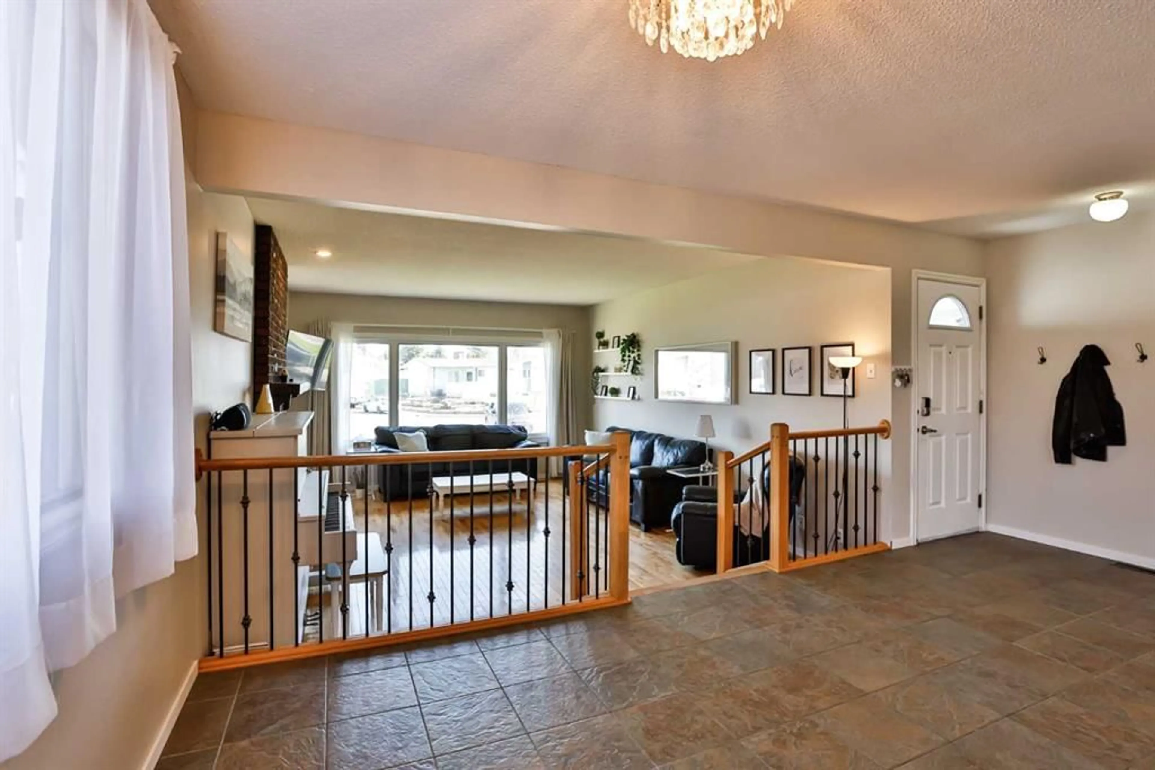
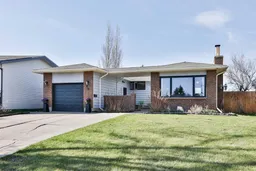
Welcome to 99 Lemoyne Crescent—this spacious and beautifully maintained bungalow offers nearly 1,400 sq. ft. of comfortable main floor living. A charming front courtyard leads you to the entry, creating a private and inviting approach to the home, along with access to the single attached garage. Upon entry, you’re greeted by a bright tiled dining area, thoughtfully separated yet connected to the kitchen, which has been freshly painted and updated with a new tile backsplash. Appliances are approximately five years old, and a pass-through opening between the kitchen and dining room enhances the open-concept feel. Step down into the inviting living room featuring hardwood flooring, a cozy wood-burning fireplace, and a large front window that fills the space with natural light while overlooking the front yard. The main floor includes three bedrooms and two full bathrooms—ideal for families or anyone seeking the convenience of single-level living. The fully developed basement offers additional living space with newly installed vinyl plank flooring, a generous recreation or gym area, and two more bedrooms—perfect for guests or a growing family. Recent updates include newer PVC windows and patio door, hot water on demand (2017), roof (2016), and washer/dryer (approx. 5 years old). The backyard is expansive and functional, complete with a concrete pad, large wraparound deck with dual gas hookups, storage shed, and even a view of the High Level Bridge from your back deck. Contact your favourite REALTOR® today to book your private showing!
Property Details
Interior
Features
Main Floor
4pc Bathroom
7`2" x 6`1"4pc Ensuite bath
9`6" x 4`11"Bedroom
10`11" x 10`1"Bedroom
9`0" x 13`7"Exterior
Features
Parking
Garage spaces 1
Garage type -
Other parking spaces 4
Total parking spaces 5
Property History
 43
43

