46 Laval Crt, Lethbridge, Alberta T1K 4G3
Contact us about this property
Highlights
Estimated valueThis is the price Wahi expects this property to sell for.
The calculation is powered by our Instant Home Value Estimate, which uses current market and property price trends to estimate your home’s value with a 90% accuracy rate.Not available
Price/Sqft$301/sqft
Monthly cost
Open Calculator
Description
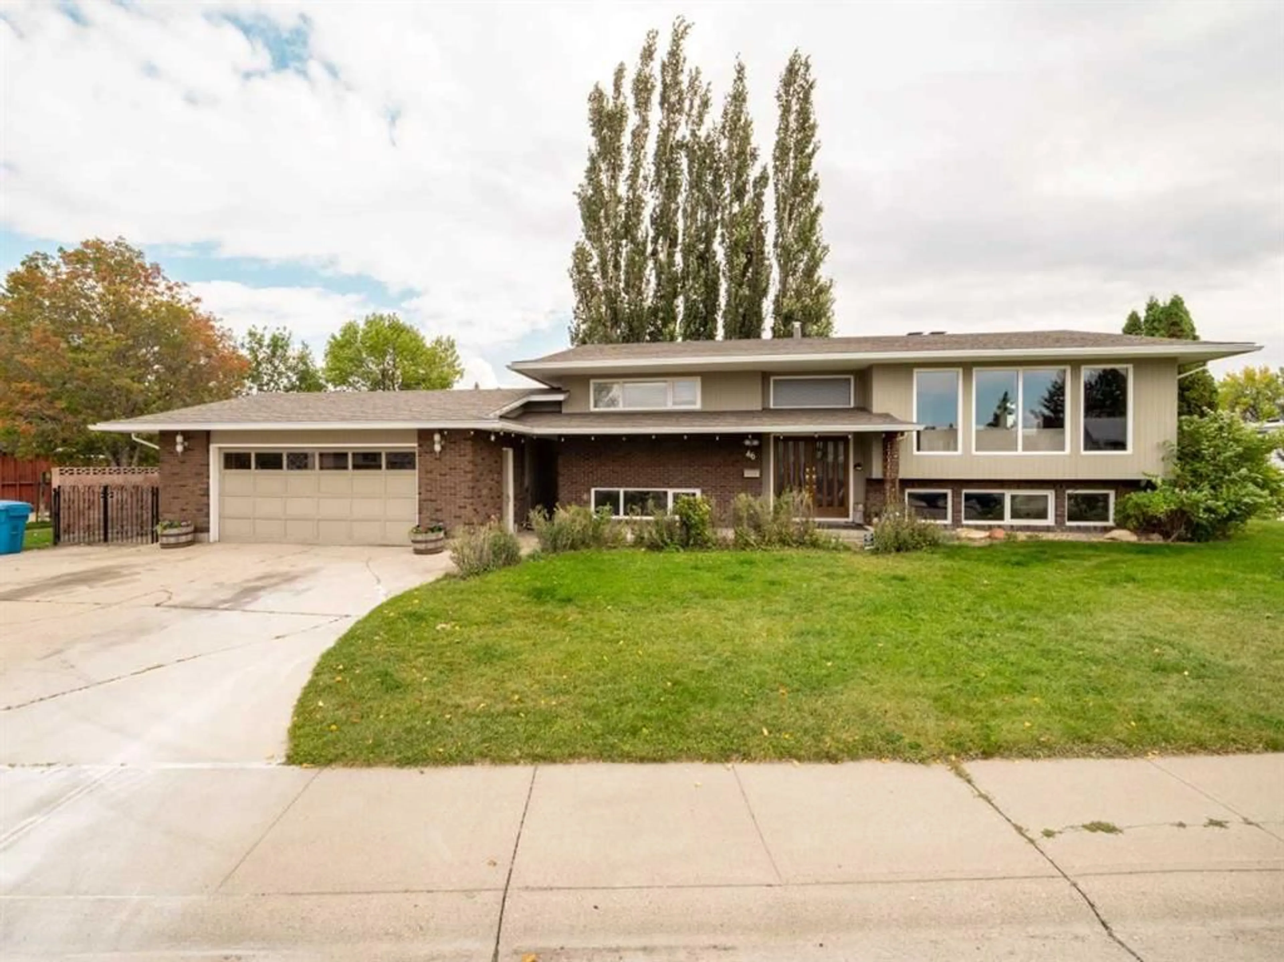
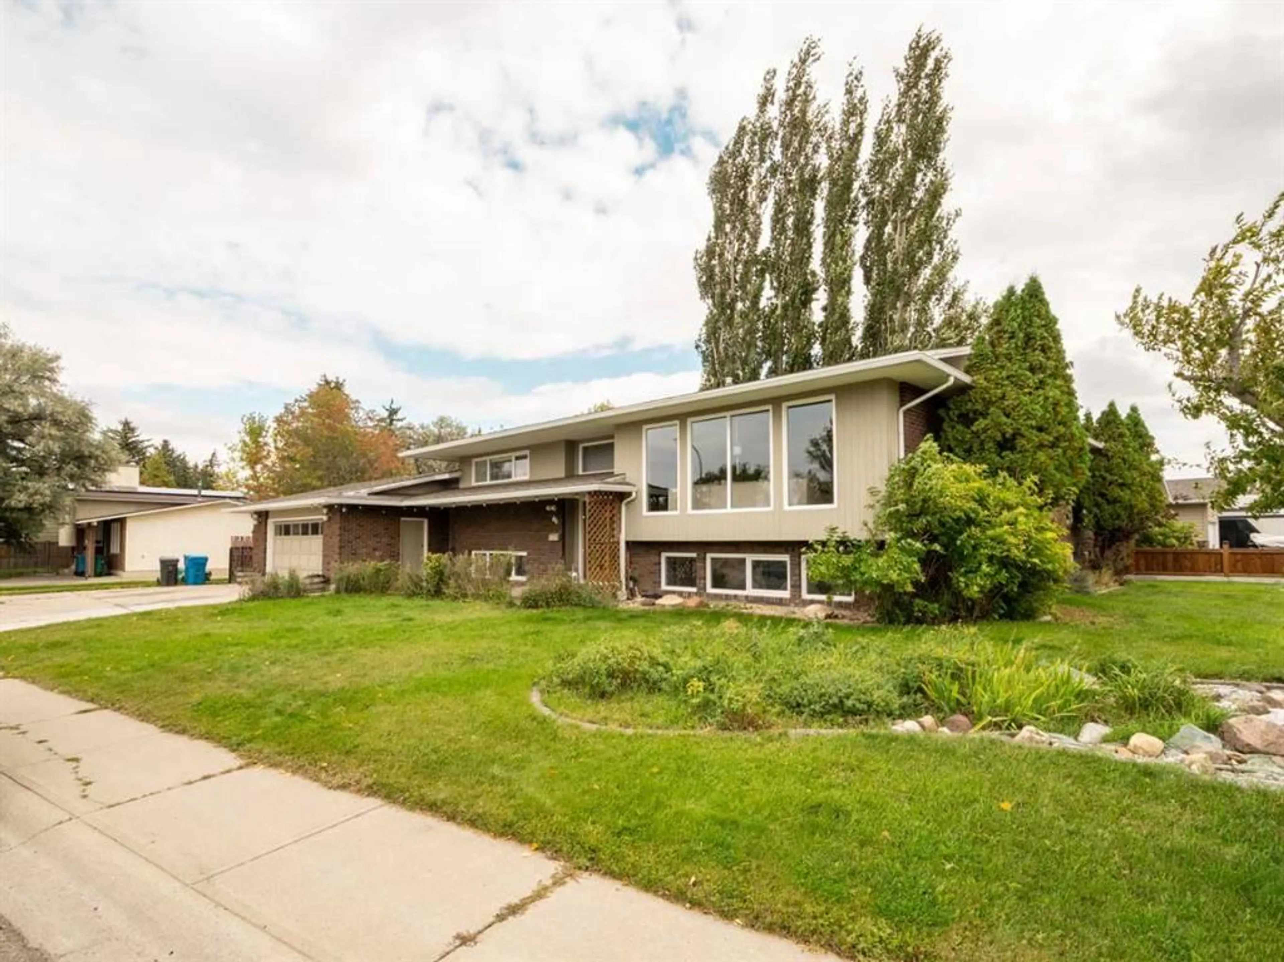
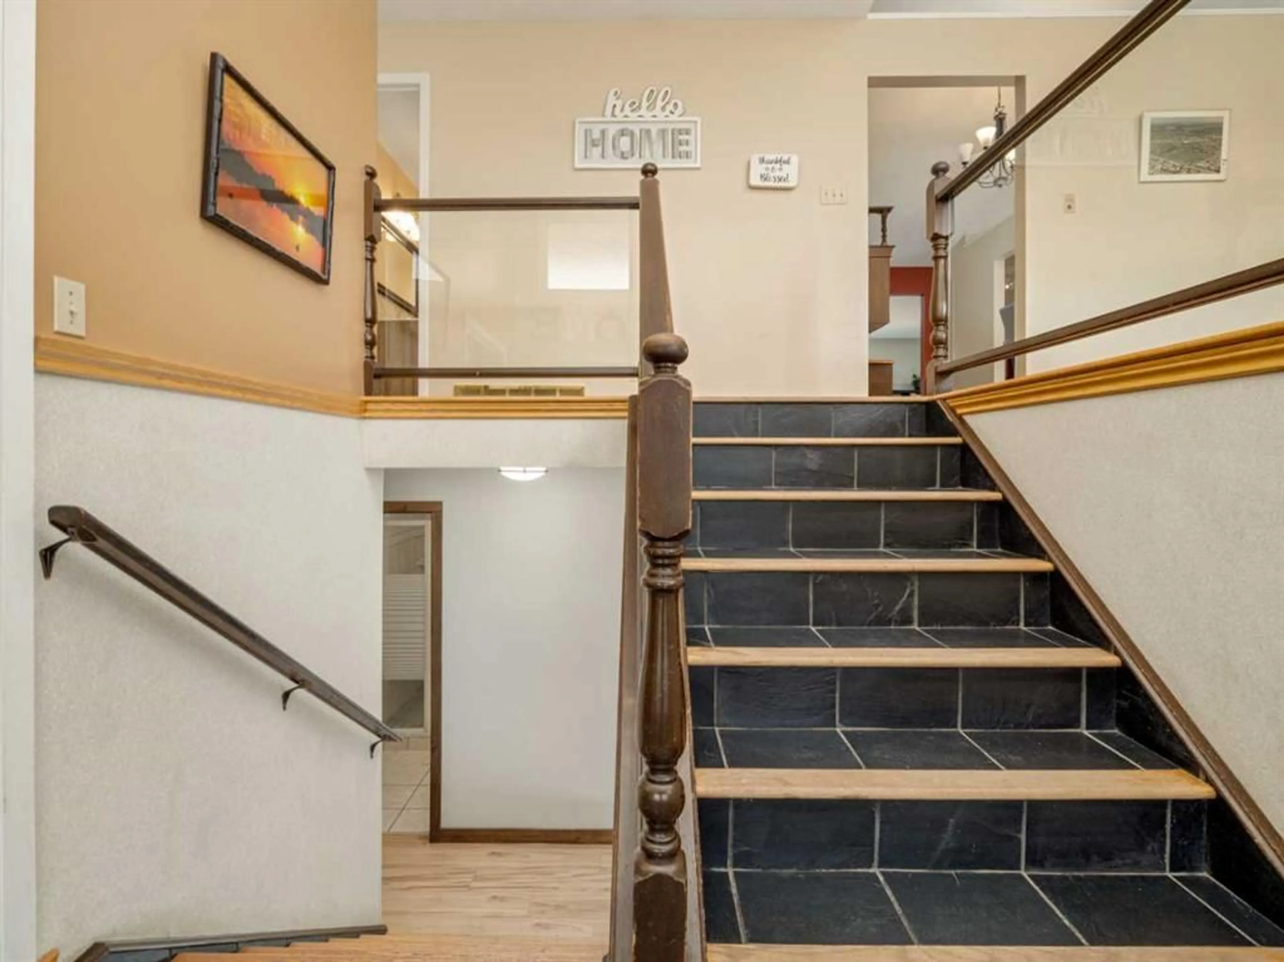
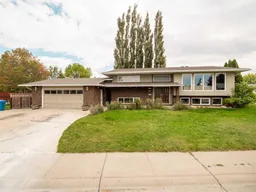
Welcome to 46 Laval Court W in Lethbridge. Set on a fully landscaped and fenced corner lot with tons of parking near the University of Lethbridge, this 5 bedroom, 3 bathroom home offers just over 1700 sqft and a layout with a lot more flexibility than you might expect at first glance. The main floor is bright, open, and built around the spaces people actually use most. The living, dining, and kitchen areas flow together comfortably, with large windows bringing in plenty of natural light and a fireplace adding a warm focal point. The primary suite includes its own ensuite, while a second bedroom and a freshly renovated full bathroom complete the main level. Downstairs, the home keeps delivering. You’ll find three additional bedrooms, another full bathroom, a large rec room, a wet bar, and a second fireplace, giving you plenty of options for guests, a games room, home gym, movie space, or simply room to spread out. Outside, the corner lot is fully fenced and landscaped, with a double detached garage and a new hot tub already in place. Whether you’re looking for space with proximity to the university, or a home with multiple living areas and room to entertain, this one brings a lot together in one property. Five bedrooms. Three bathrooms. Two fireplaces. Two large living spaces. A garage, a hot tub, and a corner lot. There’s a lot here to work with, and even more to enjoy.
Property Details
Interior
Features
Main Floor
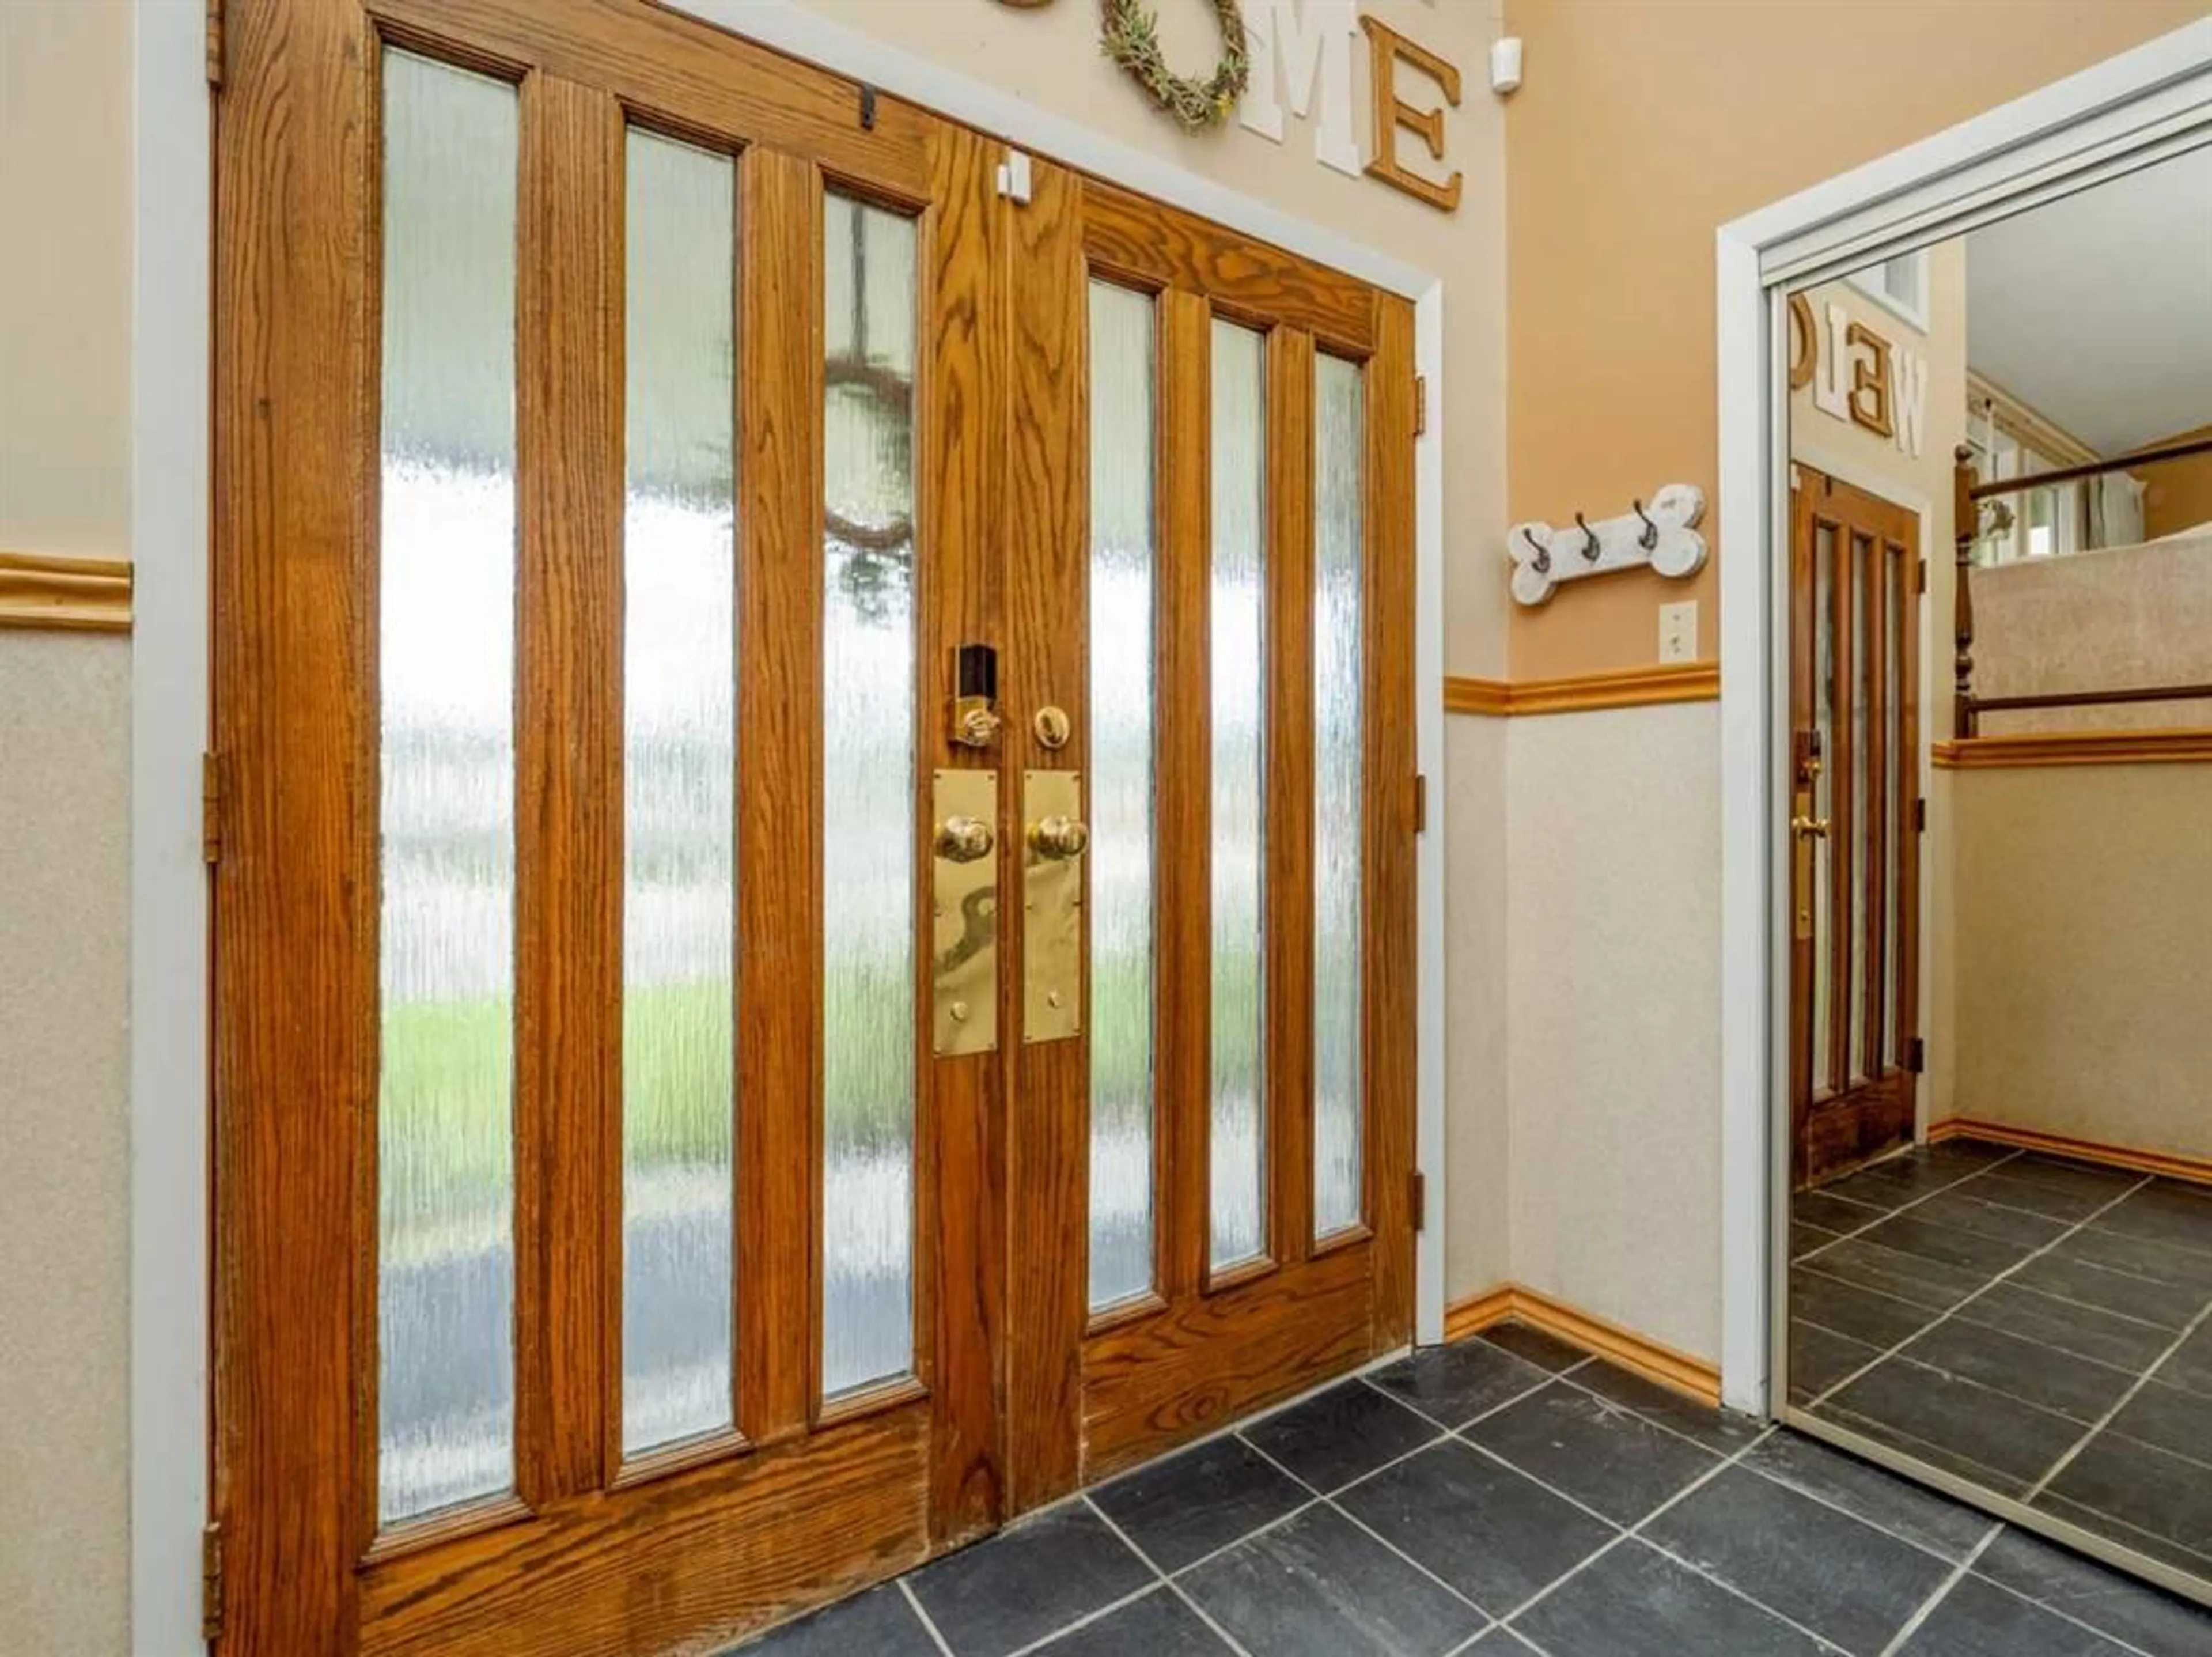
Foyer
8`0" x 5`10"3pc Ensuite bath
7`5" x 7`3"4pc Bathroom
7`11" x 7`3"Bedroom
12`10" x 11`8"Exterior
Features
Parking
Garage spaces 2
Garage type -
Other parking spaces 4
Total parking spaces 6
Property History
 48
48
