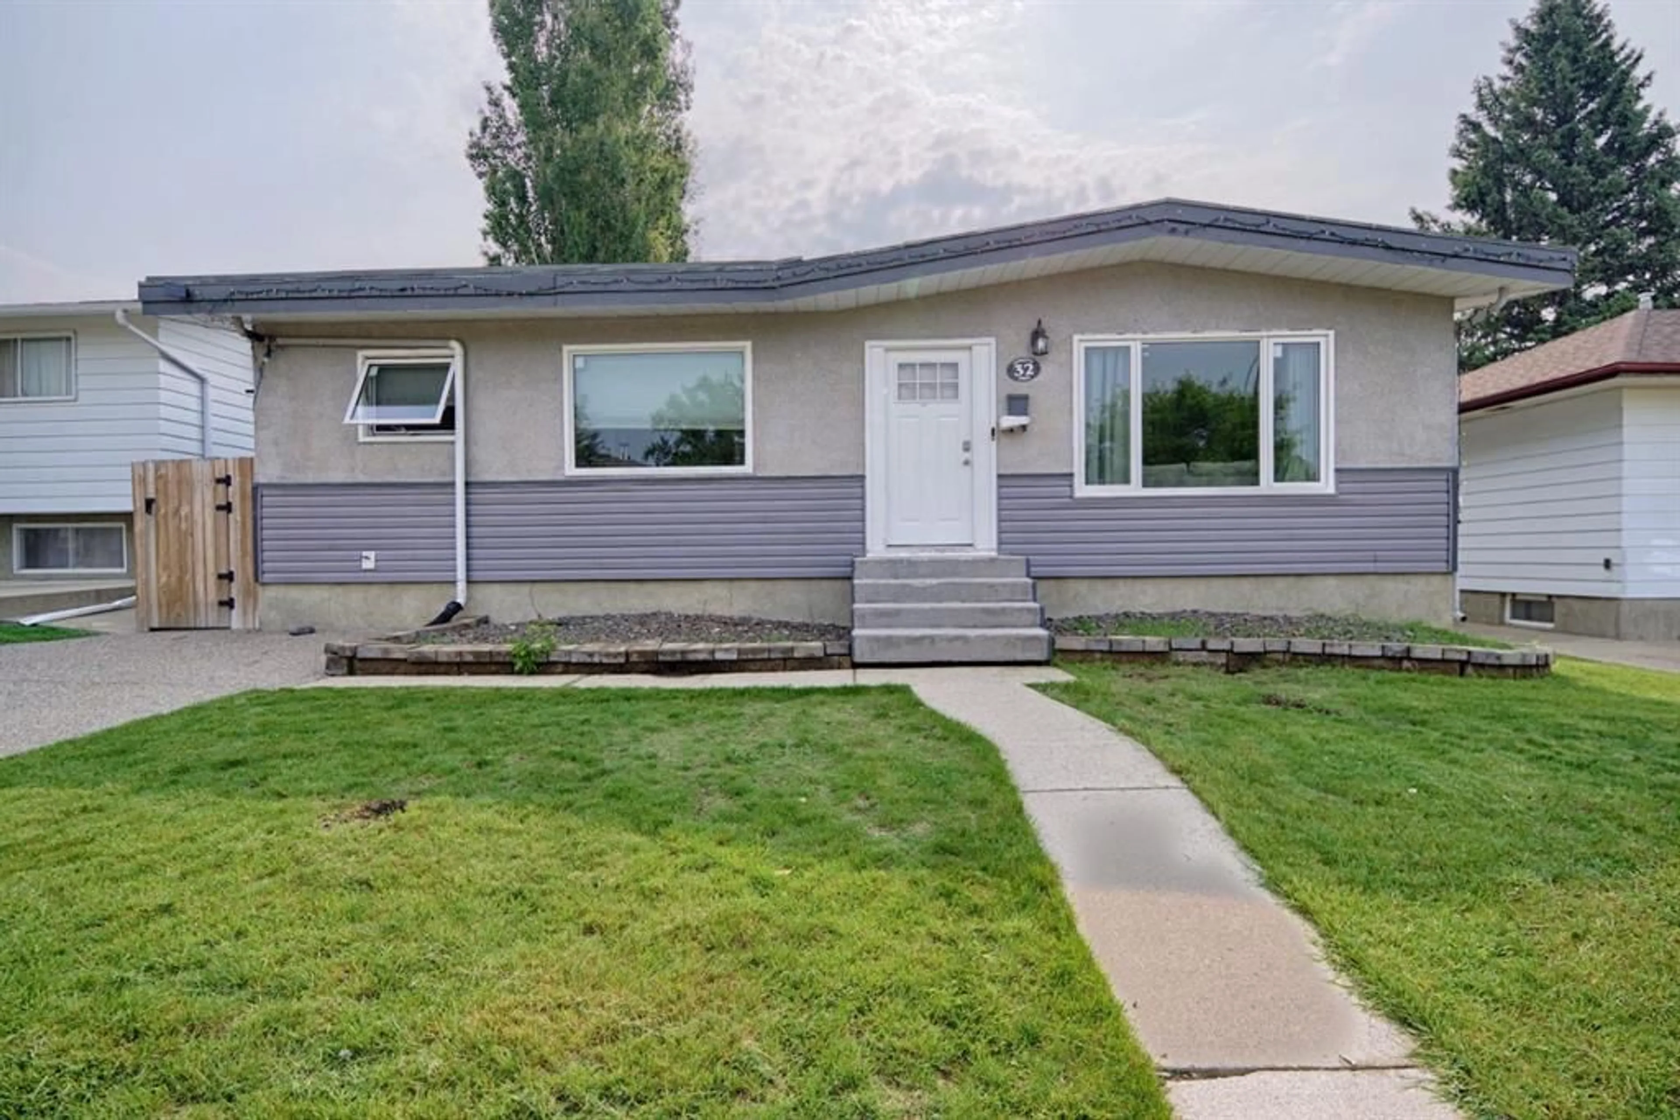
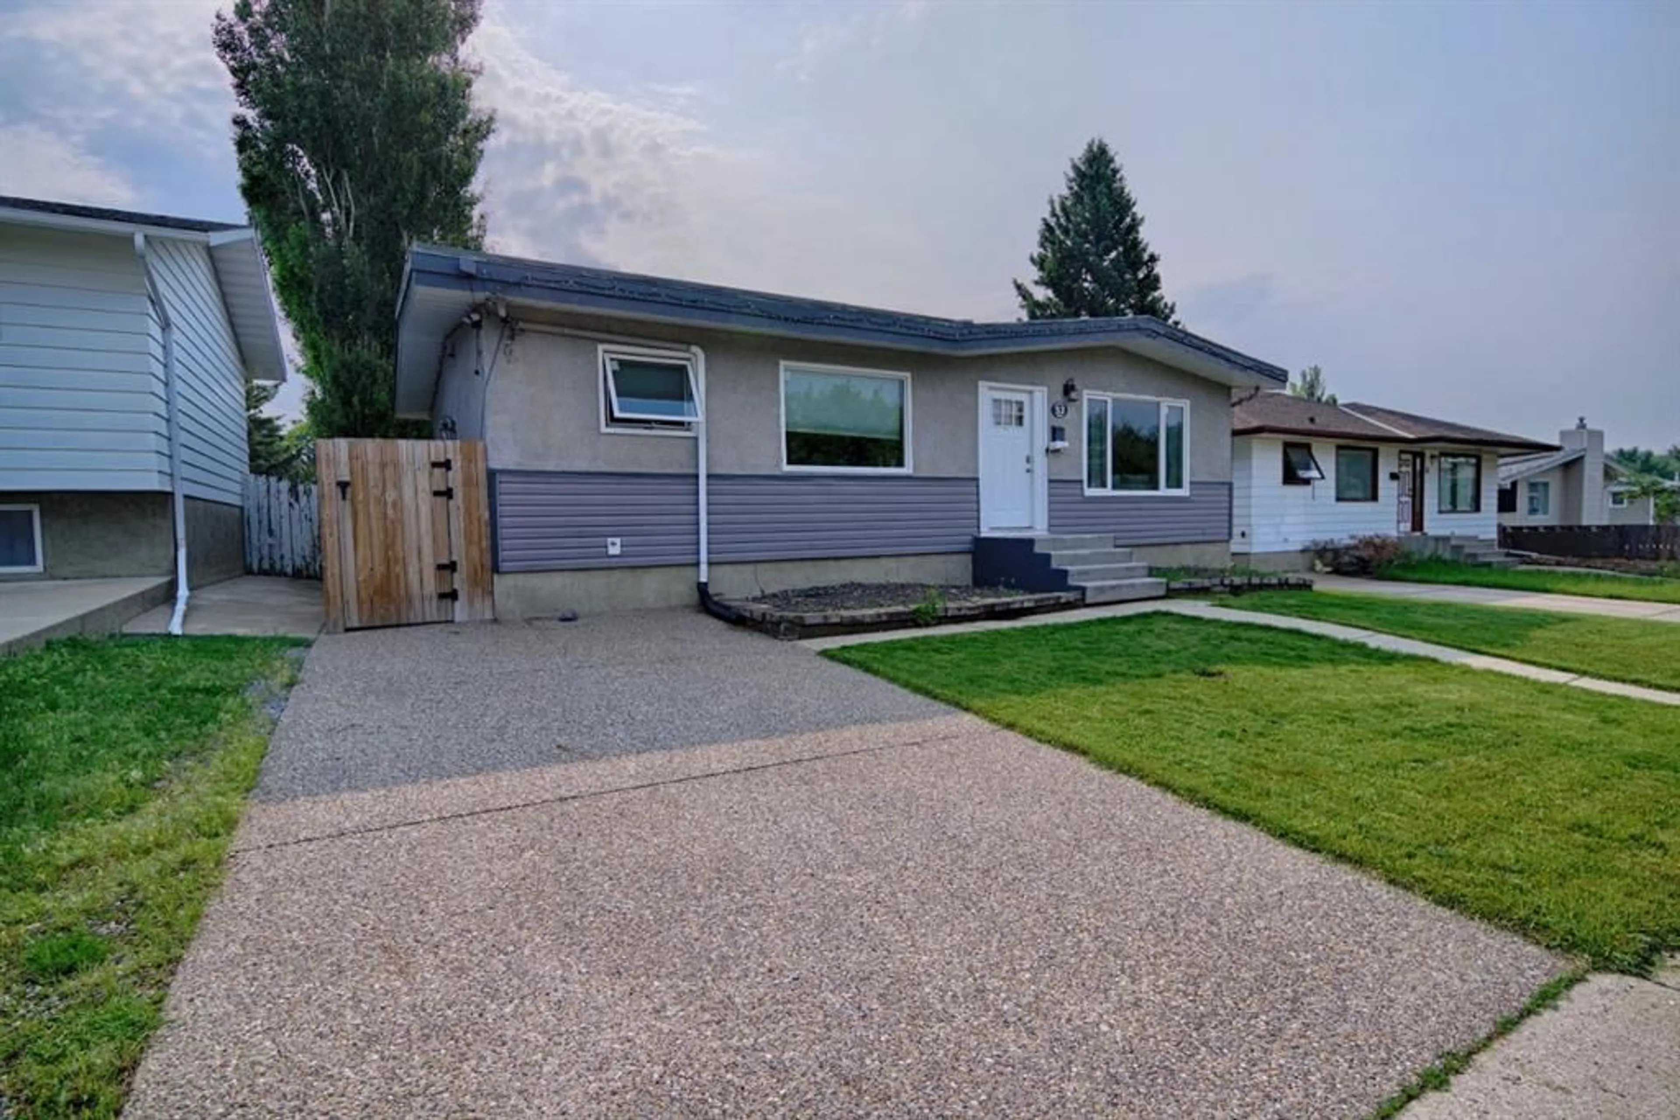
32 Lemoyne Cres, Lethbridge, Alberta T1K 4A5
Contact us about this property
Highlights
Estimated valueThis is the price Wahi expects this property to sell for.
The calculation is powered by our Instant Home Value Estimate, which uses current market and property price trends to estimate your home’s value with a 90% accuracy rate.Not available
Price/Sqft$393/sqft
Monthly cost
Open Calculator
Description
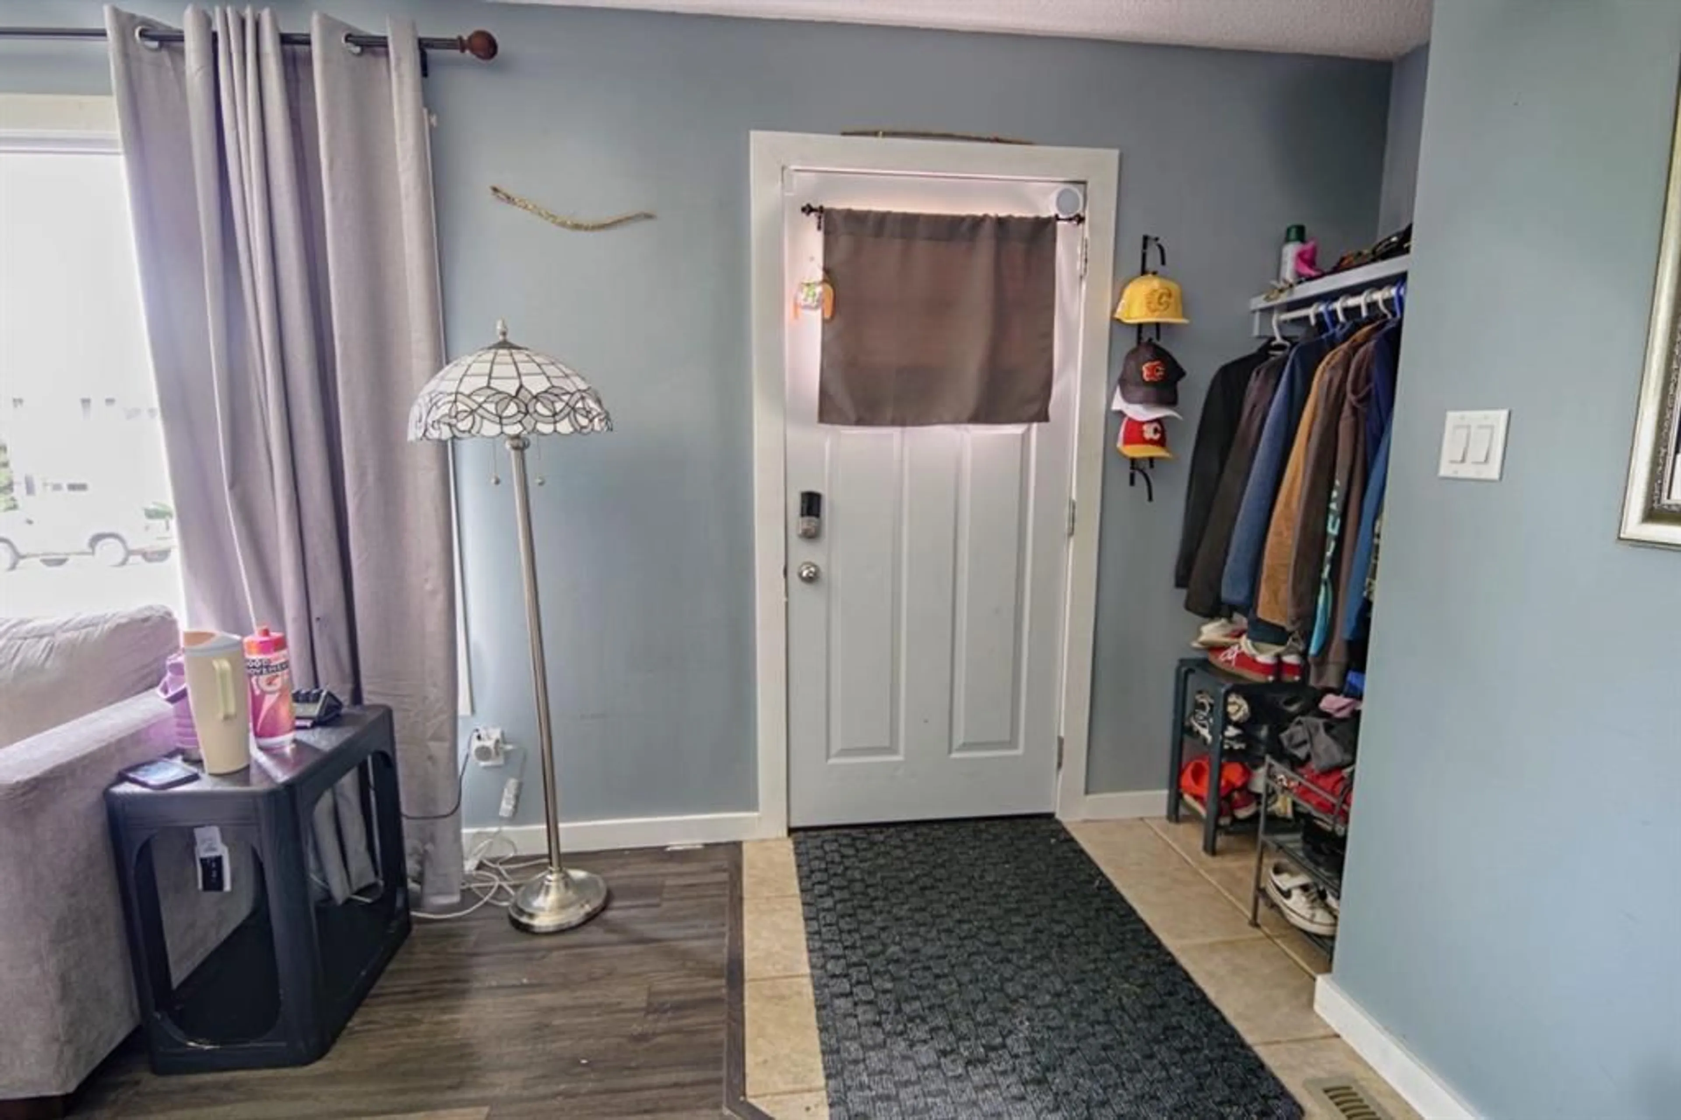
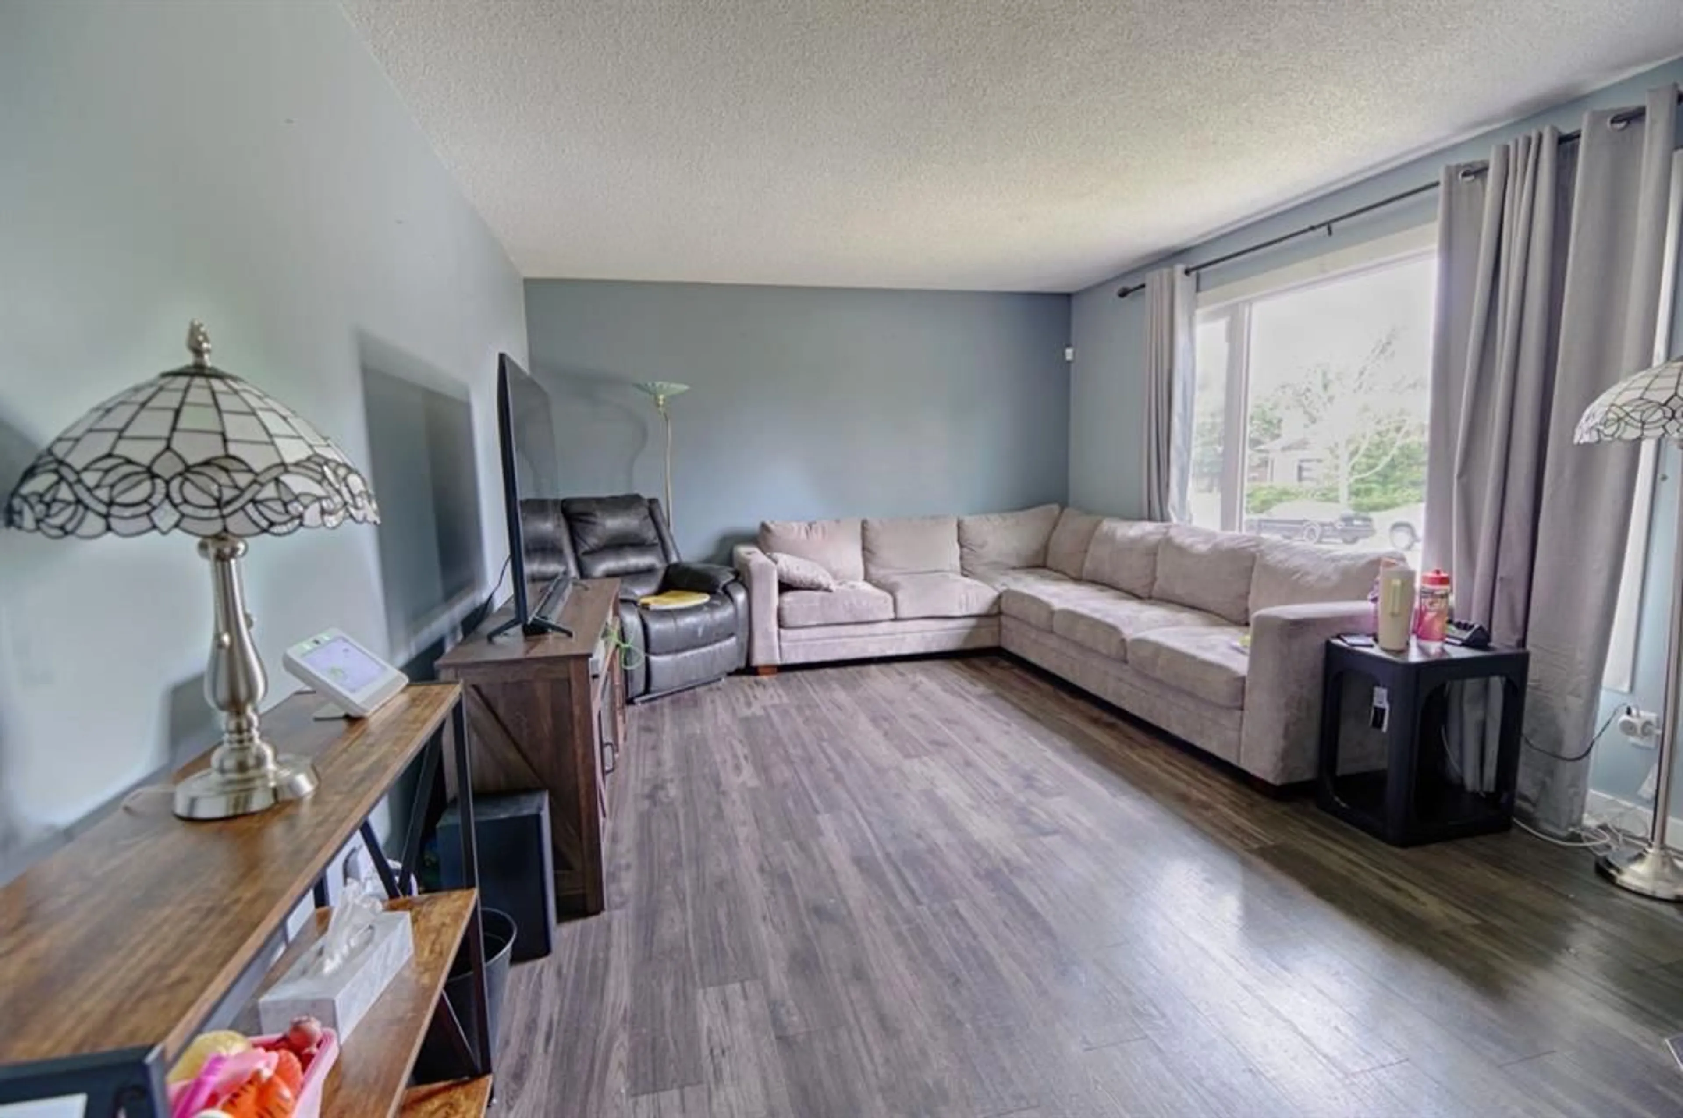
Welcome to 32 Lemoyne Crescent W! This spacious 5-bedroom, 2-bathroom bungalow is perfect for growing families, multi-generational living, or those looking for suite potential. The main floor features a traditional layout with a cozy living room, a bright kitchen with a dedicated dining area, 3 comfortable bedrooms, and a full 4-piece bathroom. Downstairs, a separate side entrance leads to a massive, fully finished basement. Here you’ll find a huge recreation room perfect for movie nights, 2 additional bedrooms, a private office, a second 4-piece bath, and a dedicated laundry room. Outside, enjoy a large backyard with low-maintenance landscaping—perfect for relaxing without the weekend chore list. Parking is a breeze with a double detached garage in the back and a convenient front driveway. Don't miss out on this versatile property with endless options. Call your agent and schedule your private showing today!
Property Details
Interior
Features
Main Floor
4pc Bathroom
7`8" x 6`10"Bedroom
9`10" x 8`4"Bedroom
11`2" x 13`4"Dining Room
12`6" x 11`7"Exterior
Features
Parking
Garage spaces 2
Garage type -
Other parking spaces 2
Total parking spaces 4
Property History
 23
23