12 hours on Market

23 Nebraska Rd, Lethbridge, Alberta T1K 3Z6

Detached
2 + 1
2
~950.95 sqft
$375,000
Get pre-qualifiedPowered by nesto
Detached
2 + 1
2
~950.95 sqft

Contact us about this property

Call

Highlights

Property Estimate

Days on market12 hours

Estimated valueNot available

Price/Sqft$394/sqft

Monthly cost

Open Calculator

Description

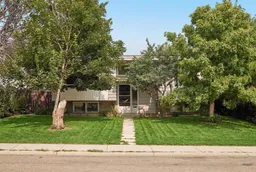
Welcome to 23 Nebraska Road W! Located in a mature West Lethbridge neighbourhood, this bi-level offers a functional layout, a spacious yard, and some great extras inside and out. The main level features 951 square feet of living space with a bright living room, kitchen and dining area, two good-sized bedrooms, and a 4-piece bathroom. Just off the kitchen is a mudroom leading into the sunroom, offering a great additional space to relax and enjoy the backyard views. Downstairs, you'll find a large rec room with a free-standing gas fireplace, a spacious third bedroom, 3-piece bathroom, laundry area and mechanical room. The home has also benefited from several important upgrades, including a newer furnace, air conditioning, hot water on demand, dishwasher, and garburator. A solar panel system helps offset electricity costs and adds another practical feature to the home. Outside, the large lot leaves plenty of room to enjoy the backyard while still offering plenty of parking and storage. The 17'5" x 23'5" detached garage is accompanied by a covered carport, with additional space alongside the garage that can comfortably accommodate two more vehicles. Conveniently located near Nicholas Sheran Park, schools, shopping, the University of Lethbridge, and with easy access to Whoop-Up Drive, this home offers plenty of space and potential in an established neighbourhood. Contact your favourite REALTOR® today to book your private showing!


Property Details

StyleBi-Level
View-
Age of property1976
SqFt~950.95 SqFt
Lot Size-
Parking Spaces4
MLS ®NumberA2336144
Community NameVarsity Village
Data SourcePILLAR 9
Listing byOnyx Realty Ltd.

Features

Heating: Forced Air
Cooling: Central Air
Basement: Full,Finished,None

Main Floor

4pc Bathroom

Bedroom

12`10" x 10`0"

Dining Room

9`9" x 10`11"

Kitchen

9`6" x 8`8"


Features

Patio: Enclosed

Parking

Garage spaces 1

Garage type -

Other parking spaces 3

Total parking spaces 4


Property History

Aug 11, 2026
ListedActive
$375,000
12 hours on market
history photo preview36
Listing by pillar 9®
Property listed by Onyx Realty Ltd., Brokerage
Agent Banner Image
Interested in this property?Get in touch to get the inside scoop.

Market Data - Varsity Village

Geo Zone Map ThumbnailVarsity Village

Strong Seller's Market

View Market Data

Detached house - for the past 30 days

Buyer's market Seller's market

Avg. Days on Market

Past 30 days

24 days

Compared to

2025

31 days

2024

32 days

2023

19 days

New Listings

Past 30 days

8 listings

Compared to

2025

9 listings

2024

5 listings

2023

7 listings

Units sold

Past 30 days

8 units

Compared to

2025

9 units

2024

5 units

2023

6 units

Median Sold Price

Past 30 days

$397,500

Compared to

2025

$400,000

2024

$387,000

2023

$309,300


Population and Demographics

Overview

Total population 6206
Average household income $99,835

Age (%)

0 to 19
25%
20 to 34
31%
35 to 49
17%
50 to 64
13%
65 and plus
14%

Household composition (%)

Single family
58%
Single person
29%
Multi person
12%
Multi family
0%

Mother tongue (%)

English
91%
Others
4%
Spanish
1%
German
1%
French
1%

House tenancy (%)

Owners
54%
Renters
46%

What’s nearby?Essentials within 5 km

Local Logic

Transportation Scores

Estimated Budget