115 Lafayette Blvd #20, Lethbridge, Alberta T1K 4B9
Contact us about this property
Highlights
Estimated valueThis is the price Wahi expects this property to sell for.
The calculation is powered by our Instant Home Value Estimate, which uses current market and property price trends to estimate your home’s value with a 90% accuracy rate.Not available
Price/Sqft$276/sqft
Monthly cost
Open Calculator
Description
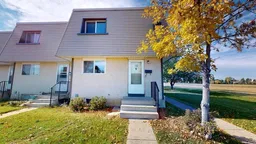
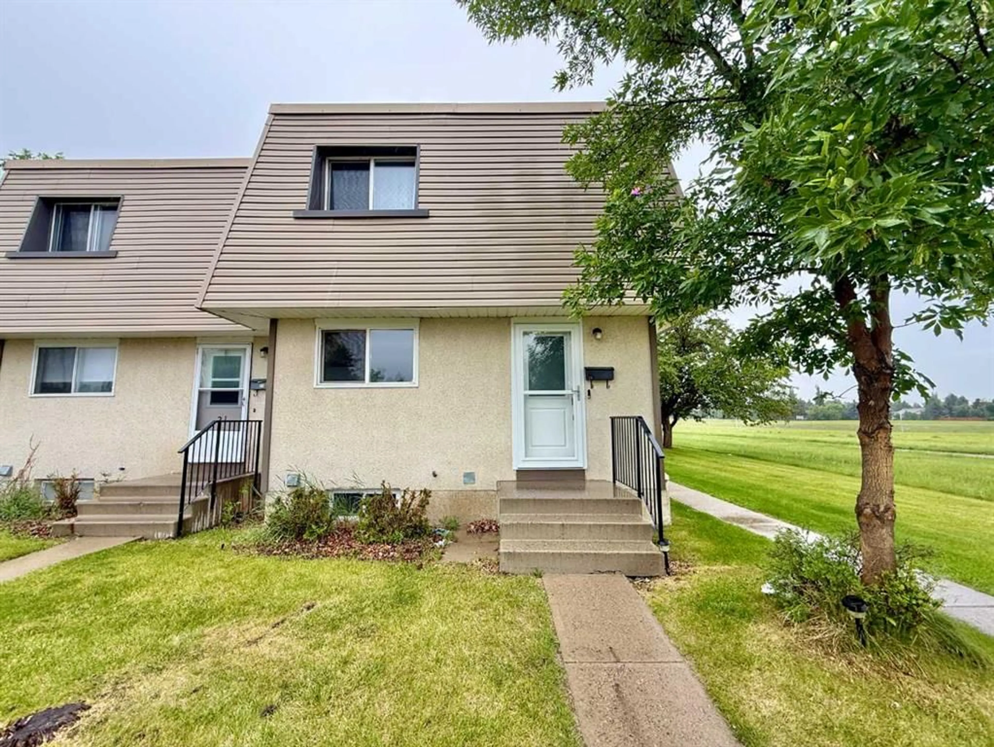
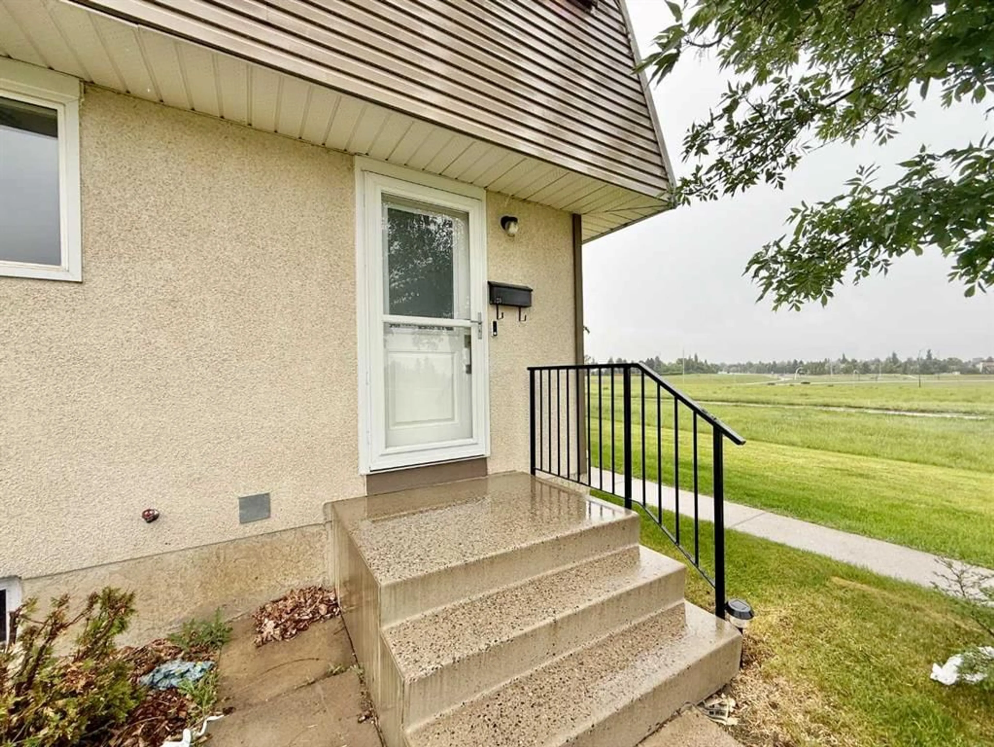
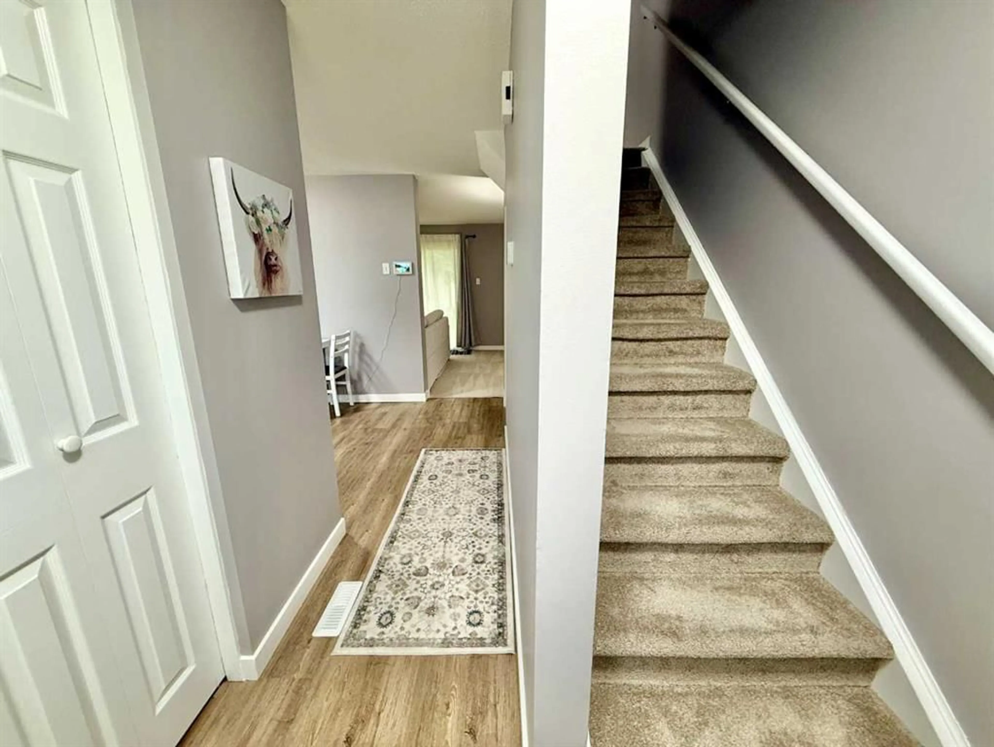
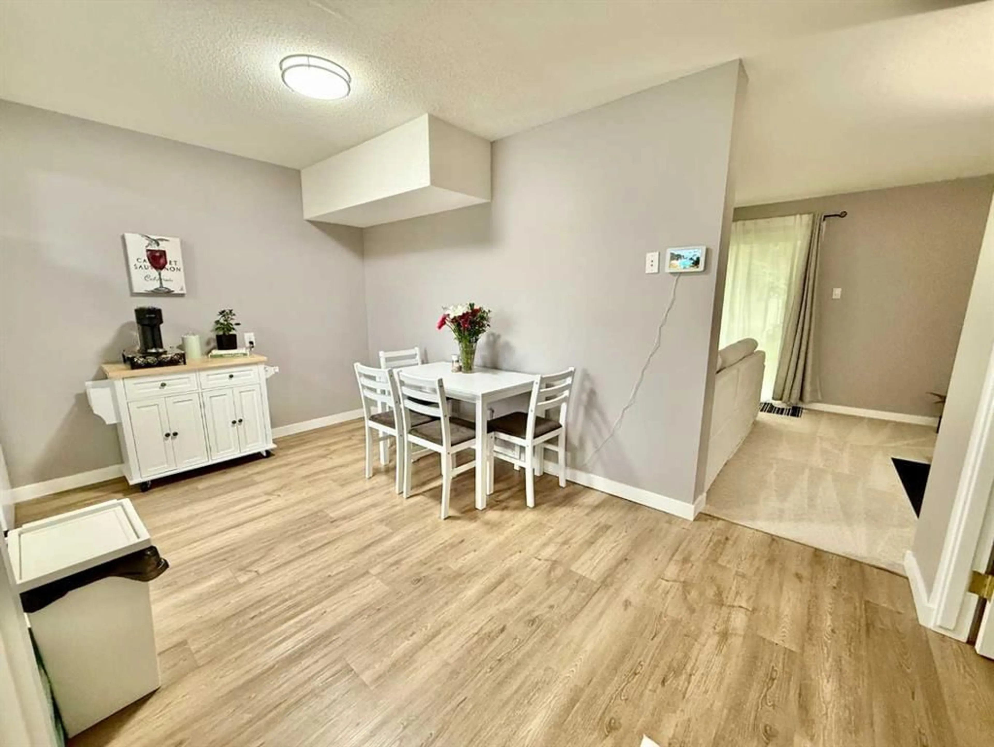
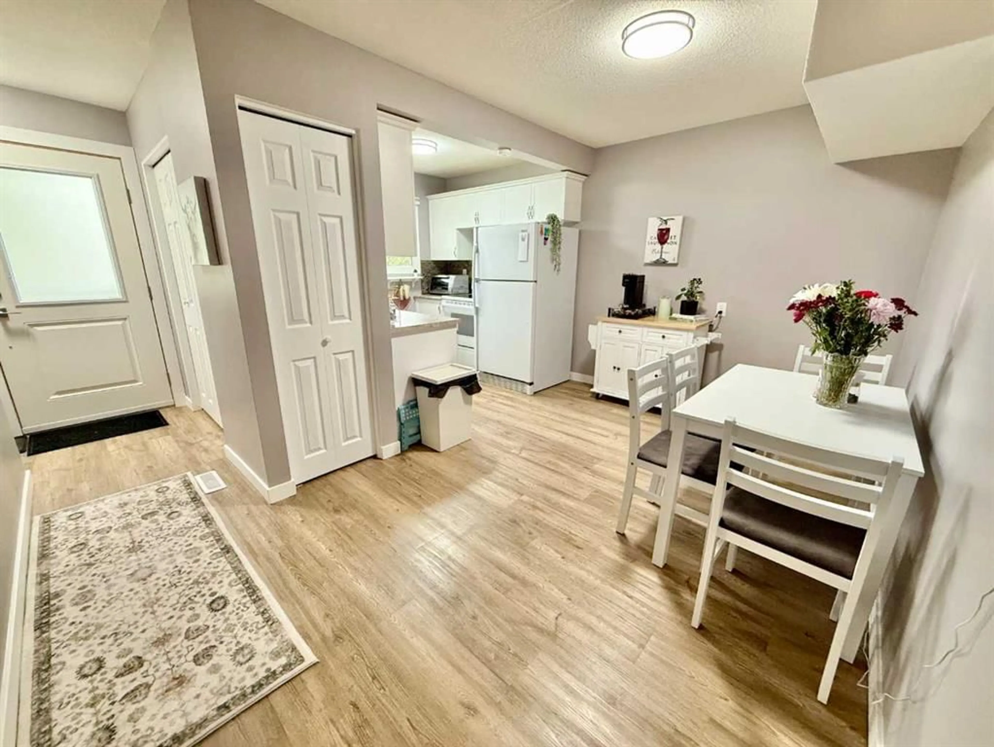
Welcome to this immaculate end-unit townhome ideally located just minutes from the University of Lethbridge, offering exceptional value, comfort, and a stunning uninterrupted view of the High Level Bridge right from your doorstep! This beautifully updated 3-bedroom, 2-bathroom home has been thoughtfully renovated throughout, featuring fresh paint, new luxury vinyl flooring, and new carpet. The bright and inviting main floor boasts a functional open-concept layout with a spacious living room, dining area, and a fully renovated kitchen complete with new cabinetry and modern finishes. Additional upgrades include a brand-new front entry door and new rear sliding patio door, enhancing both curb appeal and energy efficiency. Upstairs, you'll find three generous bedrooms, including a large primary bedroom, along with a well-appointed 4-piece bathroom. The lower level offers excellent flexibility with a 3-piece bathroom, in-suite laundry, and a versatile office, TV room, or bonus space that can easily be adapted to suit your needs. Comfort is assured year-round with central air conditioning and a newer furnace. Whether you're a first-time buyer, student, investor, or someone looking for a move-in-ready home in a fantastic location, this meticulously maintained property is one you won't want to miss. Don't miss out, contact your agent today!
Property Details
Interior
Features
Main Floor
Dining Room
10`0" x 11`0"Kitchen
7`1" x 8`1"Living Room
10`11" x 17`3"Exterior
Features
Parking
Garage spaces -
Garage type -
Total parking spaces 1
Property History
 30
30