417 Grizzly Cres, Lethbridge, Alberta T1H 5N3
Contact us about this property
Highlights
Estimated valueThis is the price Wahi expects this property to sell for.
The calculation is powered by our Instant Home Value Estimate, which uses current market and property price trends to estimate your home’s value with a 90% accuracy rate.Not available
Price/Sqft$401/sqft
Monthly cost
Open Calculator
Description
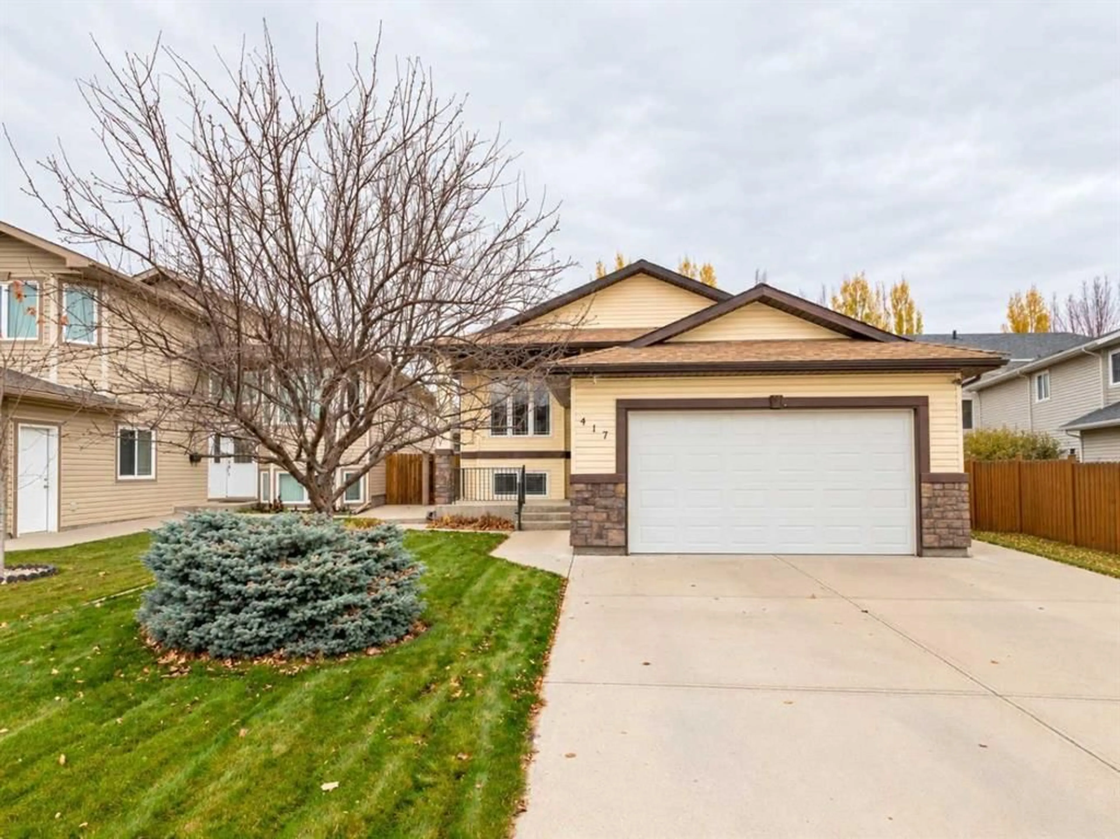
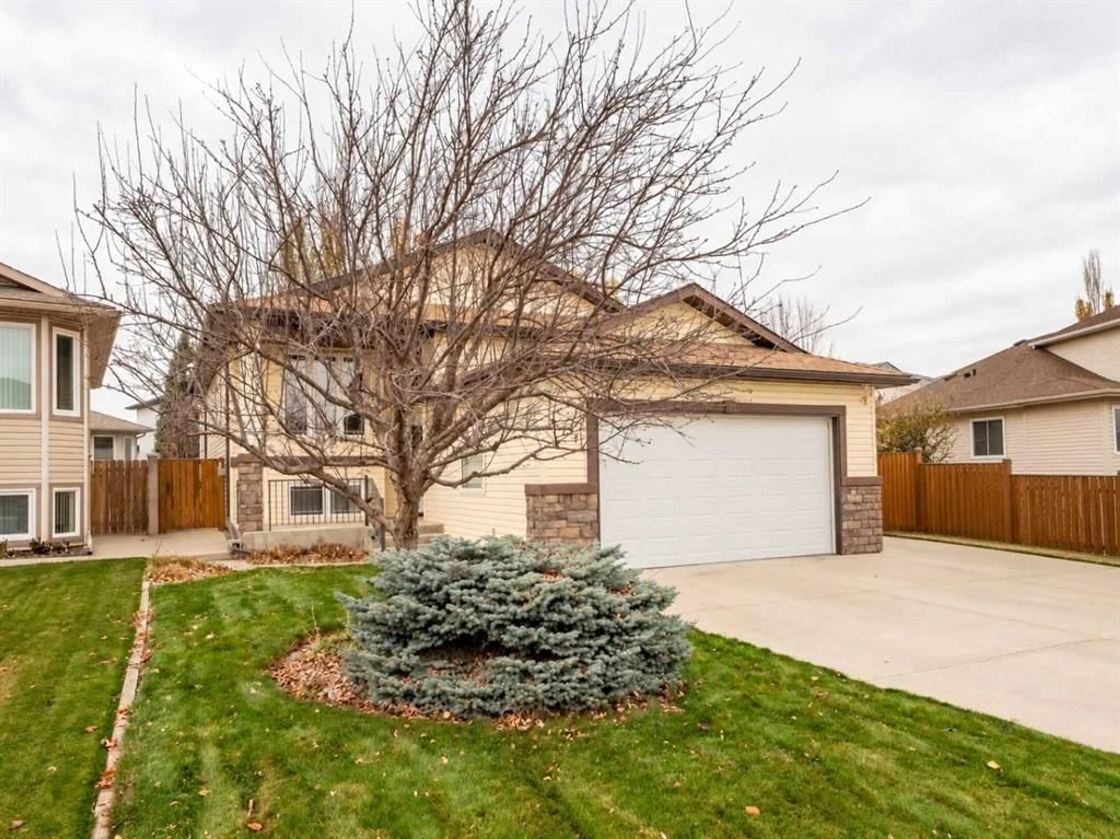
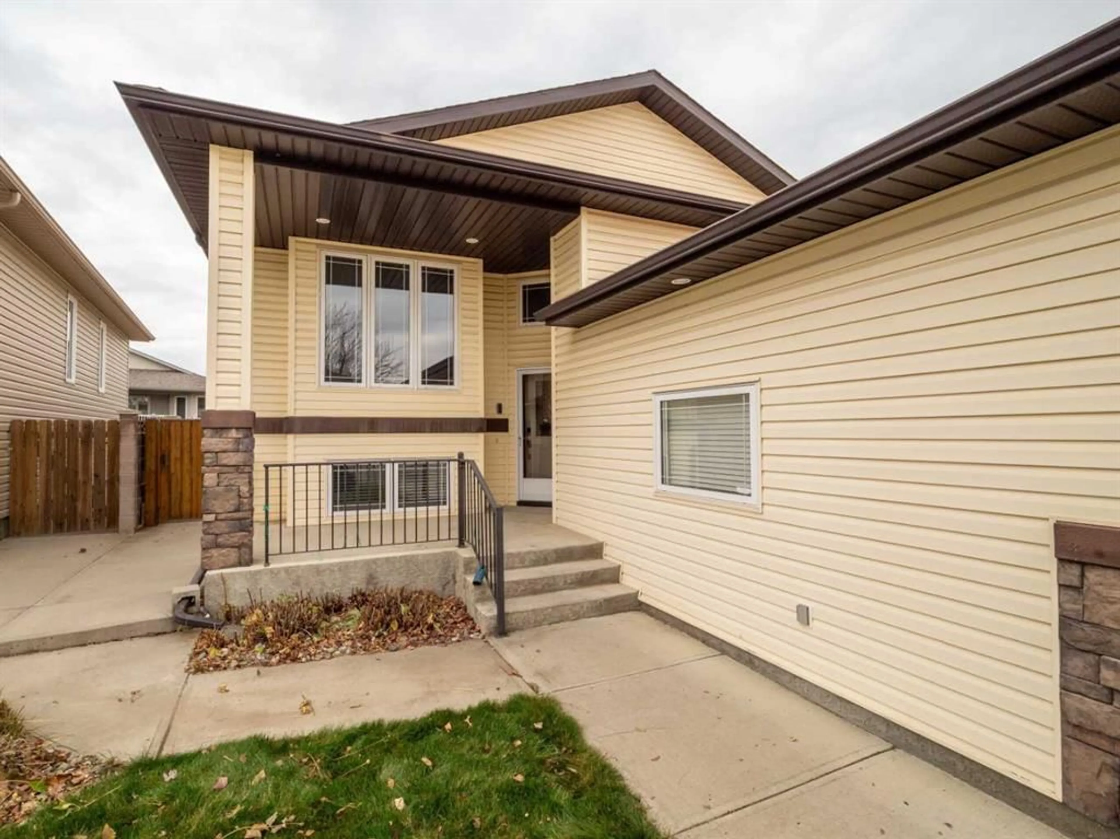
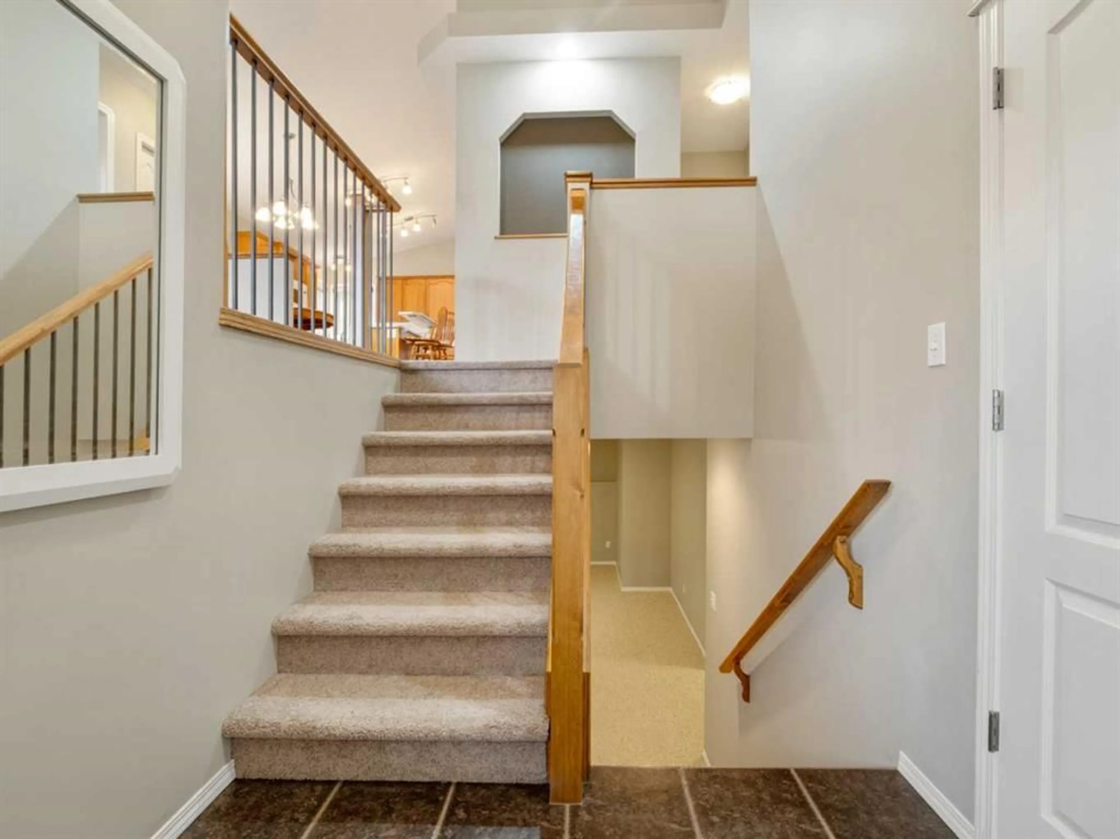
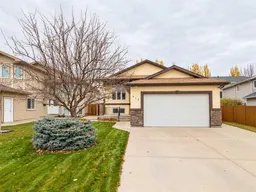
Nice bi-level home in Uplands close to Chinook Lake Park! Home features a bright and functional open floorplan. Front entrance area has a coat closet and door to 22x24 double garage. Main floor has vaulted ceilings with carpet in living room, hallway, and bedrooms. Laminate flooring in dining room and kitchen. Dining room features custom bench seating built by current owner. Kitchen has full appliance package including an additional beverage fridge, island with raised breakfast bar, & pantry with glass door insert. There is also a door to an enclosed deck out back that is perfect for 3 seasons. The main floor also has a primary bedroom with 3 piece ensuite including full walk-in shower. A 2nd bedroom and another full bathroom complete the main. Basement is fully developed with 9 foot ceilings, carpet flooring, and has 2 more bedrooms, another full bathroom with jetted tub, and utility/laundry room. There is some good storage space under the stairs. Yard is fenced and landscaped with underground sprinklers. Enclosed storage under the sunroom. BBQ gas line for patio. Conveniences of central a/c and central vac. Home is close to many amenities including shopping, restaurants, and grocery stores! Move in and enjoy! Some photos have been virtually staged with furniture and decor.
Property Details
Interior
Features
Main Floor
Living Room
11`7" x 15`8"Dining Room
12`0" x 7`2"Kitchen
14`3" x 11`3"Bedroom - Primary
13`4" x 13`3"Exterior
Features
Parking
Garage spaces 2
Garage type -
Other parking spaces 2
Total parking spaces 4
Property History
 45


