Open: Today, 1PM to 3PM
pillar/IMG-A2349797_1.jpg
5 days on Market

115 Cougar Rd, Lethbridge, Alberta T1H 6P8

Detached
3
3 + 1
~1367.42 sqft
$464,900
Get pre-qualifiedPowered by nesto
Detached
3
3 + 1
~1367.42 sqft

Contact us about this property

Call

Highlights

Property Estimate

Days on market5 days

Estimated valueNot available

Price/Sqft$339/sqft

Monthly cost

Open Calculator

Description

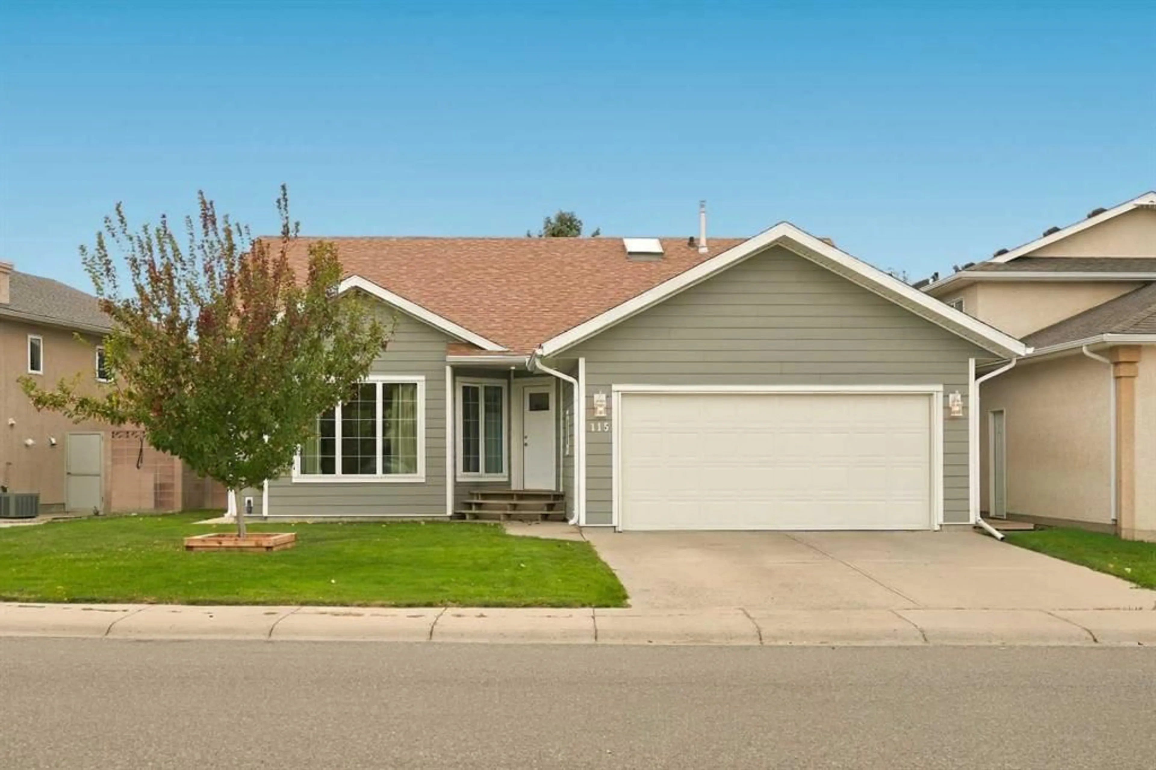
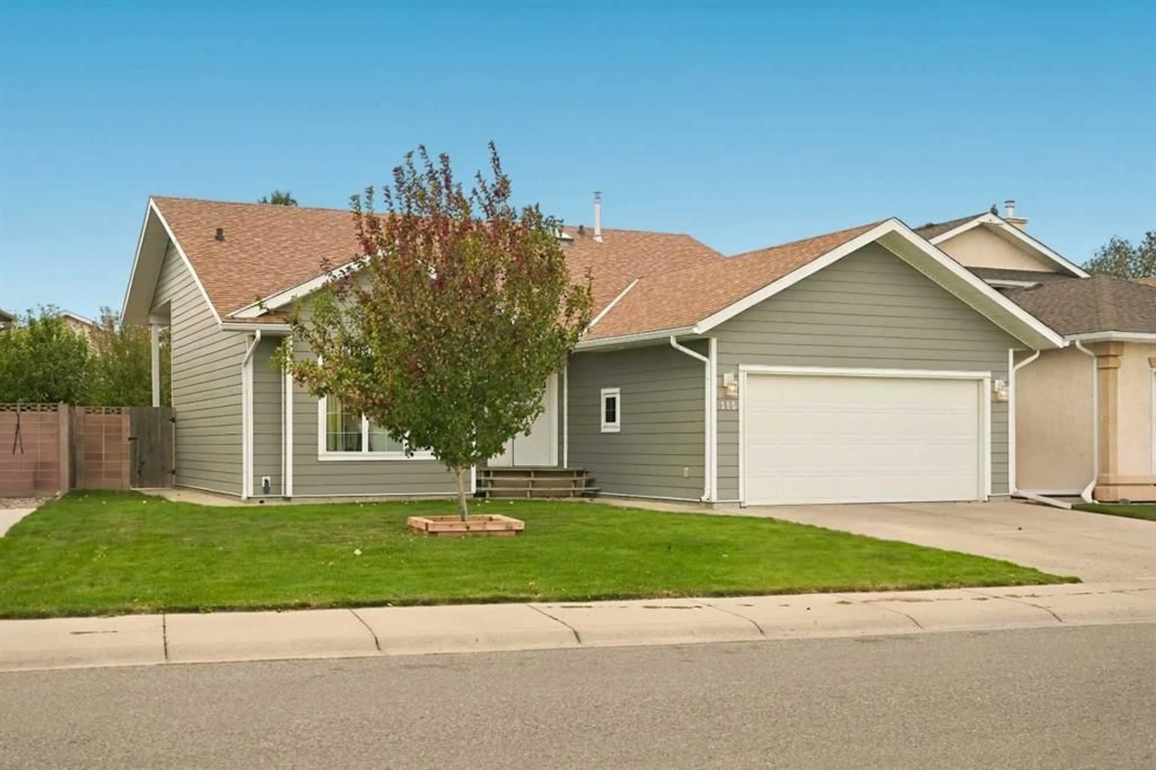
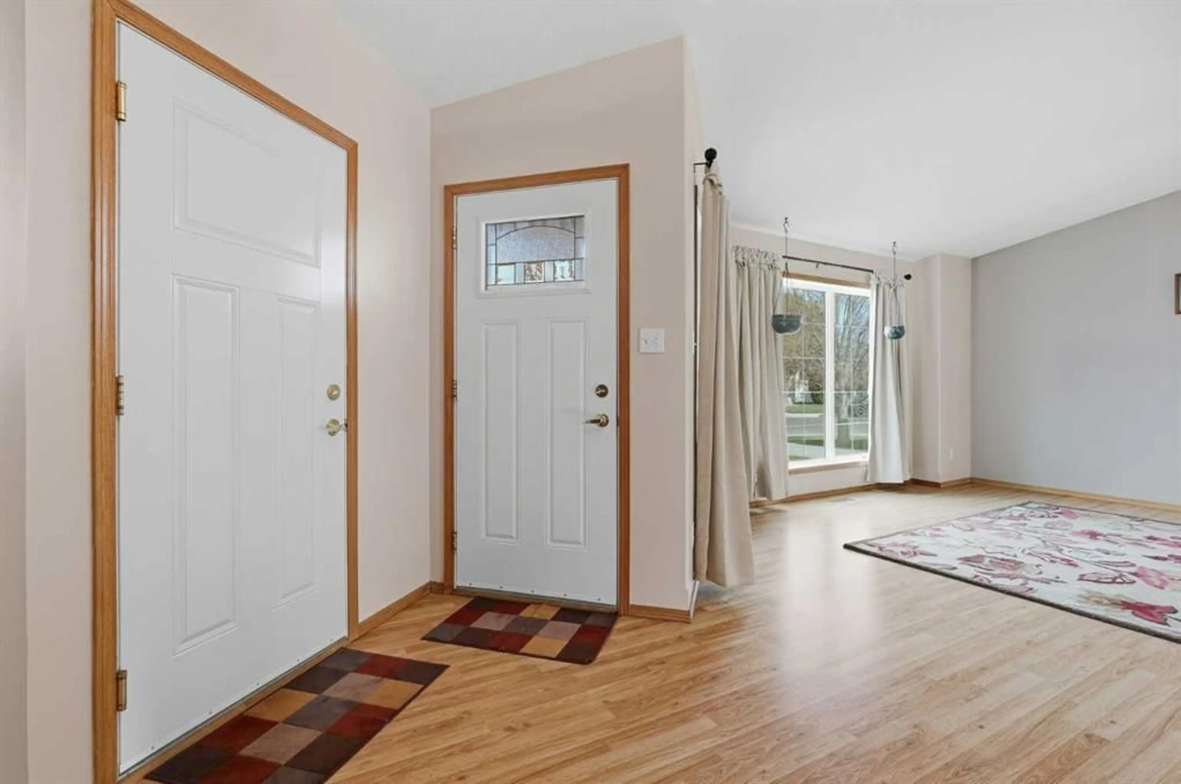
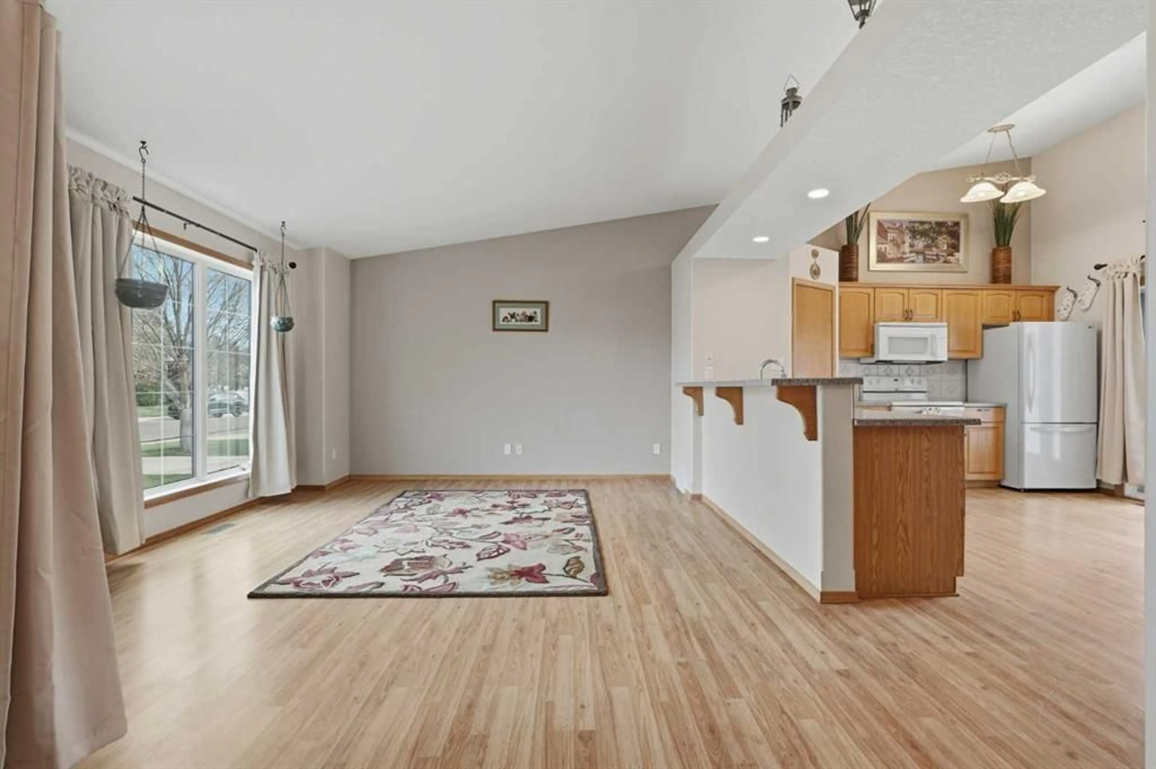
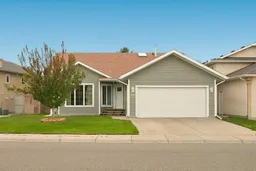
Welcome to 115 Cougar Road N! This charming three level split is in great shape and shows extremely well. As soon as you enter, you are greeted with high ceilings and windows that allow plenty of natural light. The main level has a bedroom, a living room, and a spacious kitchen with dining area. You also can access the double garage from the main level. Upstairs is the other two bedrooms, including the primary that has a 2pc ensuite. Both bedrooms are sizeable and have tons of room for all of your necessary furniture. Downstairs, you have a large rec room that can be turned into whatever you need it to be. The backyard is beautiful with plenty of green space and a patio area. Located in a desirable neighbourhood and close to plenty shopping and schools, this home won't last long. Contact your favourite REALTOR® today to book your private showing!


Upcoming Open House

Oct 10Sat1:00 PM - 3:00 PM

Property Details

Style3 Level Split
View-
Age of property2000
SqFt~1367.42 SqFt
Lot Size-
Parking Spaces4
MLS ®NumberA2349797
Community NameUplands
Data SourcePILLAR 9
Listing byOnyx Realty Ltd.

Features

Heating: Forced Air
Cooling: Central Air
Basement: Full,Finished,None

Main Floor

Bedroom

15`3" x 9`5"

Foyer

6`11" x 10`11"

Kitchen

19`5" x 13`7"

Living Room

16`7" x 13`5"


Features

Patio: Patio

Parking

Garage spaces 2

Garage type -

Other parking spaces 2

Total parking spaces 4


Property History
Oct 5, 2026
ListedActive
$464,900
5 days on market
history photo preview32
Listing by pillar 9®
Property listed by Onyx Realty Ltd., Brokerage
Agent Banner Image
Interested in this property?Get in touch to get the inside scoop.

Market Data - Uplands

Geo Zone Map ThumbnailUplands

Seller's Market

View Market Data

Detached house - for the past 30 days

Buyer's market Seller's market

Avg. Days on Market

Past 30 days

40 days

Compared to

2025

31 days

2024

18 days

2023

76 days

New Listings

Past 30 days

2 listings

Compared to

2025

4 listings

2024

2 listings

2023

1 listing

Units sold

Past 30 days

2 units

Compared to

2025

6 units

2024

2 units

2023

4 units

Median Sold Price

Past 30 days

$523,000

Compared to

2025

$505,500

2024

$556,000

2023

$361,500


Population and Demographics

Overview

Total population 2757
Average household income $115,331

Age (%)

0 to 19
22%
20 to 34
19%
35 to 49
18%
50 to 64
25%
65 and plus
17%

Household composition (%)

Single family
74%
Single person
20%
Multi person
5%
Multi family
1%

Mother tongue (%)

English
82%
Nepali
5%
Tagalog (Pilipino, Filipino)
3%
Spanish
2%
Yue (Cantonese)
2%
Others
2%
Vietnamese
1%
German
1%

House tenancy (%)

Owners
85%
Renters
15%

What’s nearby?Essentials within 5 km

Local Logic

Transportation Scores

Estimated Budget

