5 days on Market

902 Atlantic Cove, Lethbridge, Alberta T1J5M4

Detached
3
2
~1446.00 sqft
$540,000
Get pre-qualifiedPowered by nesto
Detached
3
2
~1446.00 sqft

Contact us about this property

Call

Highlights

Property Estimate

Days on market5 days

Estimated valueNot available

Price/Sqft$373/sqft

Monthly cost

Open Calculator

Description

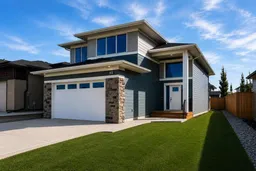
Welcome to this beautifully designed new home with a unique layout that stands apart from the typical. The bright, open main floor features durable vinyl plank flooring and a modern kitchen finished with quartz countertops, a separate cooktop, and a sleek built-in wall oven and microwave. The kitchen flows seamlessly into the dining and living areas, creating a great space for everyday living and entertaining. Two bedrooms and a full bathroom are located on the main level, while the upper floor is dedicated to a private primary retreat featuring a walk-in closet, spacious ensuite and conveniently located laundry. With 9' main-floor ceilings, an attached double garage and rear deck, this home offers a great combination of style and functionality. The undeveloped basement provides plenty of additional space and the opportunity to customize it to suit your needs. Thoughtfully designed, beautifully finished and offering a layout you won't find in every home, this one is ready to impress.


Property Details

Style1 and Half Storey
View-
Age of property2026
SqFt~1446.00 SqFt
Lot Size-
Parking Spaces4
MLS ®NumberA2340663
Community NameThe Crossings
Data SourcePILLAR 9
Listing byeXp Realty of Canada

Features

Heating: ENERGY STAR Qualified Equipment,Natural Gas
Basement: Full,Unfinished,None

Main Floor

4pc Bathroom

4`11" x 8`7"

Bedroom

10`9" x 10`1"

Bedroom

10`8" x 10`1"

Dining Room

10`11" x 8`7"


Features

Patio: Front Porch,Glass Enclosed,See Remarks

Parking

Garage spaces 2

Garage type -

Other parking spaces 2

Total parking spaces 4


Property History

Aug 27, 2026
ListedActive
$540,000
5 days on market
history photo preview36
Listing by pillar 9®
Property listed by eXp Realty of Canada, Brokerage
Agent Banner Image
Interested in this property?Get in touch to get the inside scoop.

Population and Demographics

Overview

Total population 1131
Average household income $120,192

Age (%)

0 to 19
29%
20 to 34
32%
35 to 49
22%
50 to 64
11%
65 and plus
6%

Household composition (%)

Single family
64%
Single person
24%
Multi person
11%
Multi family
1%

Mother tongue (%)

English
91%
Others
4%
Spanish
2%
Nepali
1%

House tenancy (%)

Owners
72%
Renters
28%

What’s nearby?Essentials within 5 km

Local Logic

Transportation Scores

Estimated Budget