Open: Sat, 11AM to 1PM
pillar/IMG-A2331698_1.jpg
7 hours on Market

489 Devonia Way, Lethbridge, Alberta T1J 5J6

Detached
3
3 + 1
~1921.00 sqft
$584,900
Get pre-qualifiedPowered by nesto
Detached
3
3 + 1
~1921.00 sqft

Contact us about this property

Call

Highlights

Property Estimate

Days on market7 hours

Estimated valueNot available

Price/Sqft$304/sqft

Monthly cost

Open Calculator

Description

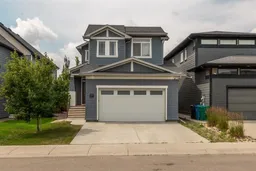
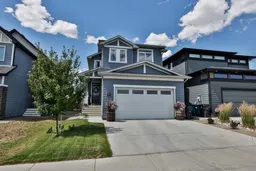
Welcome to an exceptional family home in the heart of The Crossings, one of West Lethbridge's most desirable communities. Offering over 1,900 sq. ft. of thoughtfully designed living space, this beautifully maintained two-storey home combines quality finishes, functional design, and an upgraded garage that is sure to impress any car enthusiast. From the moment you arrive, you'll appreciate the timeless curb appeal with durable Hardie board siding, attractive architectural details, and a welcoming front entry. Inside, the bright open-concept main floor is designed for both everyday living and entertaining. The spacious living room is filled with natural light and anchored by a cozy gas fireplace, while the chef-inspired kitchen features quartz countertops, a gas cooktop, built-in wall oven and microwave, stainless steel hood fan, a walk-in pantry, and a large island perfect for gathering with family and friends. Upstairs, you'll find a versatile bonus room with vaulted ceilings that makes the perfect media room, home office, or play space. The spacious primary suite offers a true retreat with a walk-in closet and a spa-inspired ensuite featuring dual sinks, a freestanding soaker tub, a separate shower, and plenty of natural light. Two additional bedrooms, a full bathroom, and convenient upper-level laundry complete the second floor. The garage is truly one of this home's standout features. Thoughtfully upgraded for car lovers, it offers exceptional space for your prized vehicles while providing plenty of room for a workshop, storage, or your next project. Whether you're a collector, weekend hobbyist, or simply appreciate an incredible garage, this space is built to impress and is rarely found in this price range. Step outside to enjoy the fully landscaped and fenced backyard, complete with a spacious pressure-treated deck featuring privacy glass, creating the perfect place to relax or entertain. Backing onto a rear lane provides additional privacy and future flexibility. Located in the highly sought-after Crossings community, you'll enjoy easy access to parks, playgrounds, walking paths, schools, the ATB Centre, shopping, restaurants, and a growing list of amenities that make West Lethbridge one of the city's most popular places to call home. Homes offering this combination of location, over 1,900 sq. ft. of living space, premium finishes, and a garage designed with car enthusiasts in mind rarely come to market. Contact your favourite REALTOR® today to book your private showing.


Upcoming Open House

Jul 25Sat11:00 AM - 1:00 PM

Property Details

Style2 Storey
View-
Age of property2017
SqFt~1921.00 SqFt
Lot Size-
Parking Spaces4
MLS ®NumberA2331698
Community NameThe Crossings
Data SourcePILLAR 9
Listing byLethbridge Real Estate.com

Features

Heating: Forced Air
Central Vacuum
Cooling: Central Air
Basement: Full,Unfinished,None

Upper Floor

Bedroom - Primary

13`1" x 14`7"

5pc Ensuite bath

8`7" x 12`7"

Family Room

13`3" x 12`1"

Bedroom

10`3" x 9`11"


Features

Patio: Deck,Front Porch

Parking

Garage spaces 2

Garage type -

Other parking spaces 2

Total parking spaces 4


Property listed by Lethbridge Real Estate.com, Brokerage
Agent Banner Image
Interested in this property?Get in touch to get the inside scoop.

Market Data - The Crossings

Geo Zone Map ThumbnailThe Crossings

Strong Seller's Market

View Market Data

Detached house - for the past 30 days

Buyer's market Seller's market

Avg. Days on Market

Past 30 days

0 day

Compared to

2025

45 days

2024

40 days

2023

0 day

New Listings

Past 30 days

2 listings

Compared to

2025

1 listing

2024

2 listings

2023

6 listings

Units sold

Past 30 days

0 unit

Compared to

2025

1 unit

2024

5 units

2023

0 unit

Median Sold Price

Past 30 days

$0

Compared to

2025

$556,000

2024

$529,900


Population and Demographics

Overview

Total population 1131
Average household income $120,192

Age (%)

0 to 19
29%
20 to 34
32%
35 to 49
22%
50 to 64
11%
65 and plus
6%

Household composition (%)

Single family
64%
Single person
24%
Multi person
11%
Multi family
1%

Mother tongue (%)

English
91%
Others
4%
Spanish
2%
Nepali
1%

House tenancy (%)

Owners
72%
Renters
28%

What’s nearby?Essentials within 5 km

Local Logic

Transportation Scores

Estimated Budget