411 Caledonia Blvd, Lethbridge, Alberta T1J5W2
Contact us about this property
Highlights
Estimated valueThis is the price Wahi expects this property to sell for.
The calculation is powered by our Instant Home Value Estimate, which uses current market and property price trends to estimate your home’s value with a 90% accuracy rate.Not available
Price/Sqft$282/sqft
Monthly cost
Open Calculator
Description
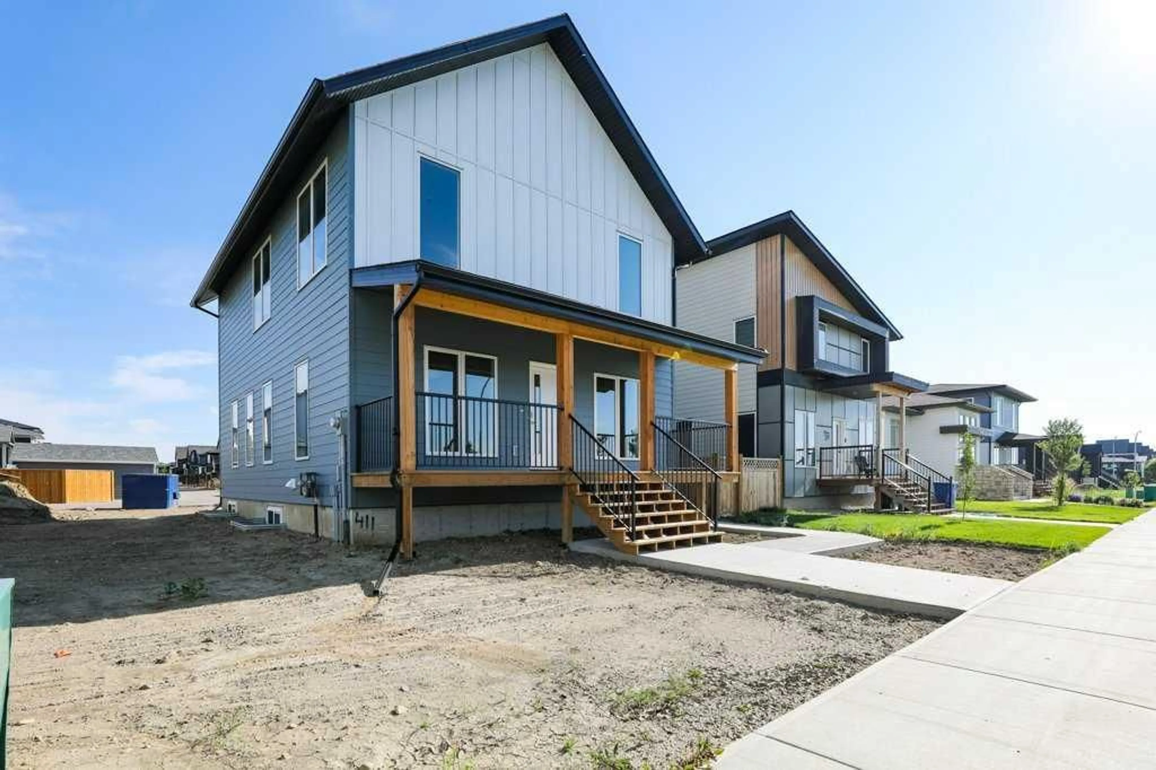
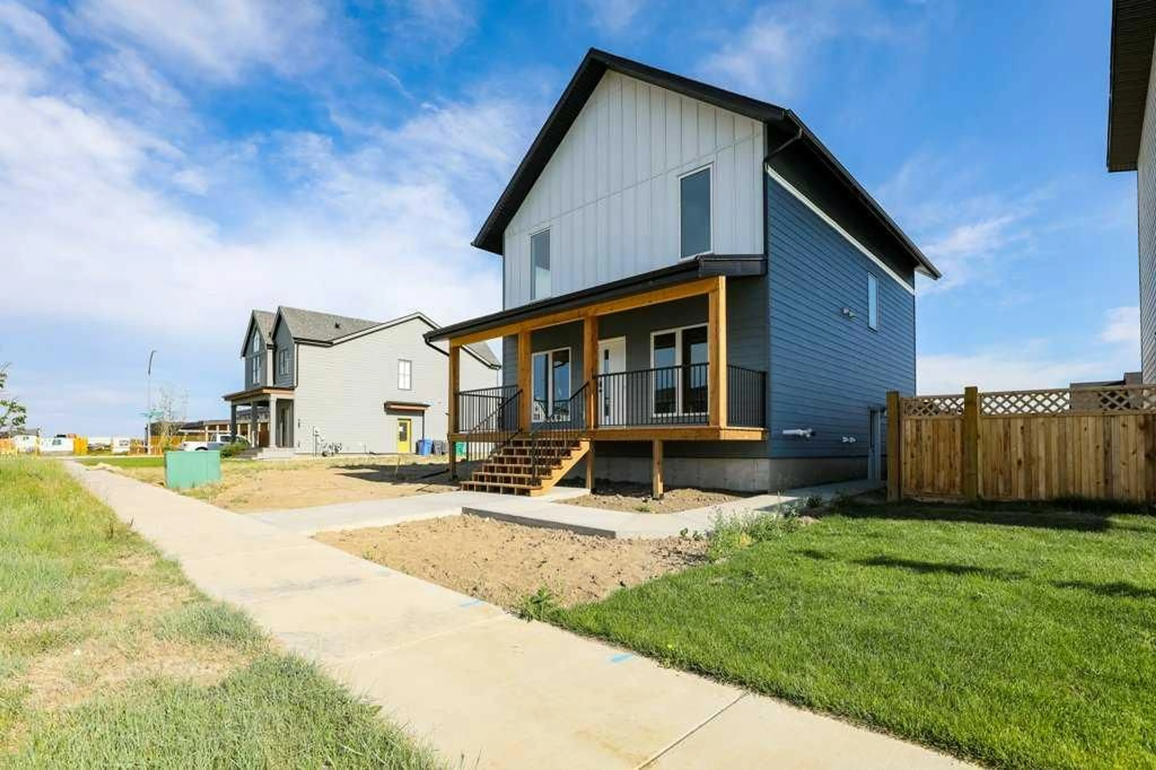
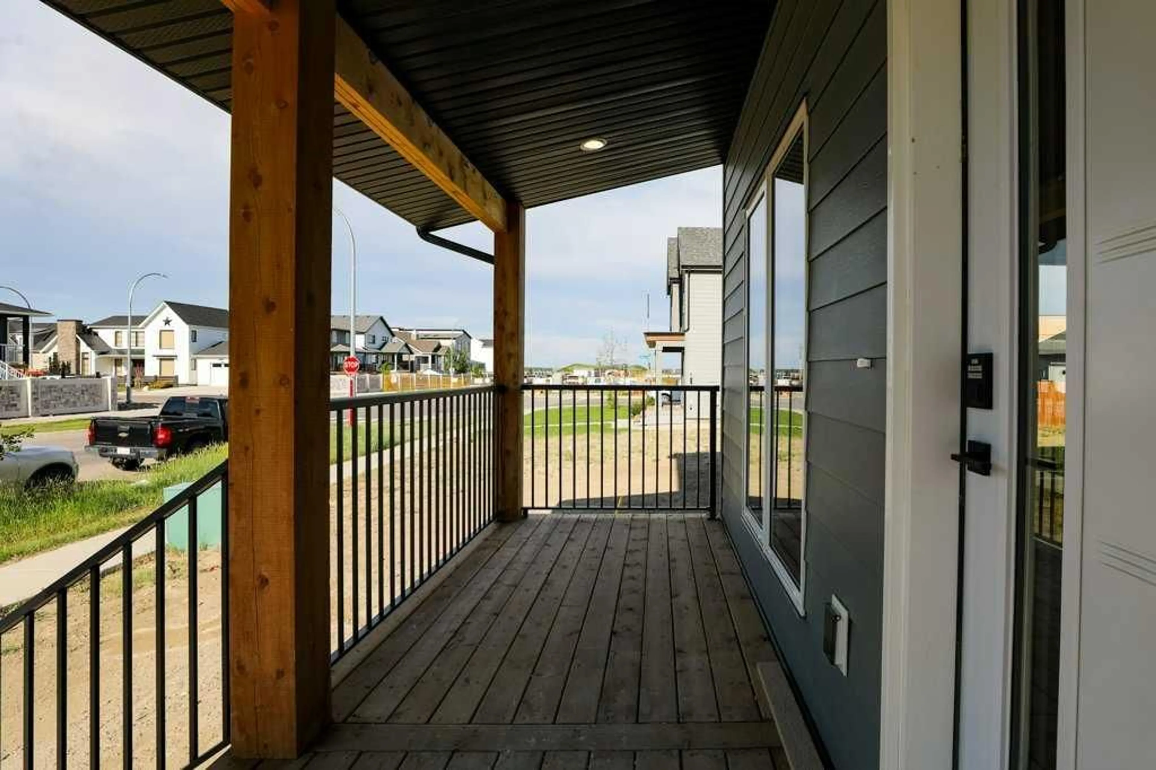
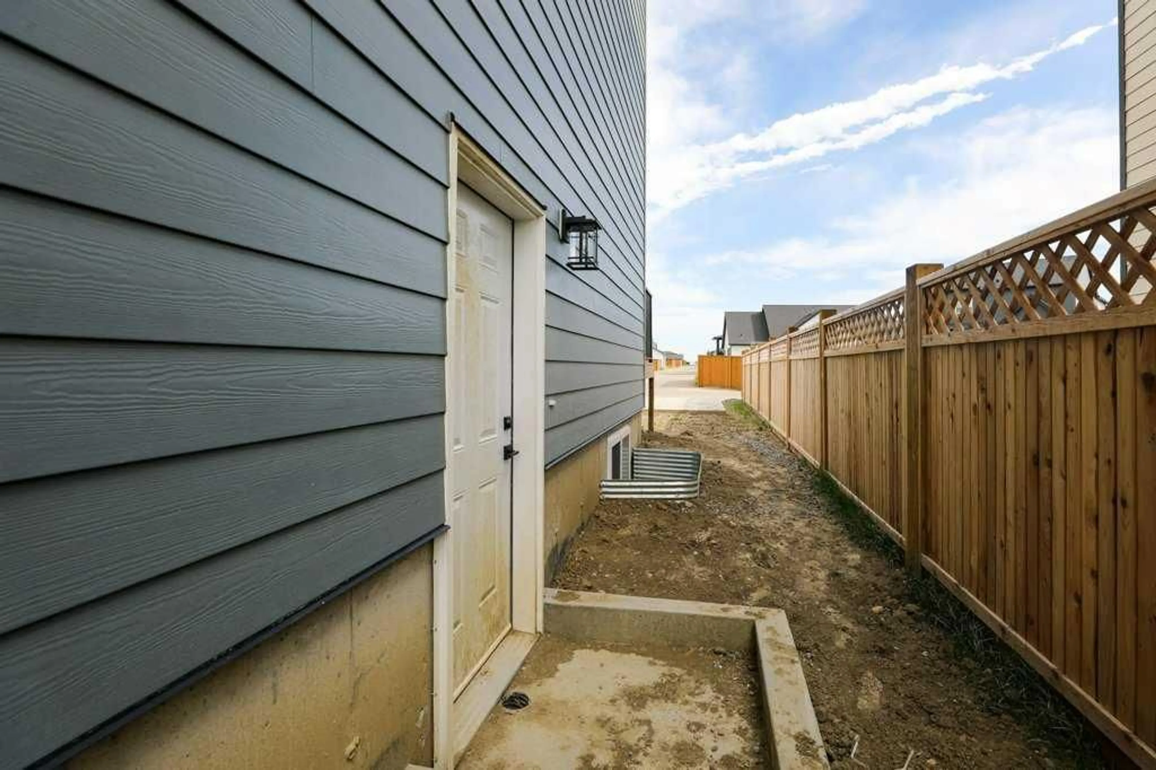
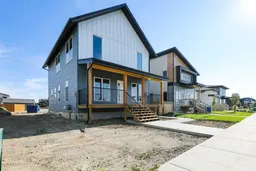
Welcome to this brand-new, over 1,900 sq. ft. two-storey home in the highly desirable community of The Crossings! A spacious front porch welcomes you into a bright, open-concept floor plan filled with natural light from the abundance of large windows. The main floor features a versatile bedroom, office, or den, a full bathroom, and a chef-inspired kitchen complete with quartz countertops, a large centre island, and a walk-through pantry—perfect for everyday living and entertaining. Upstairs, you’ll find three generously sized bedrooms, two full bathrooms including a luxurious 5-piece ensuite, a convenient laundry room, and a spacious bonus room for the whole family to enjoy. The home is finished with luxury vinyl plank flooring throughout the main floor, plush carpet on the upper level, and vinyl tile flooring in the bathrooms and laundry room. A separate side entrance and egress windows provide excellent potential for future basement development. Additional features include a double detatched oversized garage which will be built by the seller before possession, rough grading, and a $5,000 appliance credit offered to the buyer upon closing. Don’t miss the opportunity to own this beautiful new home in one of Lethbridge’s newest and most sought-after neighbourhoods!
Property Details
Interior
Features
Main Floor
4pc Bathroom
9`9" x 4`11"Bedroom
12`9" x 9`9"Dining Room
15`3" x 12`0"Kitchen
17`11" x 12`0"Exterior
Features
Parking
Garage spaces 2
Garage type -
Other parking spaces 0
Total parking spaces 2
Property History
 50
50

