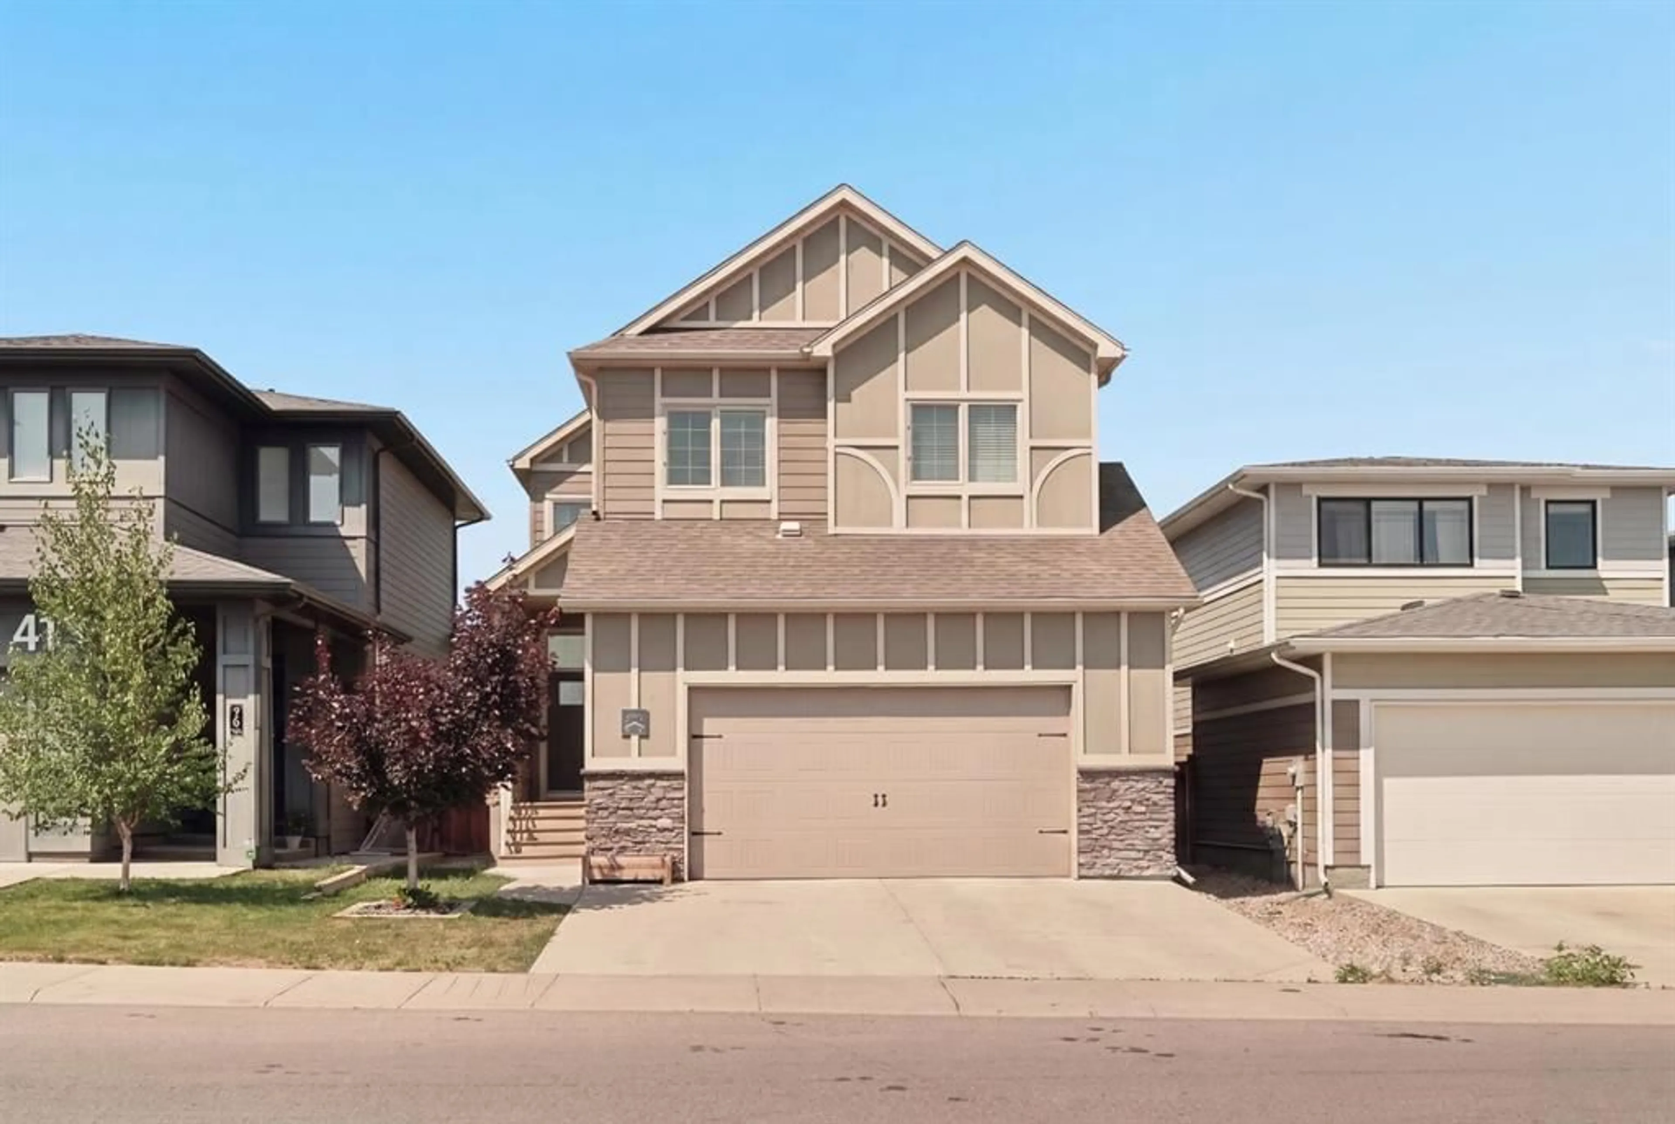
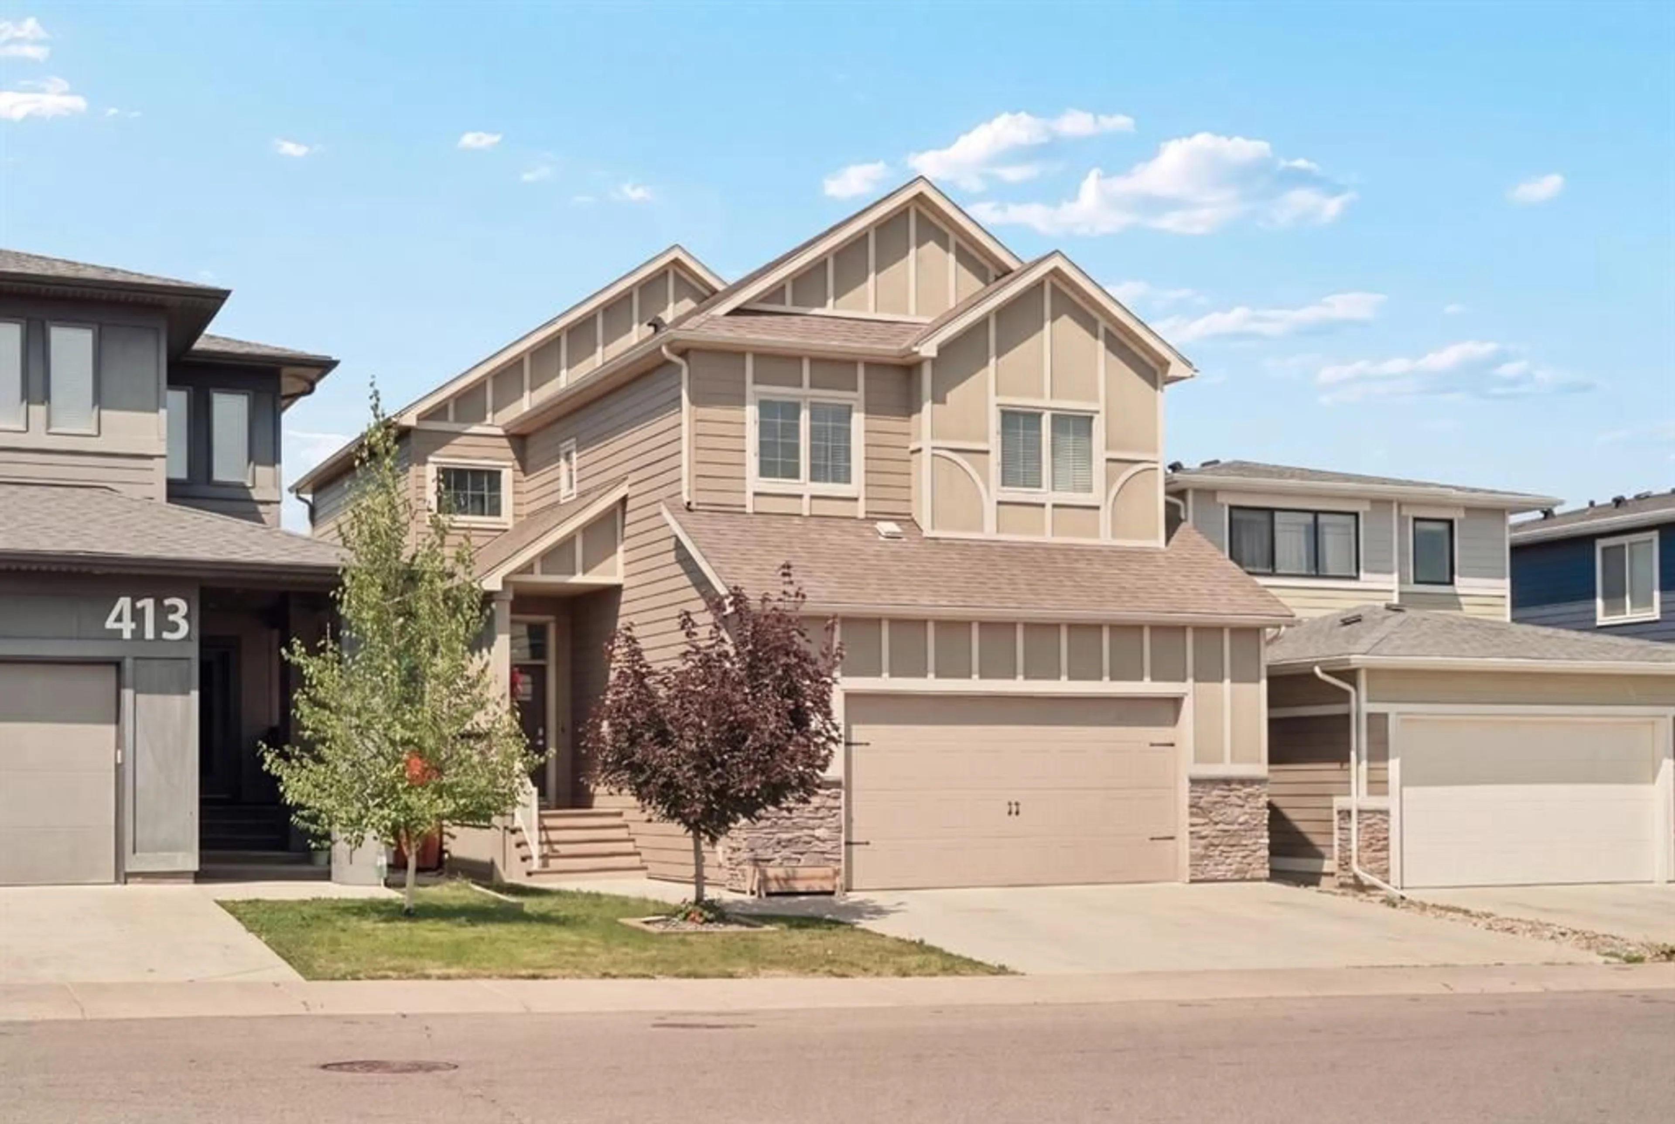
409 Devonia Way, Lethbridge, Alberta T1J5J7
Contact us about this property
Highlights
Estimated valueThis is the price Wahi expects this property to sell for.
The calculation is powered by our Instant Home Value Estimate, which uses current market and property price trends to estimate your home’s value with a 90% accuracy rate.Not available
Price/Sqft$381/sqft
Monthly cost
Open Calculator
Description
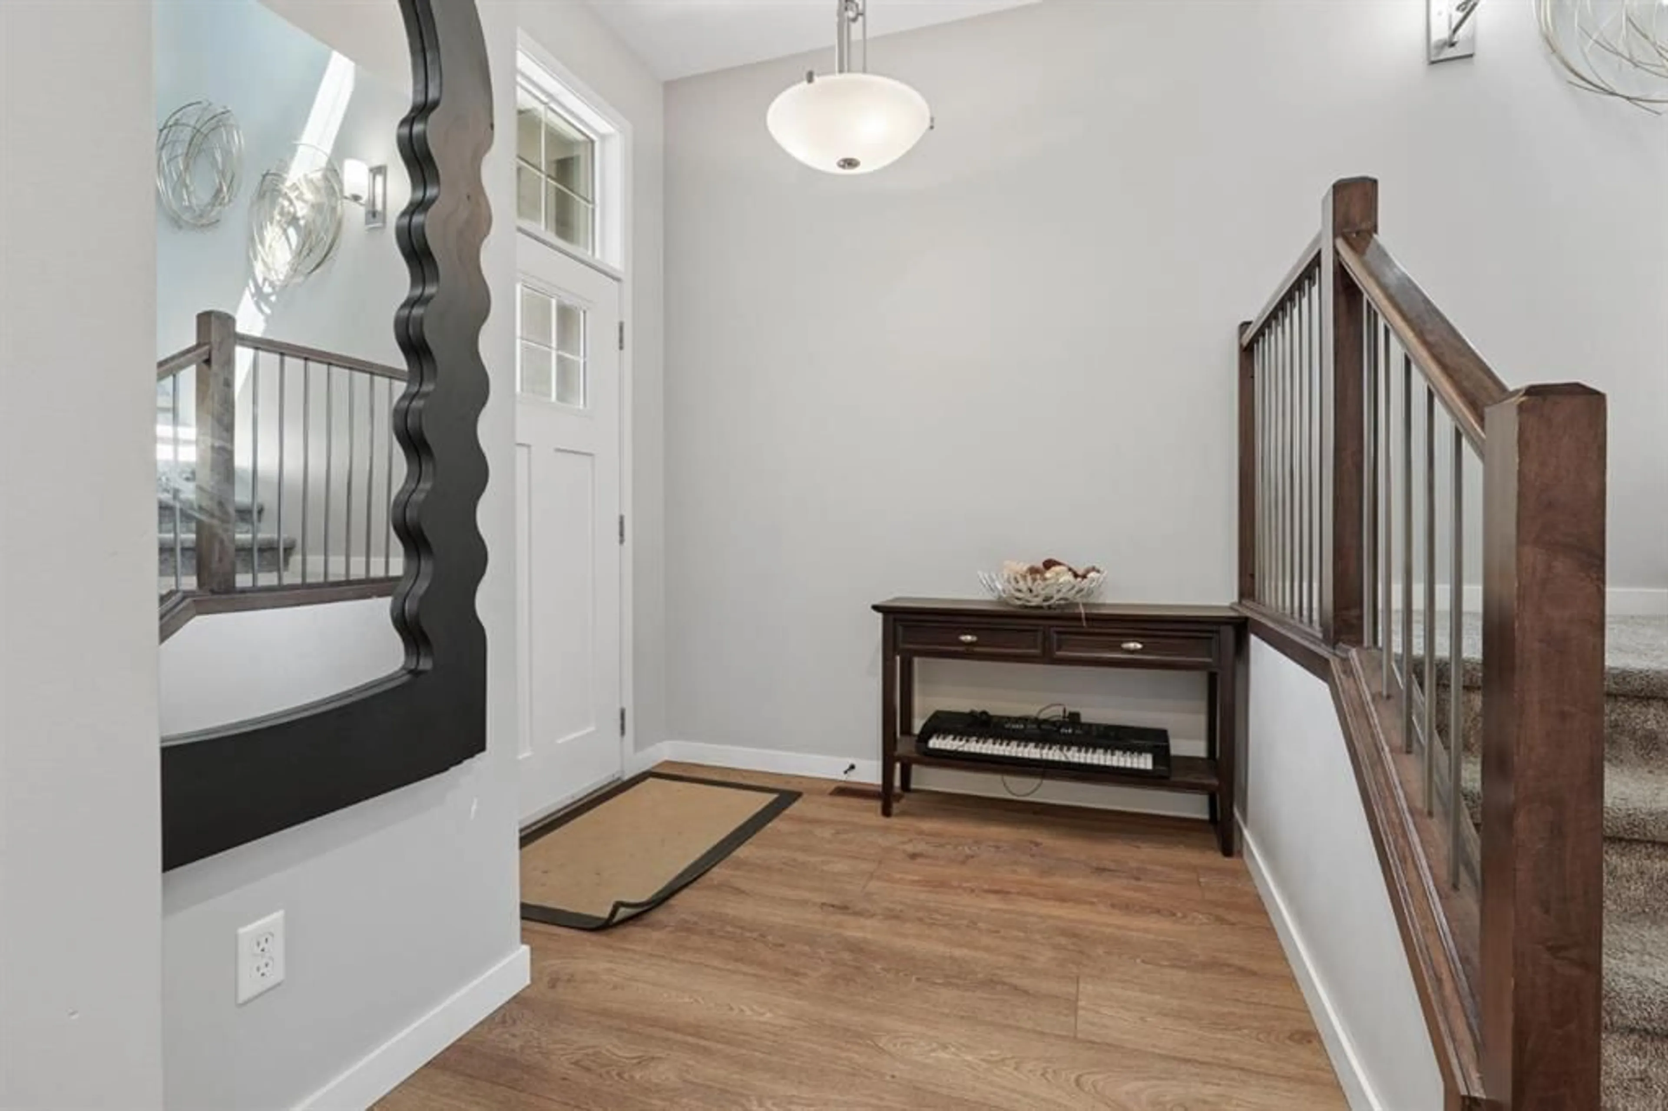
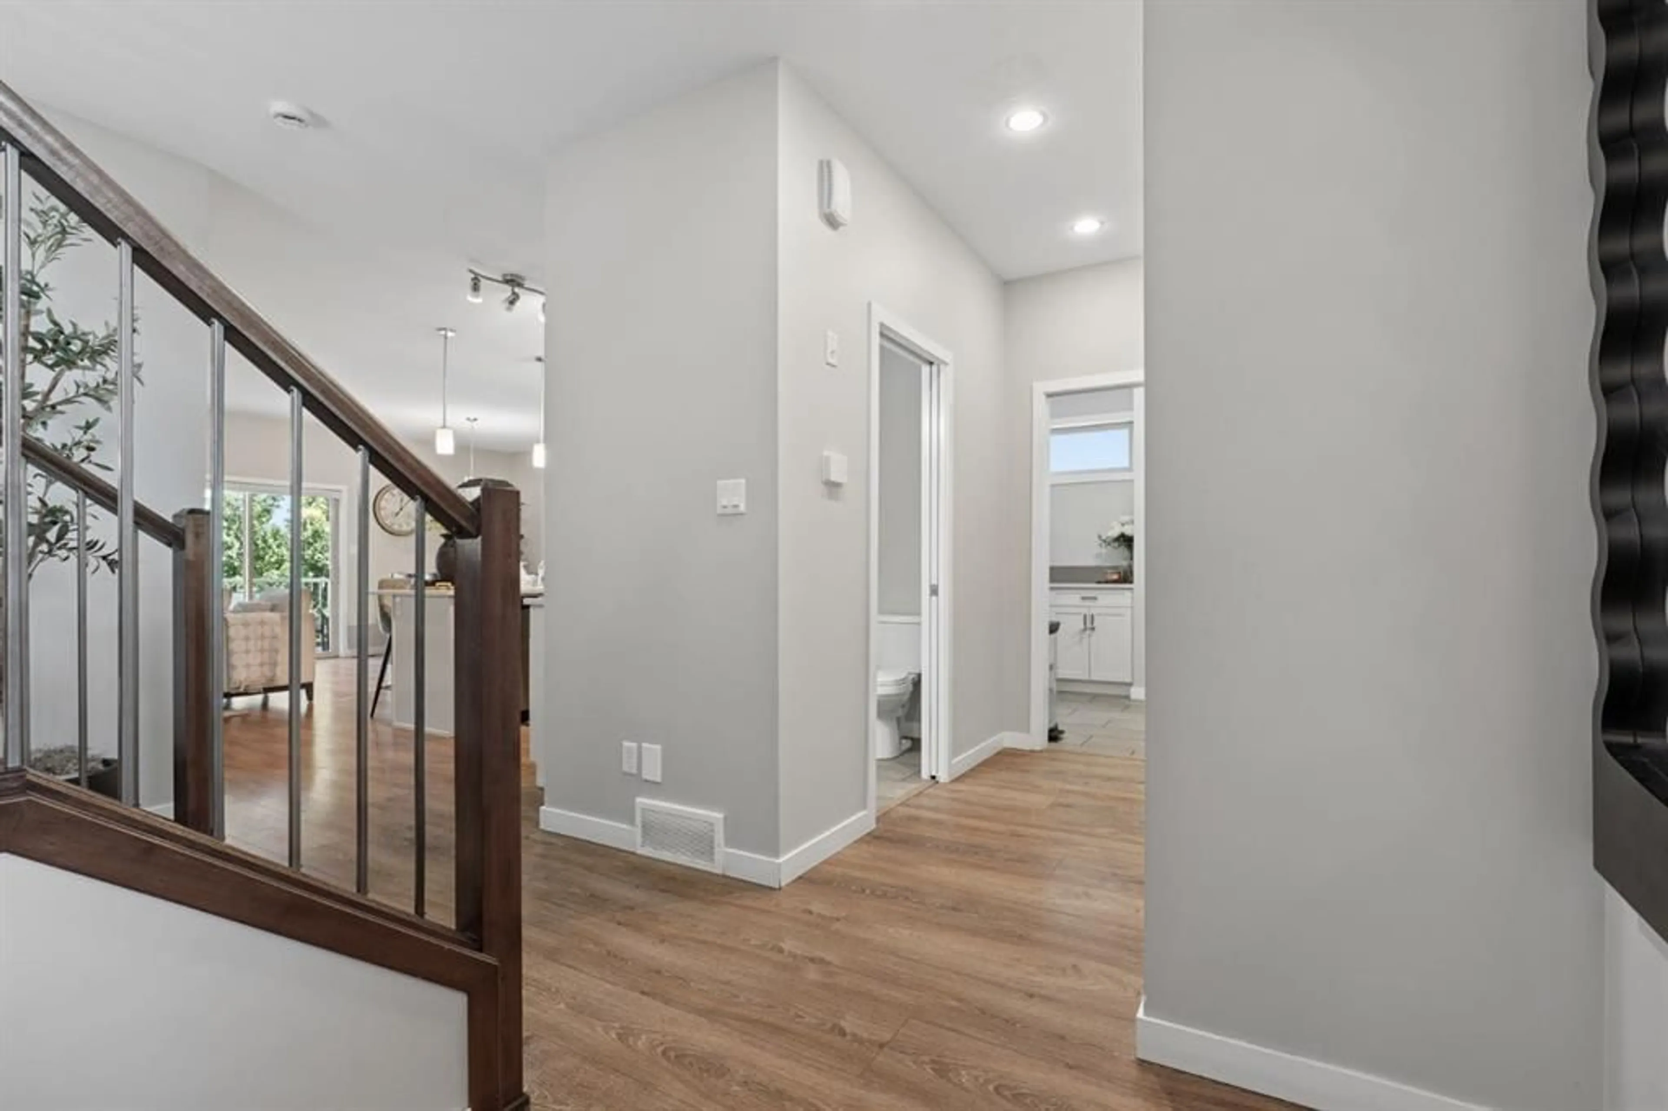
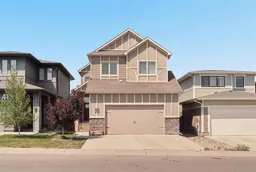
Step into this exceptional family home in the highly sought after community of The Crossings! Offering over 3,000 sq. ft. of beautifully designed living space, including more than 2,300 sq. ft. above grade, this impressive 6 bedroom, 3.5 bathroom home delivers the space, comfort, and functionality today's families are looking for. Step inside to an inviting open concept main floor where the spacious living room is anchored by a cozy gas fireplace, creating the perfect gathering space for family and friends. The stunning kitchen features elegant quartz countertops, ample cabinetry, and plenty of workspace, making it ideal for both everyday living and entertaining. Just off the double attached garage, you'll appreciate the convenient mudroom, providing the perfect drop zone for coats, shoes, backpacks, and everyday essentials to help keep your home organized. Upstairs, you'll find an incredibly functional layout with FOUR generous bedrooms, including a spacious primary retreat complete with a private ensuite, an additional full bathroom, a convenient laundry room, and a versatile bonus living room perfect as a family room or playroom. The fully finished basement is designed with family living in mind, featuring a spacious third living room complete with an inviting electric fireplace and a built-in ceiling speaker system, creating the perfect space for movie nights, entertaining, or relaxing. You'll also find two additional generously sized bedrooms and a full bathroom, making this level ideal for a growing or multi-generational family. Outside, enjoy a low-maintenance lifestyle with underground sprinklers in the front yard and artificial turf in the backyard, providing year-round curb appeal without the upkeep. A double attached garage, central air conditioning, and thoughtful finishes throughout complete this outstanding home. If you've been searching for a home with incredible space, an exceptional layout, and room for the entire family, this one truly checks every box. With six bedrooms, three separate living rooms and an unbeatable location in The Crossings, this is a home you'll be proud to call your own. Don't miss your opportunity to make it yours!
Property Details
Interior
Features
Second Floor
Living Room
13`3" x 11`9"Bedroom - Primary
14`8" x 12`4"5pc Ensuite bath
10`6" x 9`4"Walk-In Closet
10`8" x 4`10"Exterior
Features
Parking
Garage spaces 2
Garage type -
Other parking spaces 2
Total parking spaces 4
Property History
 50
50

