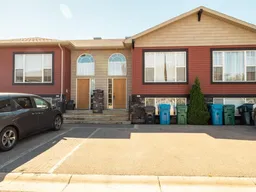
3 days on Market

885 Mount Sundance Manor, Lethbridge, Alberta T1J 1X7

Townhouse
- + 3
2 + 1
~609.57 sqft
$290,000
Get pre-qualifiedPowered by nesto
Townhouse
- + 3
2 + 1
~609.57 sqft

Contact us about this property

Call

Highlights

Property Estimate

Days on market3 days

Estimated valueNot available

Price/Sqft$475/sqft

Monthly cost

Open Calculator

Description

Welcome to 885 Mt Sundance Manor W in Lethbridge’s desirable Sunridge community! This bright and inviting bi-level townhome offers a functional layout with plenty of space for comfortable everyday living. The main level features an open-concept kitchen with beautiful granite countertops, a dining area and a living room, creating a welcoming space for gathering and entertaining. A convenient 2 piece bathroom completes the main floor. Downstairs, you’ll find three bedrooms, a full bathroom, laundry area and plenty of storage space. The primary bedroom offers a generous layout, while the two additional bedrooms provide flexibility for family, guests, a home office or hobbies. Large windows bring natural light into the lower level, making it feel bright and comfortable. Outside, enjoy your own outdoor space on the balcony and the convenience of living in the well-established Sunridge community. With parks, walking paths, schools, shopping and other amenities nearby, this home offers a great combination of comfort and convenience. Whether you're a first-time buyer, growing family, or looking for an investment property, this one is worth a look! Call your favourite REALTOR® now!


Property Details

StyleBi-Level
View-
Age of property2009
SqFt~609.57 SqFt
Lot Size-
Parking Spaces2
MLS ®NumberA2345971
Community NameSunridge
Data SourcePILLAR 9
Listing byGrassroots Realty Group

Features

Heating: Forced Air
Cooling: Central Air
Basement: Full,Finished,None

Main Floor

2pc Bathroom

5`0" x 5`1"

Dining Room

9`4" x 13`1"

Kitchen

9`11" x 10`9"

Living Room

12`1" x 19`11"


Features

Patio: Balcony(s)
Balcony: Balcony(s)

Parking

Garage spaces -

Garage type -

Total parking spaces 2


Property History

Sep 18, 2026
ListedActive
$290,000
3 days on market
history photo preview43
Listing by pillar 9®
Property listed by Grassroots Realty Group, Brokerage
Agent Banner Image
Interested in this property?Get in touch to get the inside scoop.

Market Data - Sunridge

Geo Zone Map ThumbnailSunridge

Strong Seller's Market

View Market Data

Townhouse - for the past 30 days

Buyer's market Seller's market

Avg. Days on Market

Past 30 days

0 day

Compared to

2025

34 days

2024

0 day

New Listings

Past 30 days

1 listing

Compared to

2025

1 listing

2024

0 listing

Units sold

Past 30 days

0 unit

Compared to

2025

1 unit

2024

0 unit

Median Sold Price

Past 30 days

$0

Compared to

2025

$255,000


Population and Demographics

Overview

Total population 335
Average household income $135,104

Age (%)

0 to 19
30%
20 to 34
30%
35 to 49
22%
50 to 64
11%
65 and plus
7%

Household composition (%)

Single family
69%
Single person
19%
Multi person
11%
Multi family
1%

Mother tongue (%)

English
91%
Others
4%
Spanish
2%
French
1%

House tenancy (%)

Owners
68%
Renters
32%

What’s nearby?Essentials within 5 km

Local Logic

Transportation Scores

Estimated Budget