2 days on Market

619 Mt Sundance Bay, Lethbridge, Alberta T1J4S7

Detached
4
4 + 1
~1563.00 sqft
$589,900
Get pre-qualifiedPowered by nesto
Detached
4
4 + 1
~1563.00 sqft

Contact us about this property

Call

Highlights

Property Estimate

Days on market2 days

Estimated valueNot available

Price/Sqft$377/sqft

Monthly cost

Open Calculator

Description

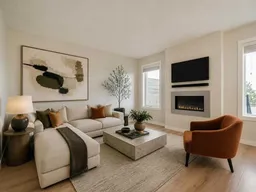
Welcome to 619 Mount Sundance Bay W in Lethbridge, a well-maintained two-storey home that offers comfortable family living in a quiet neighbourhood. Step inside to an open-concept main floor featuring a bright living room with a sleek modern fireplace, a spacious kitchen with crisp white cabinetry, stainless steel appliances, and a centre island perfect for casual meals or entertaining, plus a formal dining area that flows naturally from the kitchen. A convenient main-floor bedroom and 2-piece bathroom add flexibility for guests or a home office. Upstairs you will find a generous primary suite complete with a walk-in closet and a luxurious 5-piece ensuite. Two additional bedrooms, a full 4-piece bathroom, and an upper-level laundry room complete the second floor for easy everyday living. The exterior showcases attractive mixed siding with stone accents, an attached garage, and solar panels on the garage roof. A tidy front yard and concrete driveway complete the curb appeal. Located on Mount Sundance Bay W, this home offers a practical layout, modern finishes, and a functional floor plan ready for its next owners.


Property Details

Style2 Storey
View-
Age of property2016
SqFt~1563.00 SqFt
Lot Size-
Parking Spaces4
MLS ®NumberA2333292
Community NameSunridge
Data SourcePILLAR 9
Listing by2 PERCENT REALTY

Features

Heating: Forced Air
Cooling: Central Air
Basement: Full,Finished,None

Main Floor

2pc Bathroom

0`0" x 0`0"

Bedroom

9`1" x 9`6"

Dining Room

11`4" x 9`6"

Kitchen

13`6" x 10`3"


Features

Patio: Deck

Parking

Garage spaces 2

Garage type -

Other parking spaces 2

Total parking spaces 4


Property History

Jul 29, 2026
ListedActive
$589,900
2 days on market
history photo preview50
Listing by pillar 9®
Property listed by 2 PERCENT REALTY, Brokerage
Agent Banner Image
Interested in this property?Get in touch to get the inside scoop.

Population and Demographics

Overview

Total population 335
Average household income $135,104

Age (%)

0 to 19
30%
20 to 34
30%
35 to 49
22%
50 to 64
11%
65 and plus
7%

Household composition (%)

Single family
69%
Single person
19%
Multi person
11%
Multi family
1%

Mother tongue (%)

English
91%
Others
4%
Spanish
2%
French
1%

House tenancy (%)

Owners
68%
Renters
32%

What’s nearby?Essentials within 5 km

Local Logic

Transportation Scores

Estimated Budget