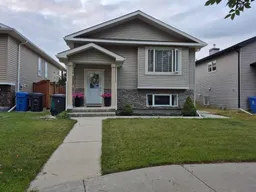
pillar/IMG-A2337694_1.jpg
2 days on Market

45 Sunridge Blvd, Lethbridge, Alberta T1J 0T1

Detached
2 + 2
2
~1022.00 sqft
$515,000
Get pre-qualifiedPowered by nesto
Detached
2 + 2
2
~1022.00 sqft

Contact us about this property

Call

Highlights

Property Estimate

Days on market2 days

Estimated valueNot available

Price/Sqft$503/sqft

Monthly cost

Open Calculator

Description

LEGAL SUITE | 4 BEDROOMS | 2 LAUNDRY ROOMS | DOUBLE GARAGE Welcome to 4500 Boulevard West, Lethbridge—a fantastic investment opportunity in the heart of the desirable Sunridge community! This legally suited home offers excellent flexibility for investors, first-time buyers, or anyone looking to offset their mortgage with rental income. The home features two bedrooms upstairs and two bedrooms downstairs, with a full bathroom on each level. The main floor and basement each have their own separate laundry, while the lower level also benefits from a separate entrance, creating privacy and convenience for both occupants. Outside, you’ll appreciate the low-maintenance landscaping and the convenience of a double attached garage, and a extra parking pad beside the garage, giving you plenty of room for parking and storage. Location is a major highlight! Situated in Sunridge and surrounded by beautiful ponds, natural areas and wilderness, you’ll have easy access to walking paths, parks, schools, shopping and everyday amenities. Enjoy the peaceful surroundings while still being close to everything you need. Whether you’re looking to rent both levels, live upstairs while having tenants in the basement help subsidize your mortgage, or add a solid property to your investment portfolio, this home offers excellent versatility and income potential. 9 years ago New shingles ,new siding New paint up and down New carpet up & down New furnance and A/C 2 years ago new hot water tank. Book your appointment it won’t last long


Property Details

StyleBi-Level
View-
Age of property2007
SqFt~1022.00 SqFt
Lot Size-
Parking Spaces4
MLS ®NumberA2337694
Community NameSunridge
Data SourcePILLAR 9
Listing byLethbridge Real Estate.com

Features

Heating: Baseboard,Electric,Fireplace(s),Forced Air,Natural Gas
Cooling: Central Air
Basement: Full,Finished,Separate/Exterior Entry

Main Floor

Kitchen

13`2" x 10`4"

Dining Room

9`9" x 9`6"

Living Room

17`3" x 13`3"

4pc Bathroom

8`0" x 5`0"


Features

Patio: Deck

Parking

Garage spaces 2

Garage type -

Other parking spaces 2

Total parking spaces 4


Property History

Aug 14, 2026
ListedActive
$515,000
2 days on market
history photo preview30
Listing by pillar 9®
Property listed by Lethbridge Real Estate.com, Brokerage
Agent Banner Image
Interested in this property?Get in touch to get the inside scoop.

Market Data - Sunridge

Geo Zone Map ThumbnailSunridge

Strong Buyer's Market

View Market Data

Detached house - for the past 30 days

Buyer's market Seller's market

Avg. Days on Market

Past 30 days

13 days

Compared to

2025

20 days

2024

18 days

2023

46 days

New Listings

Past 30 days

6 listings

Compared to

2025

3 listings

2024

4 listings

2023

5 listings

Units sold

Past 30 days

1 unit

Compared to

2025

2 units

2024

4 units

2023

6 units

Median Sold Price

Past 30 days

$460,000

Compared to

2025

$510,000

2024

$417,500

2023

$422,750


Population and Demographics

Overview

Total population 335
Average household income $135,104

Age (%)

0 to 19
30%
20 to 34
30%
35 to 49
22%
50 to 64
11%
65 and plus
7%

Household composition (%)

Single family
69%
Single person
19%
Multi person
11%
Multi family
1%

Mother tongue (%)

English
91%
Others
4%
Spanish
2%
French
1%

House tenancy (%)

Owners
68%
Renters
32%

What’s nearby?Essentials within 5 km

Local Logic

Transportation Scores

Estimated Budget