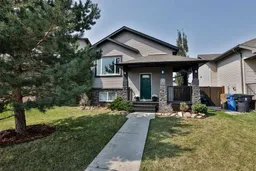
2 days on Market

45 Mt Sundance Rd, Lethbridge, Alberta T1J 0B6

Detached
2 + 2
2
~960.00 sqft
$408,500
Get pre-qualifiedPowered by nesto
Detached
2 + 2
2
~960.00 sqft

Contact us about this property

Call

Highlights

Property Estimate

Days on market2 days

Estimated valueNot available

Price/Sqft$425/sqft

Monthly cost

Open Calculator

Description

Built Green Beauty in Sunridge – Stylish, Sustainable & Move-In Ready! Welcome to this beautifully updated Built Green Gold Standard home located in the highly desirable neighbourhood of Sunridge—just steps to Sunridge Lake Park, Tim Hortons, middle school, skate park, and only minutes from the University of Lethbridge! This energy-efficient property offers the perfect blend of comfort, quality construction, and location. Built with sustainability in mind, the home features an ICF constructed basement, a new tankless hot water system, high-efficiency furnace, and air exchanger, providing both environmental and cost-saving benefits. Inside, you'll immediately appreciate the bright and open main living area, filled with natural light from the large windows and highlighted by vaulted ceilings. The functional kitchen has just been refreshed with stunning quartz countertops, subway tile backsplash, complementing the soft-close drawers, eating bar, and modern layout—ideal for both day-to-day living and entertaining. The main floor offers two generously sized bedrooms and a full bathroom. Downstairs, enjoy the warmth and character of the stone-faced fireplace in the spacious family room, along with two additional bedrooms and another full bathroom—perfect for guests, teens, or a growing family. Step outside and you’ll love the XL rear deck and huge fully fenced backyard—ready for summer BBQs, pets, or simply soaking up the sunshine in your own private oasis. With thoughtful updates, energy-smart features, and a great family-friendly location, this home offers exceptional value in one of West Lethbridge’s most vibrant communities.


Property Details

StyleBi-Level
View-
Age of property2008
SqFt~960.00 SqFt
Lot Size-
Parking Spaces-
MLS ®NumberA2337297
Community NameSunridge
Data SourcePILLAR 9
Listing byGrassroots Realty Group

Features

Heating: High Efficiency,Forced Air
Cooling: Central Air
Basement: Full,Finished,None

Basement Floor

Furnace/Utility Room

8`9" x 10`5"

Storage

3`1" x 4`0"

Game Room

15`4" x 21`5"

Bedroom

9`5" x 12`2"


Features

Patio: Deck

Property History

Aug 21, 2026
ListedActive
$408,500
2 days on market
history photo preview37
Listing by pillar 9®
Property listed by Grassroots Realty Group, Brokerage
Agent Banner Image
Interested in this property?Get in touch to get the inside scoop.

Market Data - Sunridge

Geo Zone Map ThumbnailSunridge

Strong Buyer's Market

View Market Data

Detached house - for the past 30 days

Buyer's market Seller's market

Avg. Days on Market

Past 30 days

13 days

Compared to

2025

20 days

2024

18 days

2023

46 days

New Listings

Past 30 days

6 listings

Compared to

2025

3 listings

2024

4 listings

2023

5 listings

Units sold

Past 30 days

1 unit

Compared to

2025

2 units

2024

4 units

2023

6 units

Median Sold Price

Past 30 days

$460,000

Compared to

2025

$510,000

2024

$417,500

2023

$422,750


Population and Demographics

Overview

Total population 335
Average household income $135,104

Age (%)

0 to 19
30%
20 to 34
30%
35 to 49
22%
50 to 64
11%
65 and plus
7%

Household composition (%)

Single family
69%
Single person
19%
Multi person
11%
Multi family
1%

Mother tongue (%)

English
91%
Others
4%
Spanish
2%
French
1%

House tenancy (%)

Owners
68%
Renters
32%

What’s nearby?Essentials within 5 km

Local Logic

Transportation Scores

Estimated Budget