334 Mt Sunburst Way, Lethbridge, Alberta T1K 3J9
Contact us about this property
Highlights
Estimated valueThis is the price Wahi expects this property to sell for.
The calculation is powered by our Instant Home Value Estimate, which uses current market and property price trends to estimate your home’s value with a 90% accuracy rate.Not available
Price/Sqft$507/sqft
Monthly cost
Open Calculator
Description
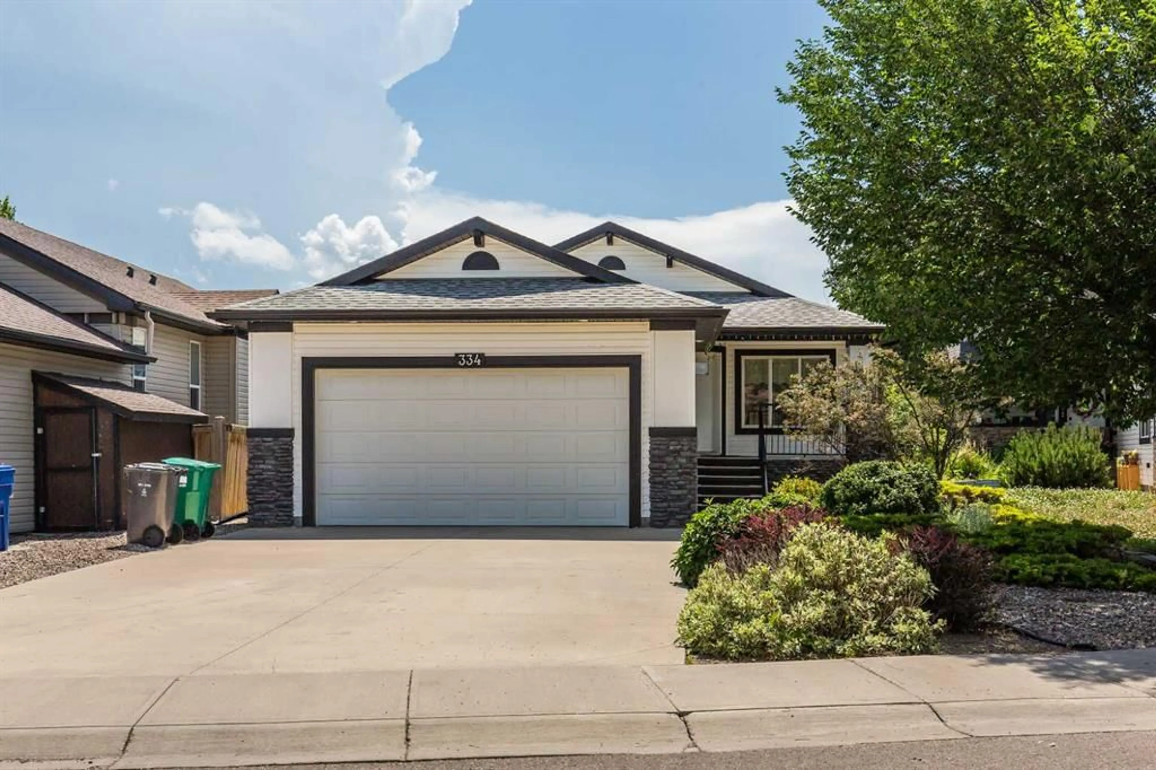
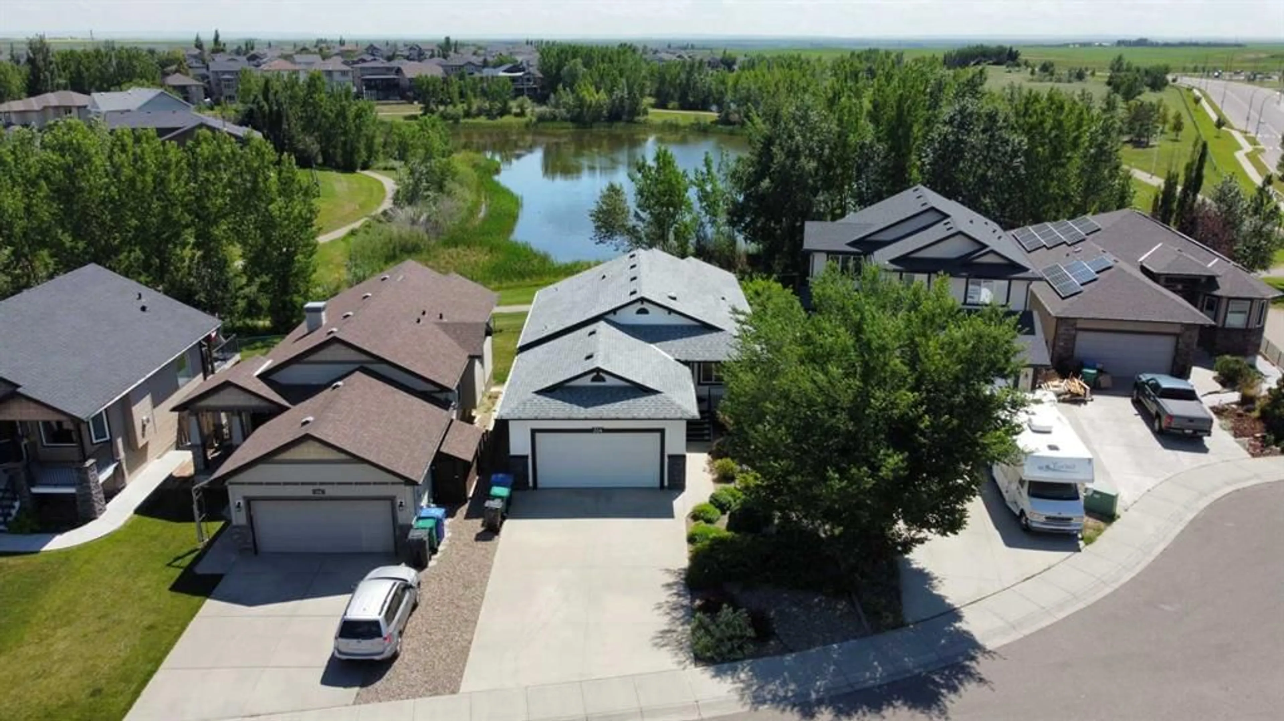
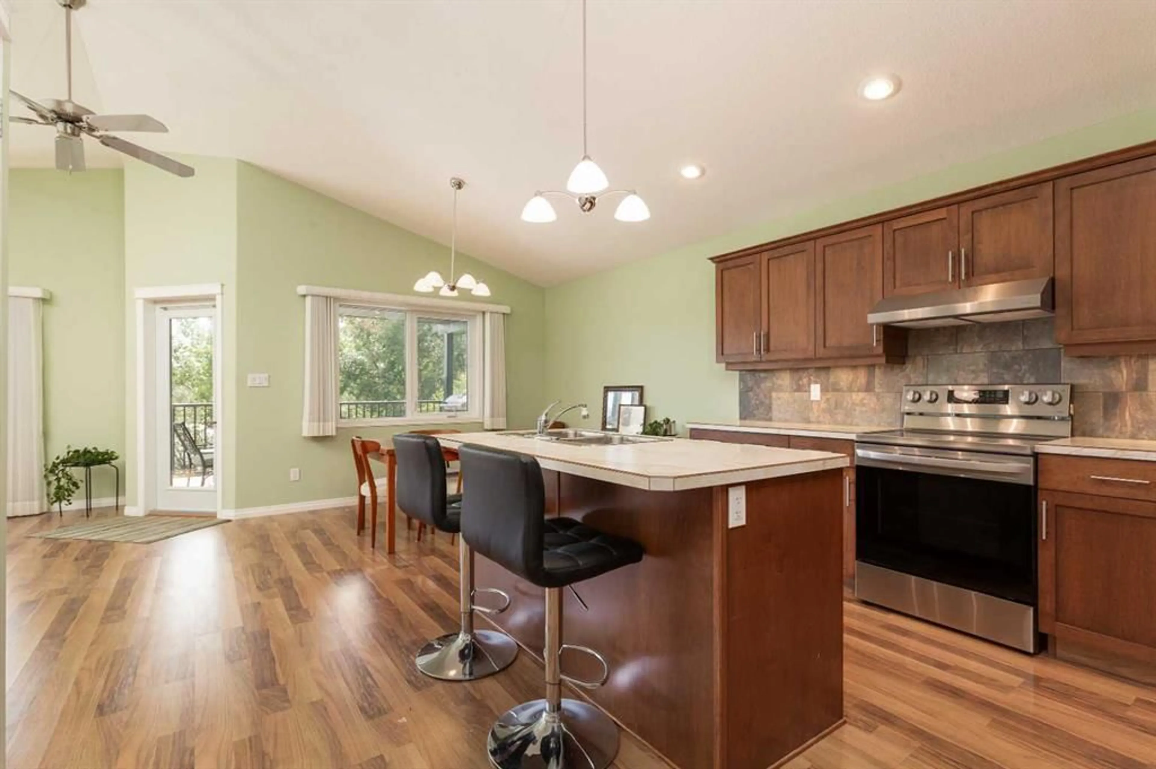
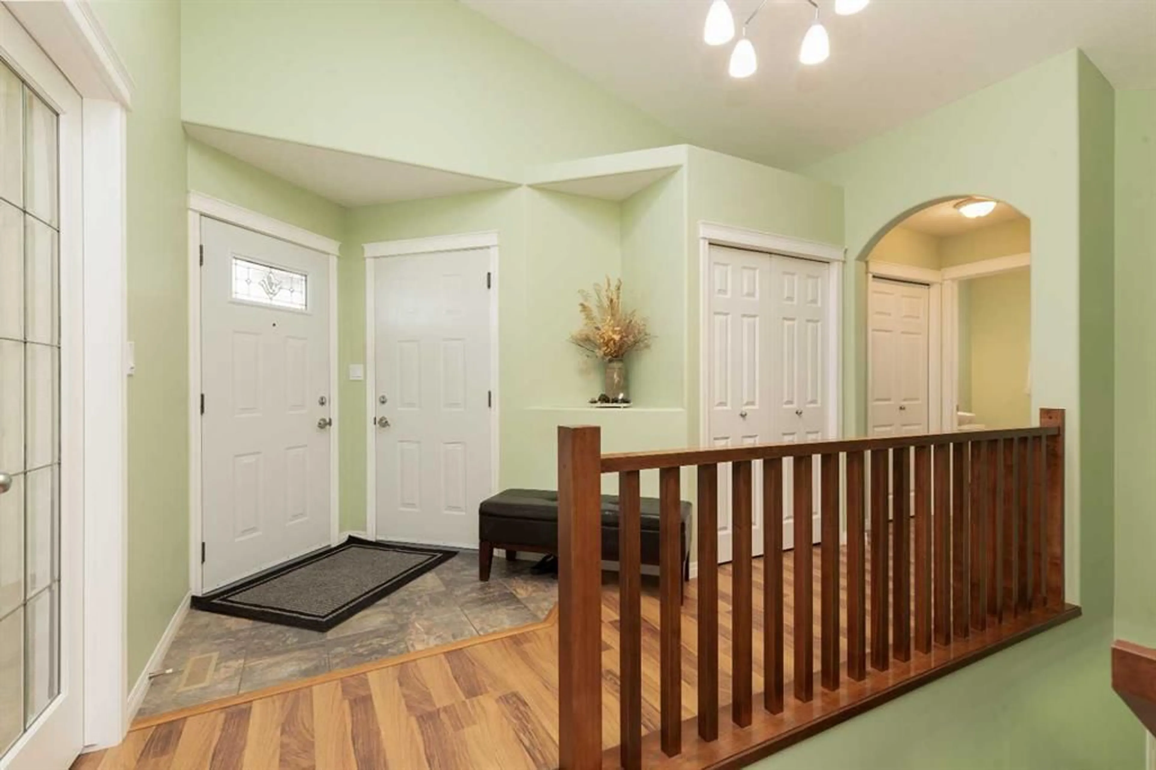
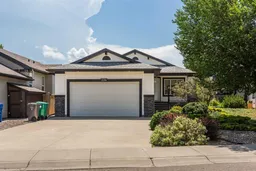
Set in the desirable community of Sunridge, this 1200sqft walkout bungalow offers a rare opportunity to enjoy lake views and walking trails right outside your back door. With 3 bedrooms, 3 bathrooms, a main floor office, and a double attached garage, this home combines a thoughtful layout with an exceptional setting. The main floor features an open-concept kitchen, dining, and living area highlighted by vaulted ceilings and large windows that showcase the backyard and lake. The spacious kitchen offers maple cabinetry, a spacious pantry, a generous island with pull-up seating, stainless steel appliances, and updated fridge, stove, and hood fan (2021). The primary bedroom includes a full ensuite, while a convenient half bath, office, and main floor laundry complete the level. The walkout basement is designed for both everyday living and entertaining, featuring a large family room with a cozy gas fireplace, two additional bedrooms, and a full bathroom. Step outside to a covered patio from the walkout basement, or enjoy the lake views from the covered deck with bbq gas line hookup just off the dining room. Backing directly onto the lake and walking paths, the backyard offers a peaceful setting that's hard to beat. Central air conditioning, underground sprinklers, and a hot water tank replaced in 2023 are added features. A short walk to Joyce Fairburn Middle School and some light shopping. Call your agent today and ask about booking your private viewing.
Property Details
Interior
Features
Main Floor
Kitchen
20`0" x 13`6"Dining Room
15`7" x 11`8"Living Room
10`11" x 13`7"Bedroom - Primary
11`10" x 11`7"Exterior
Features
Parking
Garage spaces 2
Garage type -
Other parking spaces 2
Total parking spaces 4
Property History
 47
47

