2 days on Market

193 Mt Sundance Cres, Lethbridge, Alberta T1K 0T6

Detached
3 + 1
4 + 1
~1696.62 sqft
$579,900
Get pre-qualifiedPowered by nesto
Detached
3 + 1
4 + 1
~1696.62 sqft

Contact us about this property

Call

Highlights

Property Estimate

Days on market2 days

Estimated valueNot available

Price/Sqft$341/sqft

Monthly cost

Open Calculator

Description

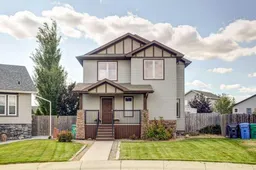
Welcome to this beautiful four-bedroom, two-story home located on the desirable west side. This immaculately cared-for residence sits on a spacious pie-shaped lot and features a large attached double garage at the rear, with plenty of additional space to park your RV. At the front, enjoy a charming covered veranda, and at the side of the house, there’s a covered deck perfect for relaxing and enjoying the evenings. Inside, you’ll appreciate the generous entrance area—perfect for a young family, providing ease and comfort from the moment you walk in. The open floor plan on the main level includes a cozy fireplace in the living room, dining area, kitchen, laundry, and a convenient half bath. Granite countertops flow throughout the home, adding a touch of elegance. Upstairs, you’ll find two spacious bedrooms, a full bathroom, and a master suite complete with an ensuite boasting a large soaker tub and ample granite counter space. The fully finished basement features a dry bar, a large recreation room, another full bathroom, and an additional bedroom. This home is a must-see and ready to welcome you!


Property Details

Style2 Storey
View-
Age of property2008
SqFt~1696.62 SqFt
Lot Size-
Parking Spaces6
MLS ®NumberA2338547
Community NameSunridge
Data SourcePILLAR 9
Listing byRE/MAX FIRST

Features

Heating: Fireplace(s),Forced Air
Cooling: Central Air
Basement: Full,Finished,None

Lower Floor

Furnace/Utility Room

8`10" x 8`7"

Game Room

16`8" x 21`10"

Bedroom

12`7" x 11`7"

3pc Bathroom


Features

Patio: Deck,Front Porch

Parking

Garage spaces 2

Garage type -

Other parking spaces 4

Total parking spaces 6


Property History

Aug 27, 2026
ListedActive
$579,900
2 days on market
history photo preview49
Listing by pillar 9®
Property listed by RE/MAX FIRST, Brokerage
Agent Banner Image
Interested in this property?Get in touch to get the inside scoop.

Market Data - Sunridge

Geo Zone Map ThumbnailSunridge

Strong Buyer's Market

View Market Data

Detached house - for the past 30 days

Buyer's market Seller's market

Avg. Days on Market

Past 30 days

13 days

Compared to

2025

20 days

2024

18 days

2023

46 days

New Listings

Past 30 days

6 listings

Compared to

2025

3 listings

2024

4 listings

2023

5 listings

Units sold

Past 30 days

1 unit

Compared to

2025

2 units

2024

4 units

2023

6 units

Median Sold Price

Past 30 days

$460,000

Compared to

2025

$510,000

2024

$417,500

2023

$422,750


Population and Demographics

Overview

Total population 335
Average household income $135,104

Age (%)

0 to 19
30%
20 to 34
30%
35 to 49
22%
50 to 64
11%
65 and plus
7%

Household composition (%)

Single family
69%
Single person
19%
Multi person
11%
Multi family
1%

Mother tongue (%)

English
91%
Others
4%
Spanish
2%
French
1%

House tenancy (%)

Owners
68%
Renters
32%

What’s nearby?Essentials within 5 km

Local Logic

Transportation Scores

Estimated Budget