167 Mt Sundance Cres, Lethbridge, Alberta T1J 0L4
Contact us about this property
Highlights
Estimated valueThis is the price Wahi expects this property to sell for.
The calculation is powered by our Instant Home Value Estimate, which uses current market and property price trends to estimate your home’s value with a 90% accuracy rate.Not available
Price/Sqft$395/sqft
Monthly cost
Open Calculator
Description
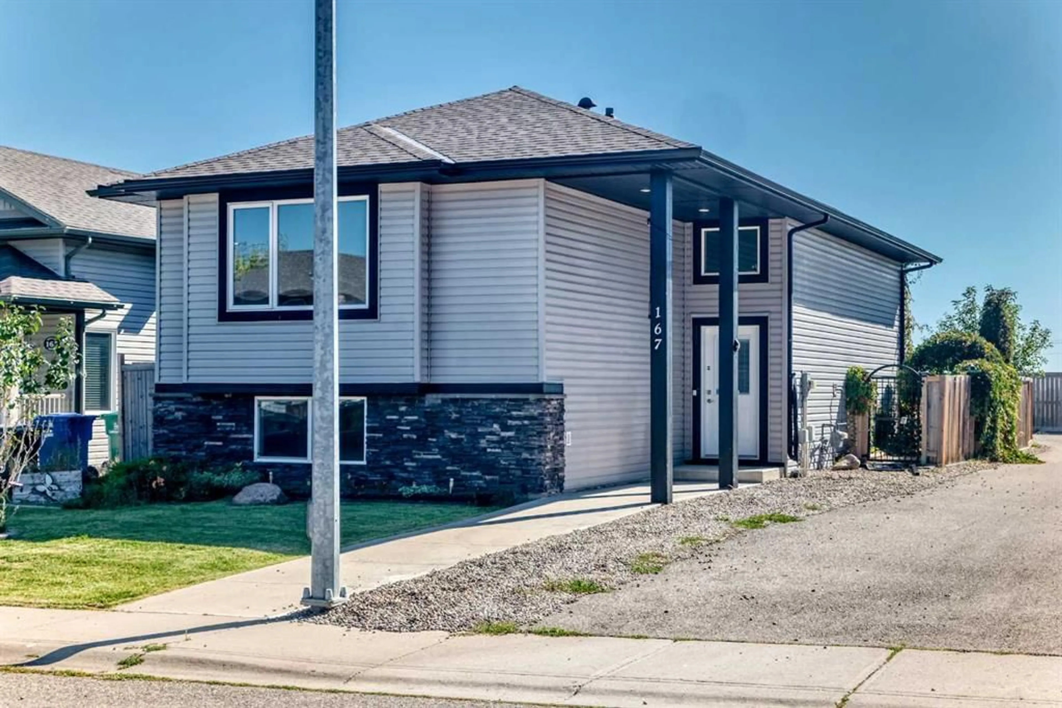
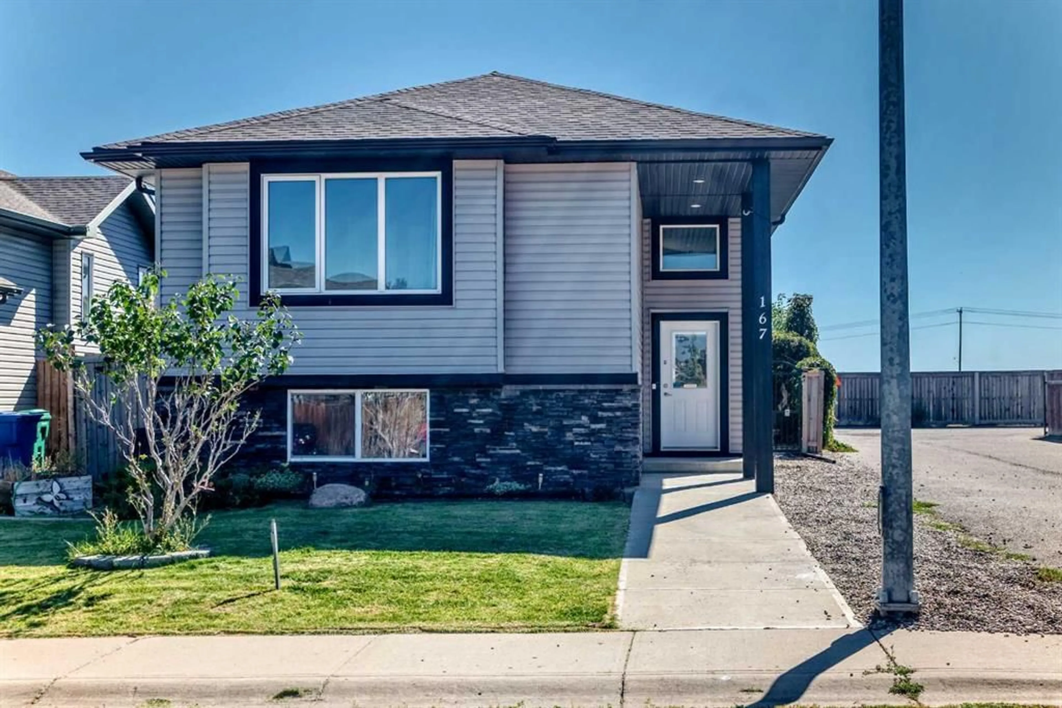
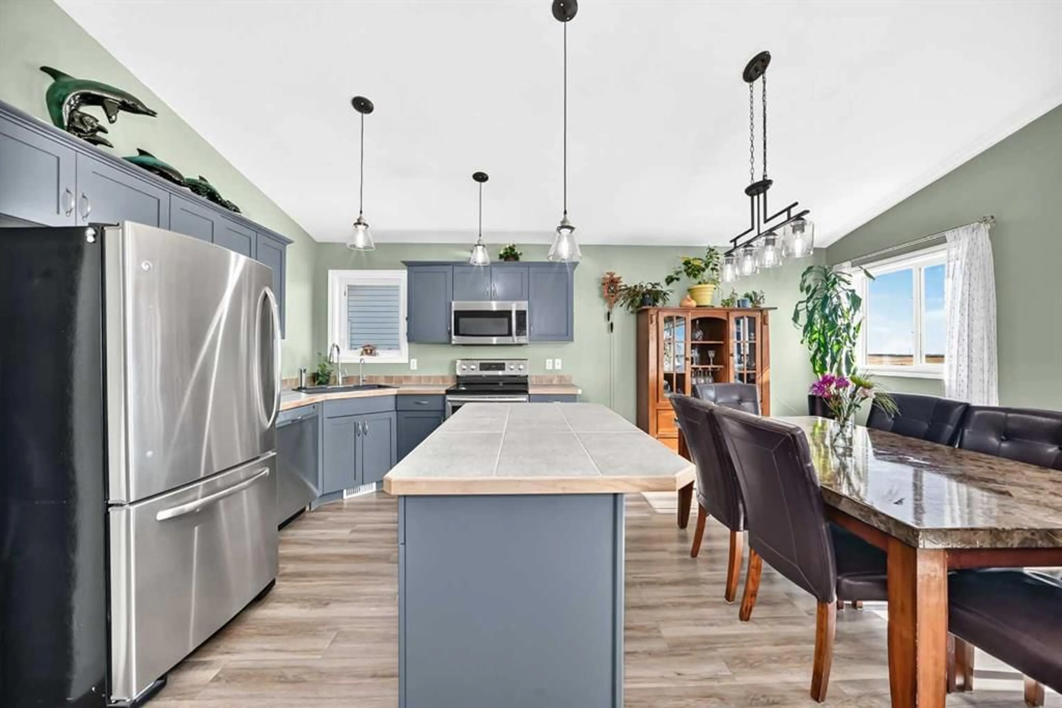
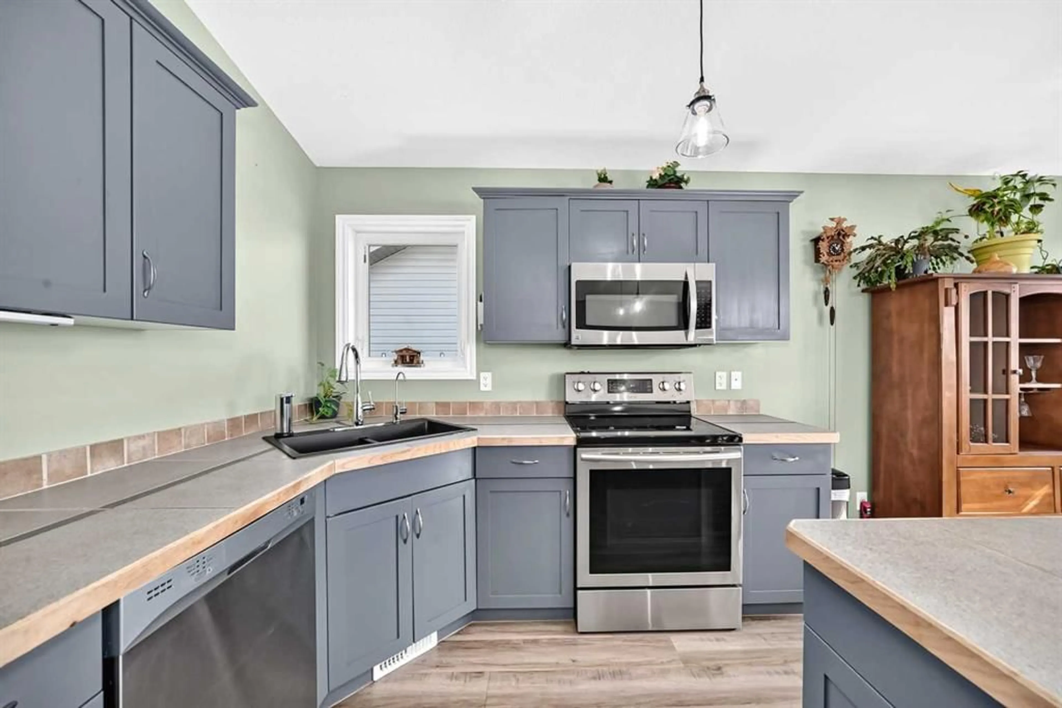
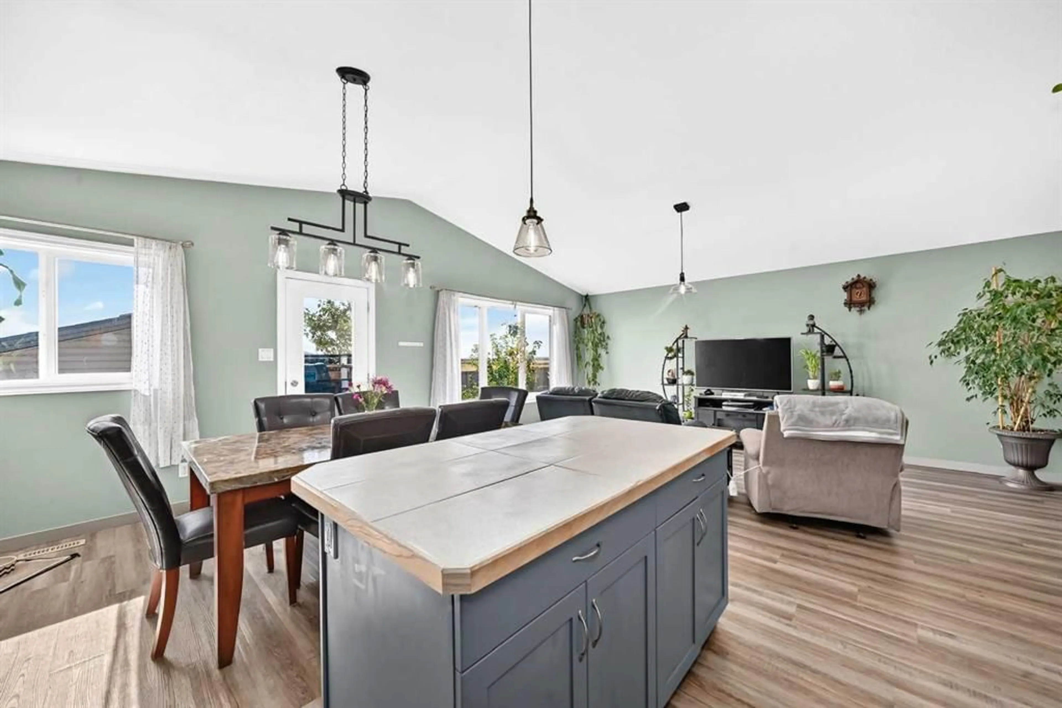
Welcome to your dream home in the charming neighborhood of Sunridge! This well cared-for bi-level home is nestled on a desirable corner lot within a peaceful cul-de-sac, offering both privacy and a sense of community. With 1,100 sq ft of fully developed living space, this residence is designed for both comfort and style. As you step inside, you'll immediately be captivated by the soaring vaulted ceilings that enhance the open-concept layout, creating an airy and inviting atmosphere. Large windows bathe the interior in natural sunlight, making every room feel warm and welcoming. The main floor seamlessly connects the modern kitchen, dining room, and spacious living area—perfect for entertaining guests or enjoying family gatherings. The kitchen is well-appointed, making it a delightful space for adventures. Retreat to the generously sized primary bedroom, which easily accommodates a king-size bed and features a luxurious 4-piece ensuite and a convenient walk-in closet. Guests will also appreciate the additional 4-piece bath, thoughtfully designed for comfort and convenience. Head downstairs to the fully developed basement, where you'll find a large family room that serves as the ideal space for movie nights or playtime. Two additional bedrooms offer versatility for guests or a home office, while another 4-piece bath ensures that everyone has their own space. This home also features a detached double garage, providing ample space for parking and storage. For added comfort, a brand-new air conditioning system has been recently added, ensuring you stay cool and comfortable during the warmer months. Ample storage options throughout the home make organization effortless. The outdoor space is ideal for summer barbecues and relaxing evenings, thanks to the landscaped yard. Don't miss out on this exceptional property in Sunridge, where modern living meets serene surroundings. Your perfect home awaits!
Property Details
Interior
Features
Main Floor
Kitchen
13`6" x 9`1"Living Room
18`2" x 19`0"Dining Room
13`4" x 9`7"Bedroom
10`0" x 10`7"Exterior
Features
Parking
Garage spaces 2
Garage type -
Other parking spaces 2
Total parking spaces 4
Property History
 40
40

