Contact us about this property
Highlights
Estimated valueThis is the price Wahi expects this property to sell for.
The calculation is powered by our Instant Home Value Estimate, which uses current market and property price trends to estimate your home’s value with a 90% accuracy rate.Not available
Price/Sqft$324/sqft
Monthly cost
Open Calculator
Description
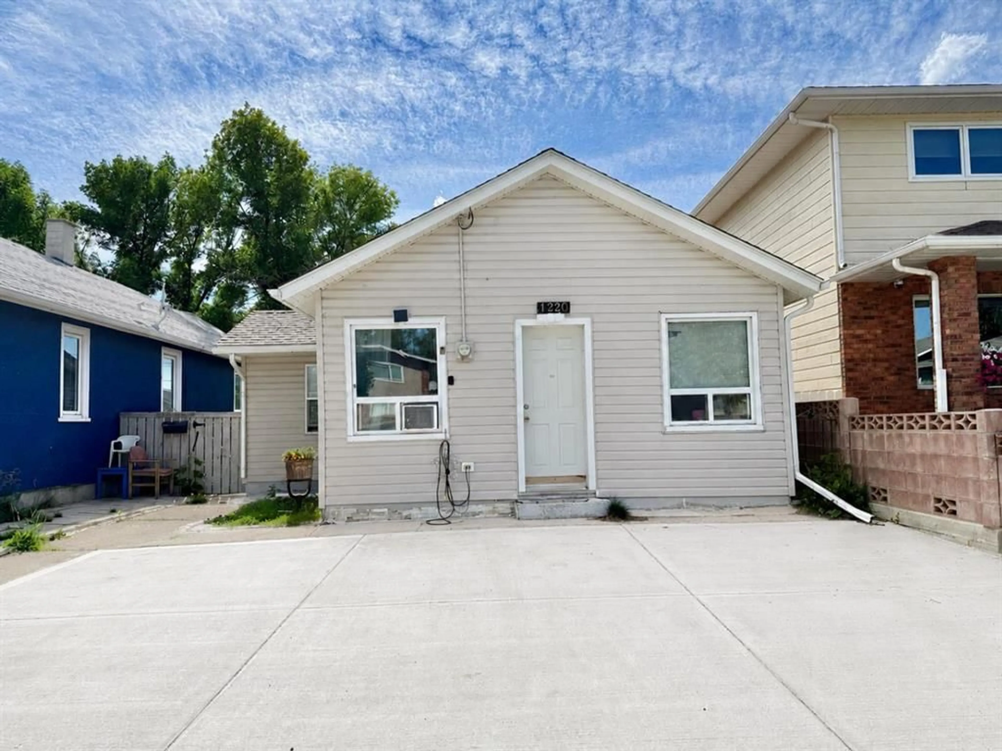
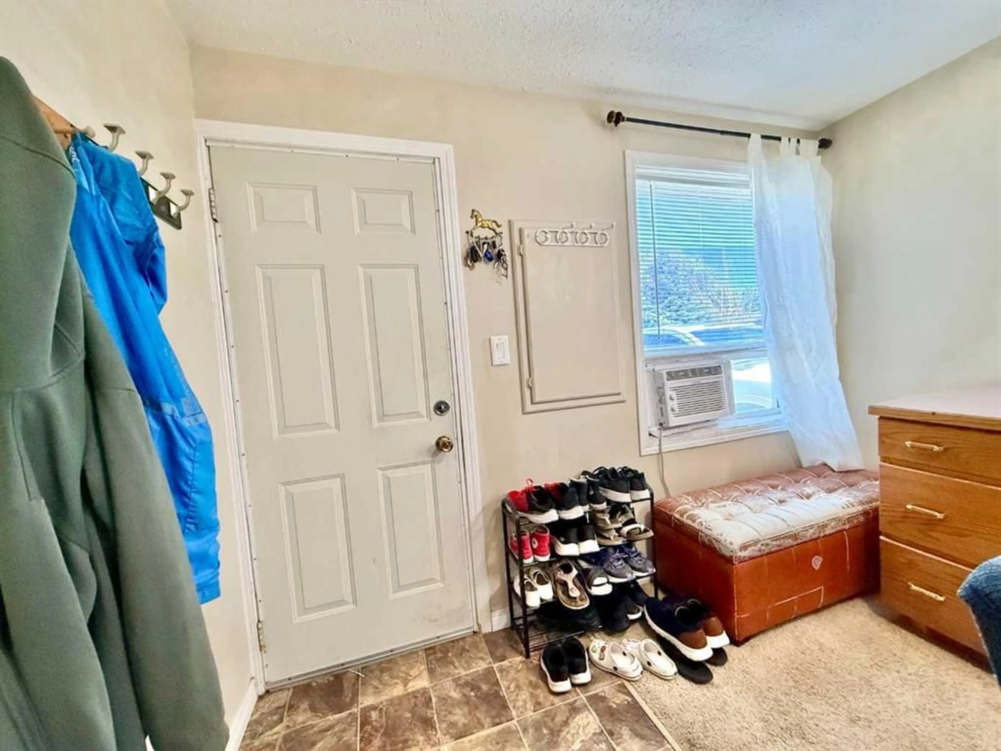
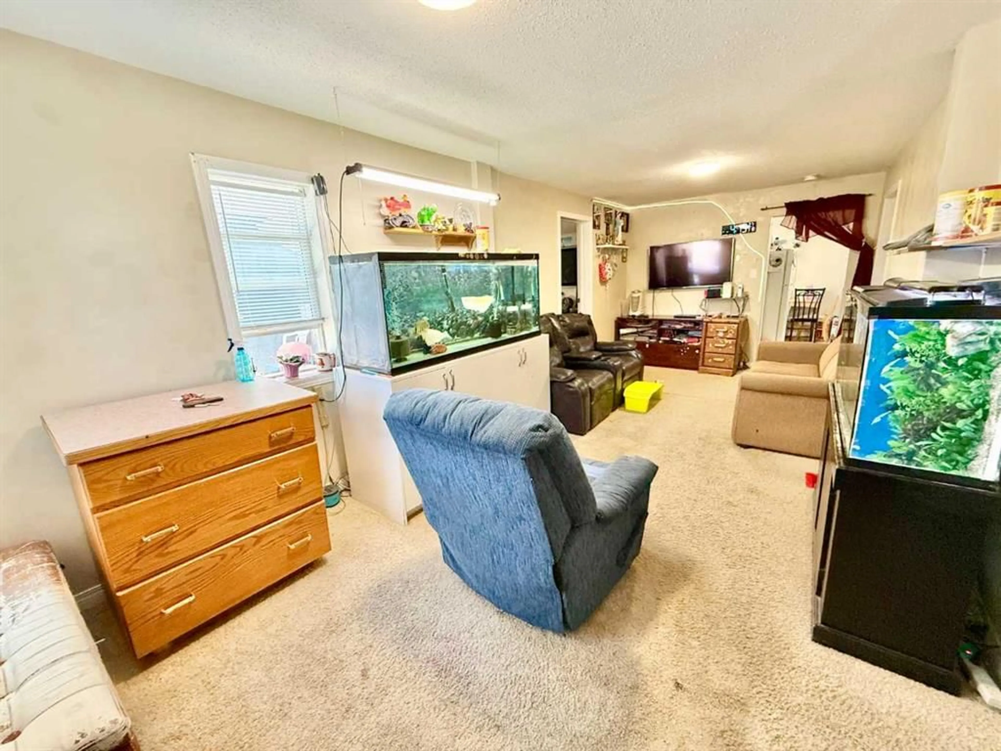
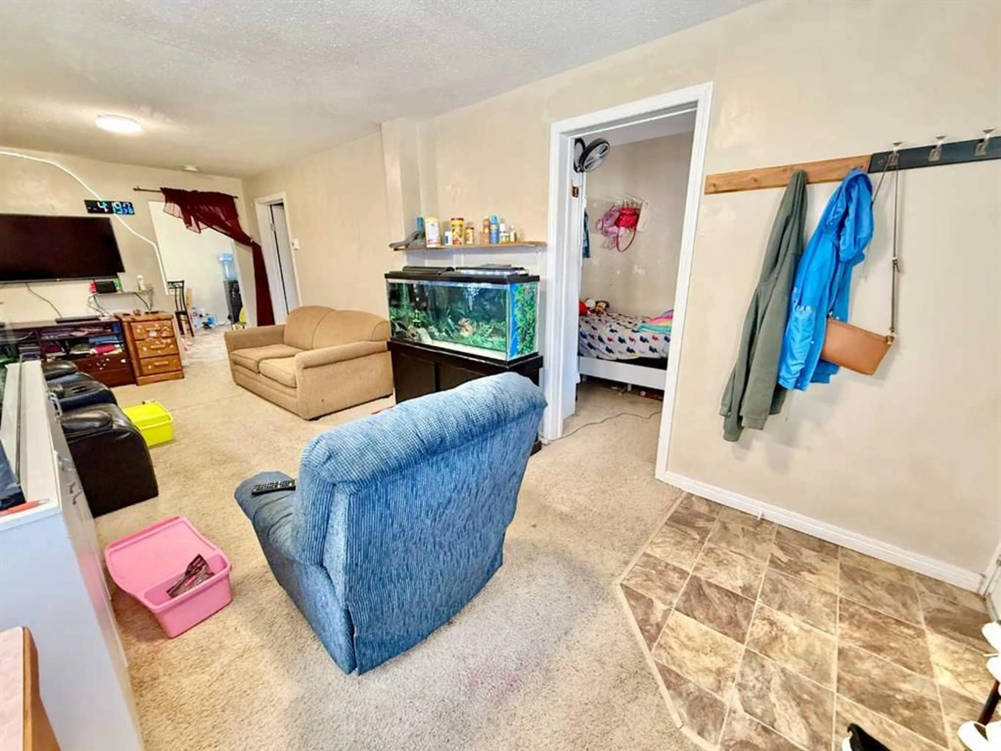
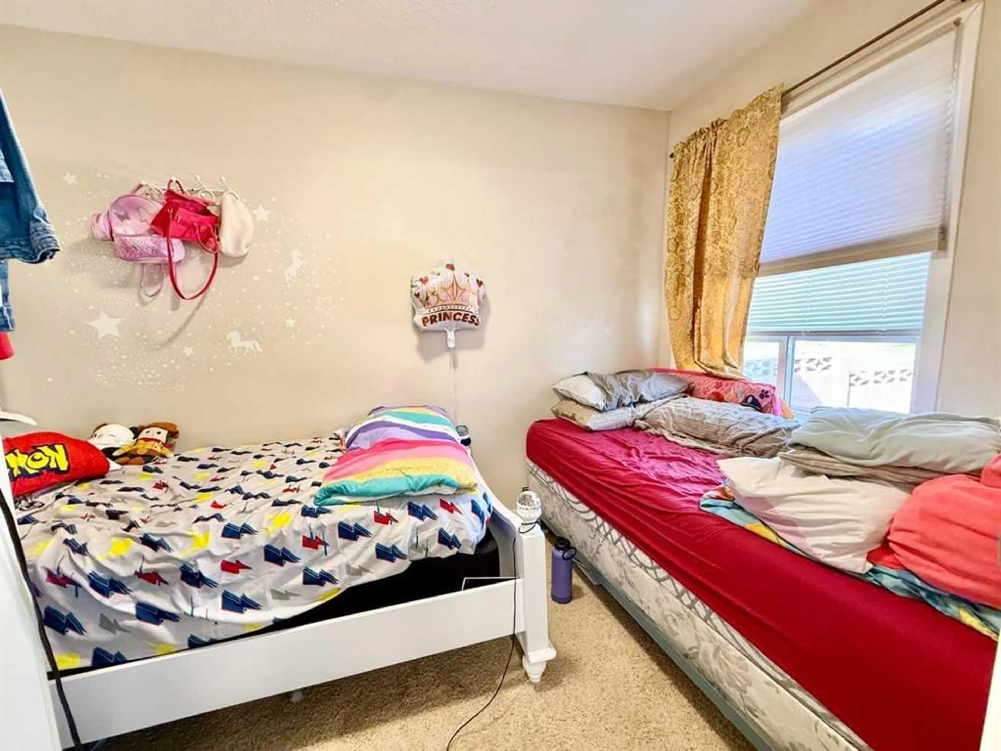
Welcome to 1220 7 Street N, a charming 3-bedroom, 1-bathroom bungalow situated on an impressive double lot in North Lethbridge. Inside, you'll appreciate the functional layout that begins with a bright and inviting living room at the front of the home. Three bedrooms are conveniently located just off the main living area, while the spacious kitchen and dining area provide plenty of room for preparing meals and gathering with family and friends. The kitchen comes complete with a dishwasher and two refrigerators. At the rear of the home, you'll find a well-appointed 4-piece bathroom along with a dedicated laundry room just off the kitchen. With a spacious, fully fenced yard and exceptional parking options, this property offers plenty of room for families, hobbyists, or anyone needing extra space. A brand-new two-car front driveway provides convenient access, while the single detached garage and additional rear parking easily accommodate multiple vehicles, trailers, or recreational toys. Major updates provide added peace of mind, including a brand-new roof installed less than a year ago and a freshly poured front driveway last summer. With its generous lot, ample parking, practical floor plan, and excellent Northside location close to schools, parks, shopping, and other amenities, this is a fantastic opportunity to own a well-maintained home with room to grow. Contact your favourite REALTOR® today to book your private showing!
Property Details
Interior
Features
Main Floor
Bedroom
6`9" x 11`4"Bedroom
6`4" x 11`0"Bedroom - Primary
7`2" x 9`3"Living Room
23`2" x 9`8"Exterior
Features
Parking
Garage spaces 1
Garage type -
Other parking spaces 4
Total parking spaces 5
Property History
 17
17

