

1259 St Catherine Rd, Lethbridge, Alberta T1H 4E9
Contact us about this property
Highlights
Estimated valueThis is the price Wahi expects this property to sell for.
The calculation is powered by our Instant Home Value Estimate, which uses current market and property price trends to estimate your home’s value with a 90% accuracy rate.Not available
Price/Sqft$557/sqft
Monthly cost
Open Calculator
Description
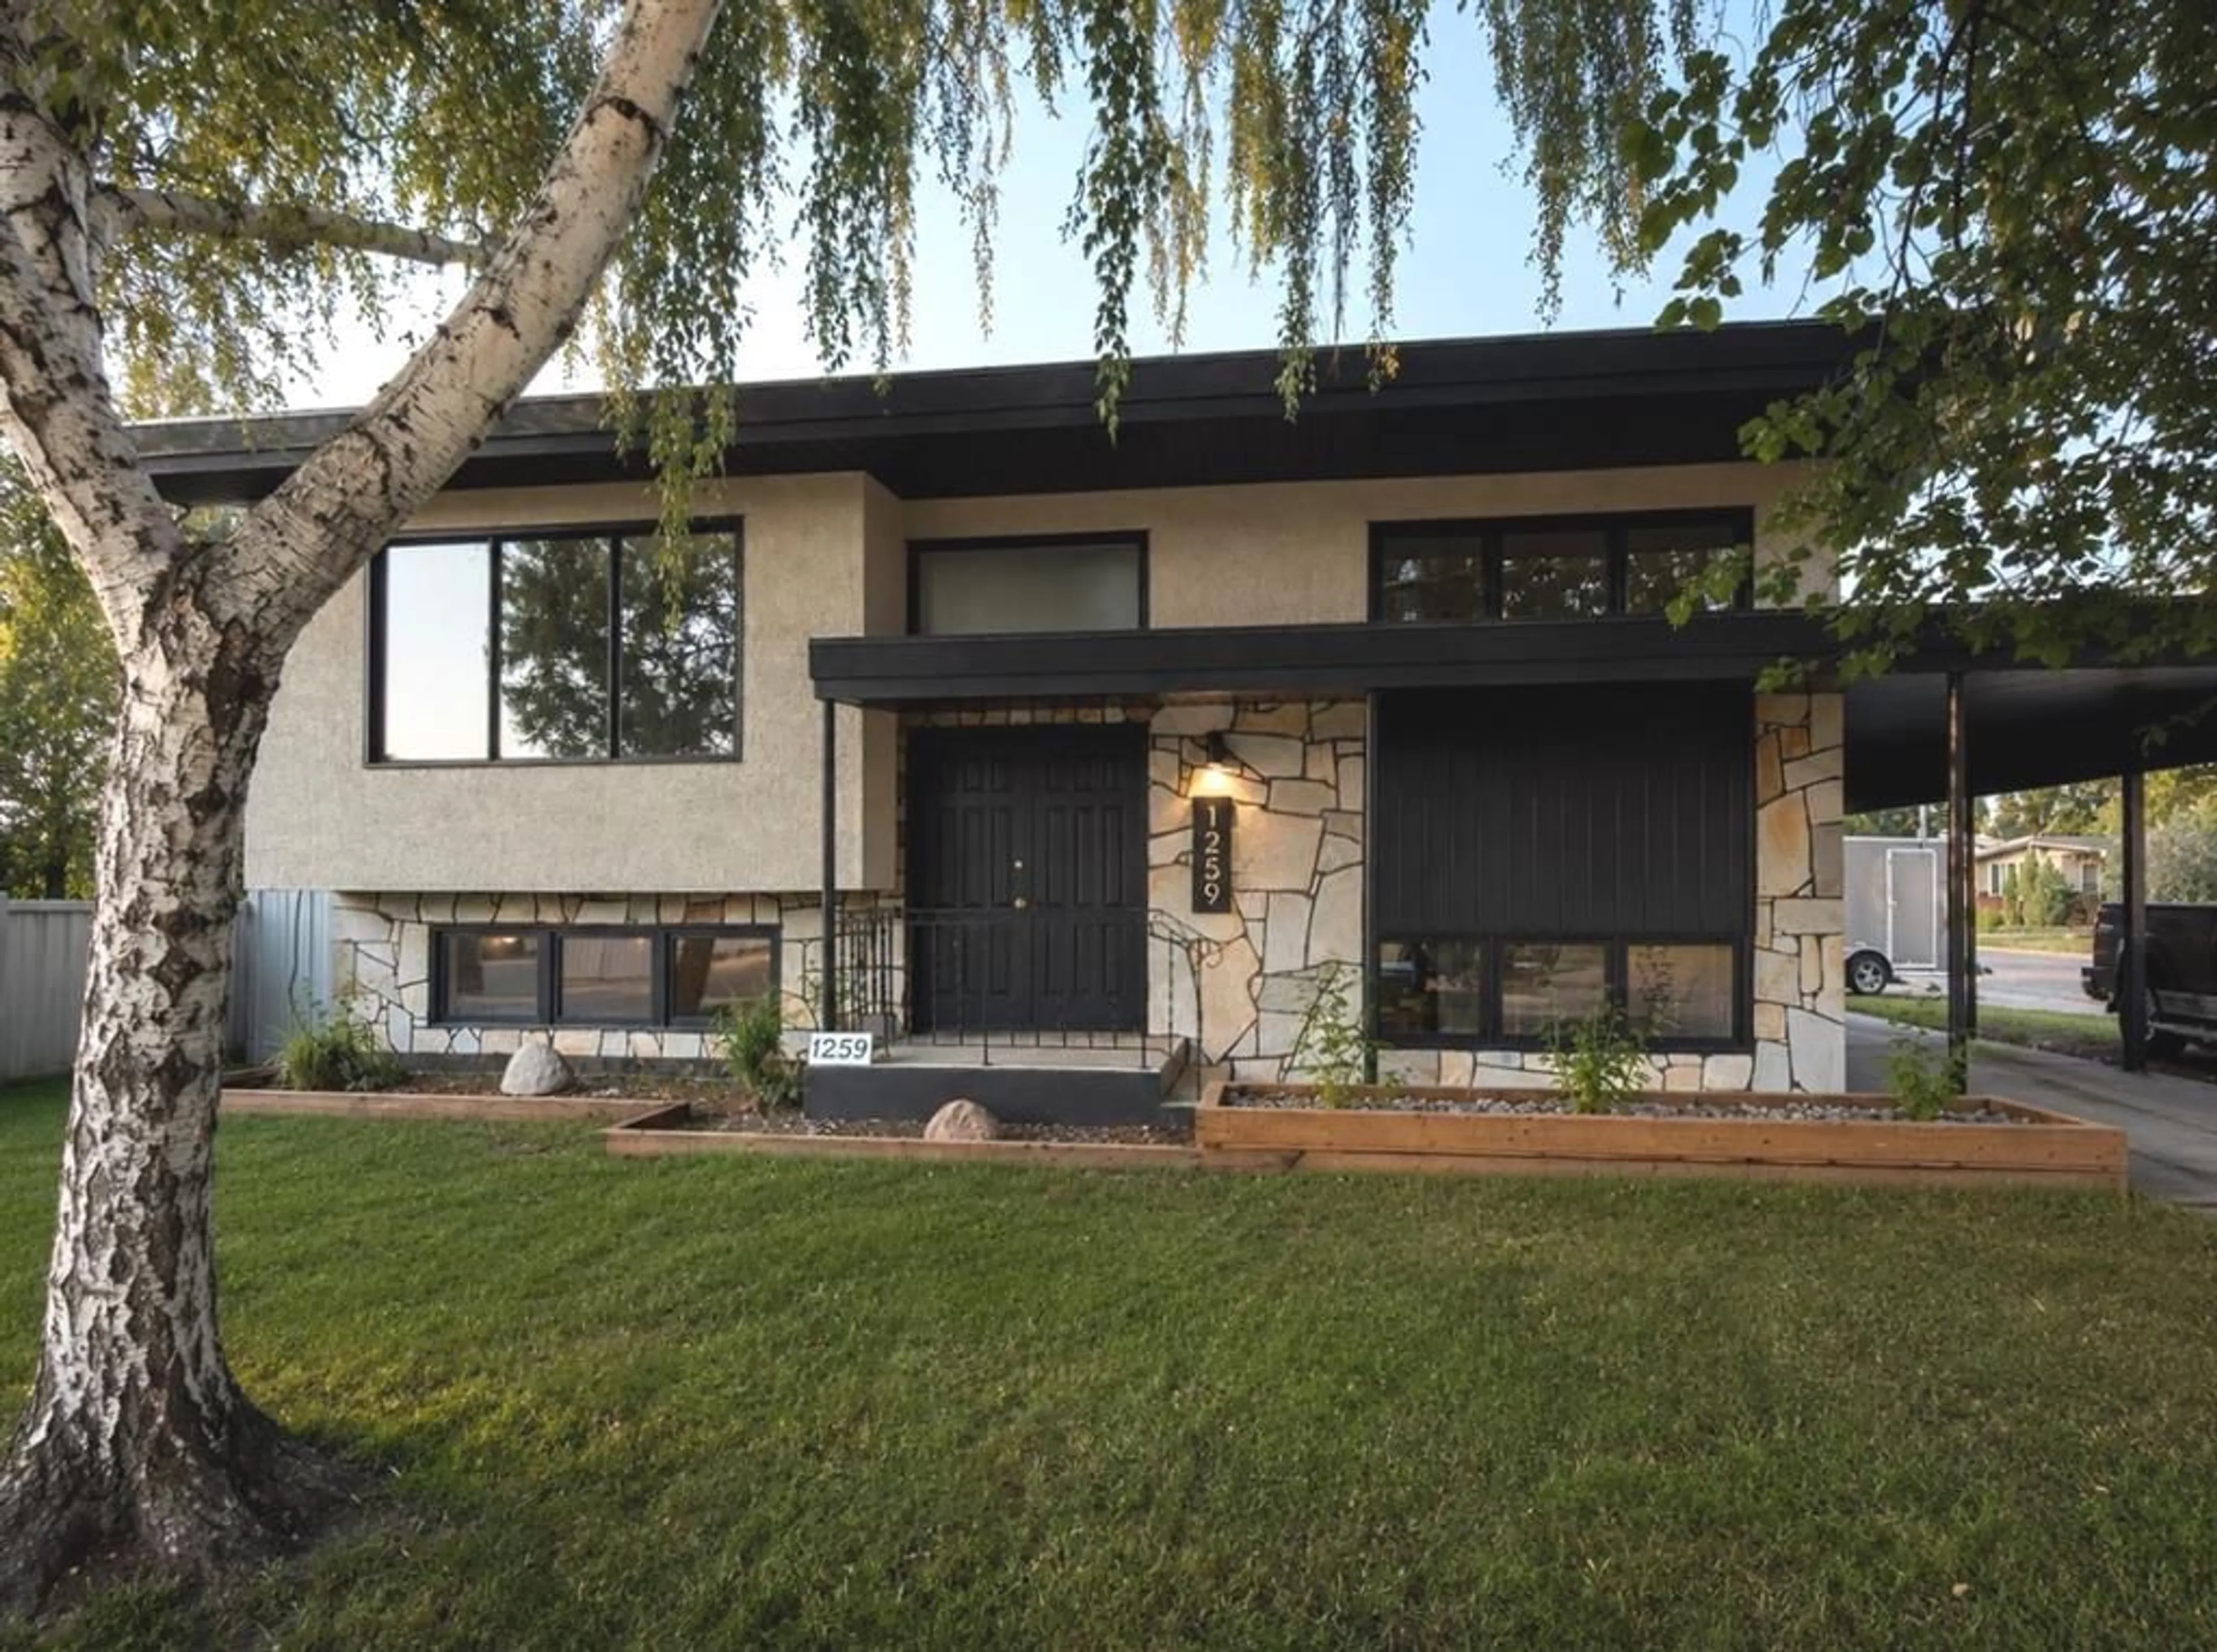
Welcome to 1259 St. Catherine Road! This fully renovated 4-bedroom, 2-bathroom home sits on a massive corner lot and offers an excellent combination of modern updates, functional living space, and income potential. The home has been updated throughout, featuring renovated kitchens and bathrooms, updated flooring, and fresh paint on both levels. The main floor offers a bright kitchen with direct access to the back deck and spacious yard, along with a comfortable living room, two bedrooms, and a full bathroom. The fully developed lower level features a family room, two additional bedrooms, a 3-piece bathroom, laundry, and a second renovated kitchen. With its separate entrance and illegal suite setup, the lower level offers excellent potential for additional rental income or multi-generational living. Outside, you'll find a massive corner lot with a carport, detached single garage, ample parking, and plenty of yard space. With the renovations already completed, a separate lower-level entrance, and an illegal suite offering income potential, this home is a great opportunity for investors, families, or those looking for added flexibility. Outside, enjoy the oversized corner lot with a carport, detached single garage, ample parking, and plenty of yard space. This is an opportunity you won't want to miss!
Property Details
Interior
Features
Lower Floor
3pc Bathroom
Living Room
14`3" x 13`9"Bedroom
9`4" x 8`6"Bedroom
10`11" x 10`7"Exterior
Features
Parking
Garage spaces 1
Garage type -
Other parking spaces 2
Total parking spaces 3
Property History
 24
24