1256 10 Ave, Lethbridge, Alberta T1H 1K4
Contact us about this property
Highlights
Estimated valueThis is the price Wahi expects this property to sell for.
The calculation is powered by our Instant Home Value Estimate, which uses current market and property price trends to estimate your home’s value with a 90% accuracy rate.Not available
Price/Sqft$351/sqft
Monthly cost
Open Calculator
Description
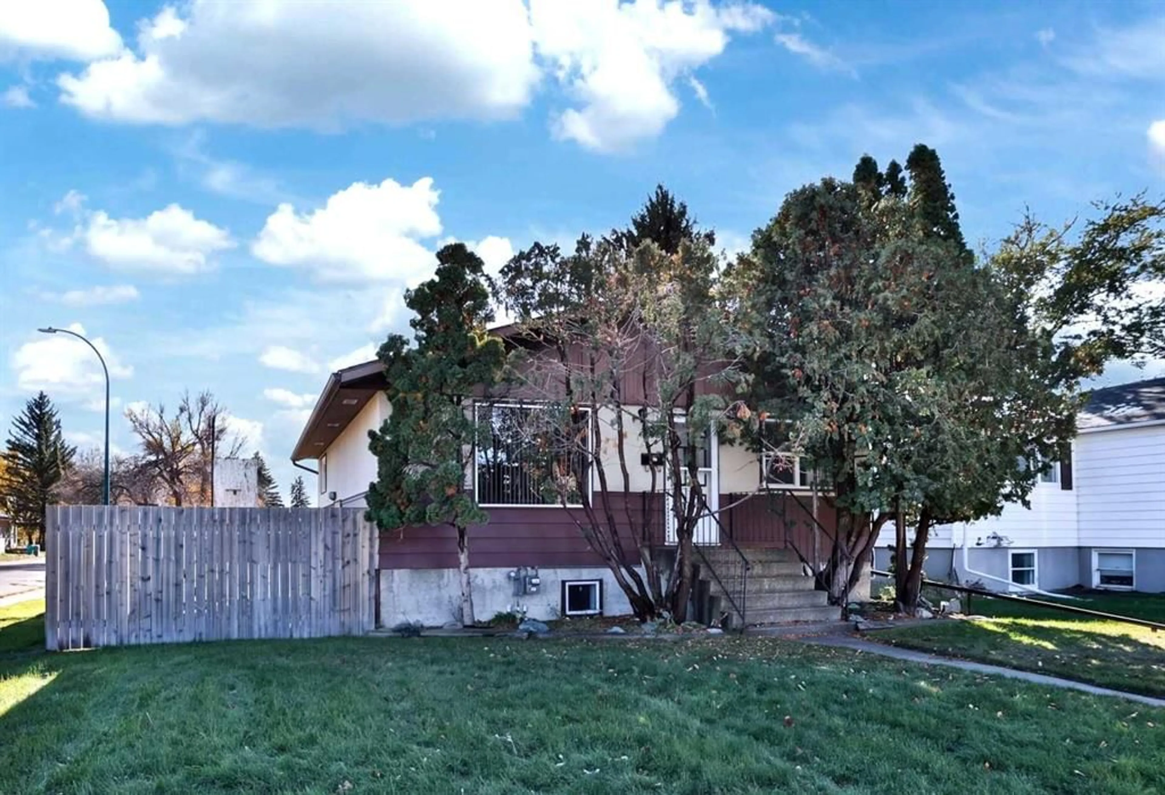
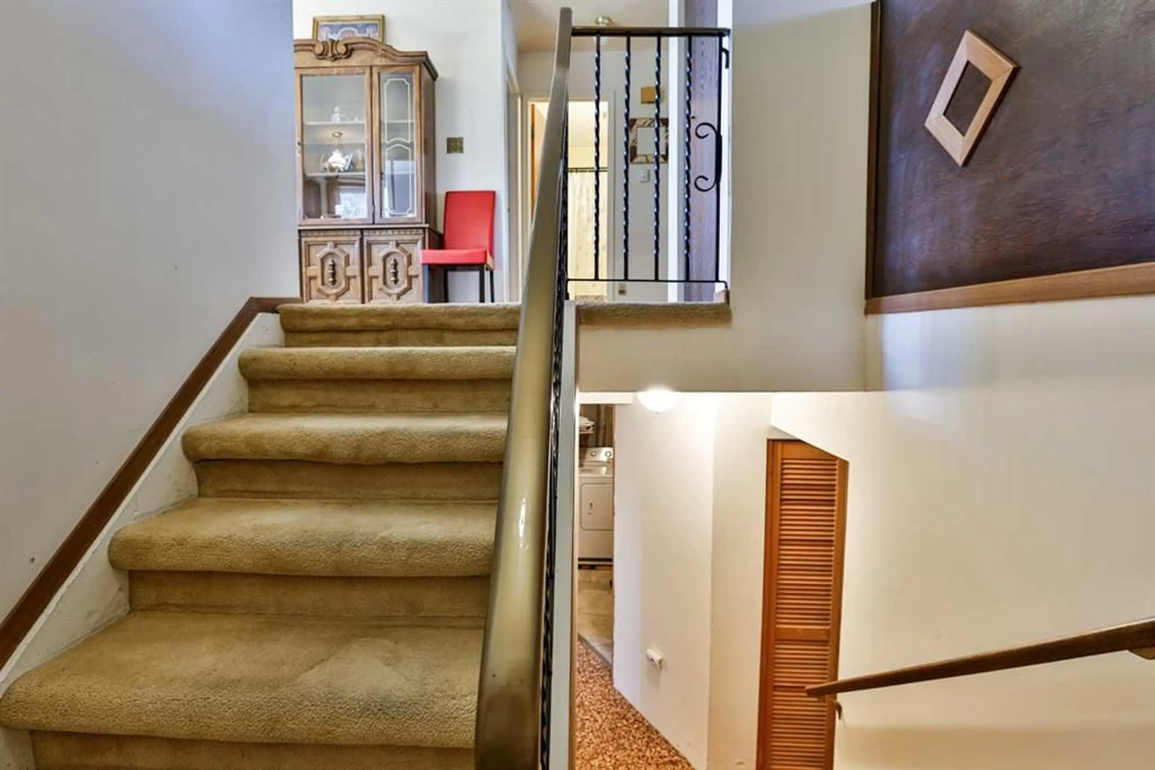
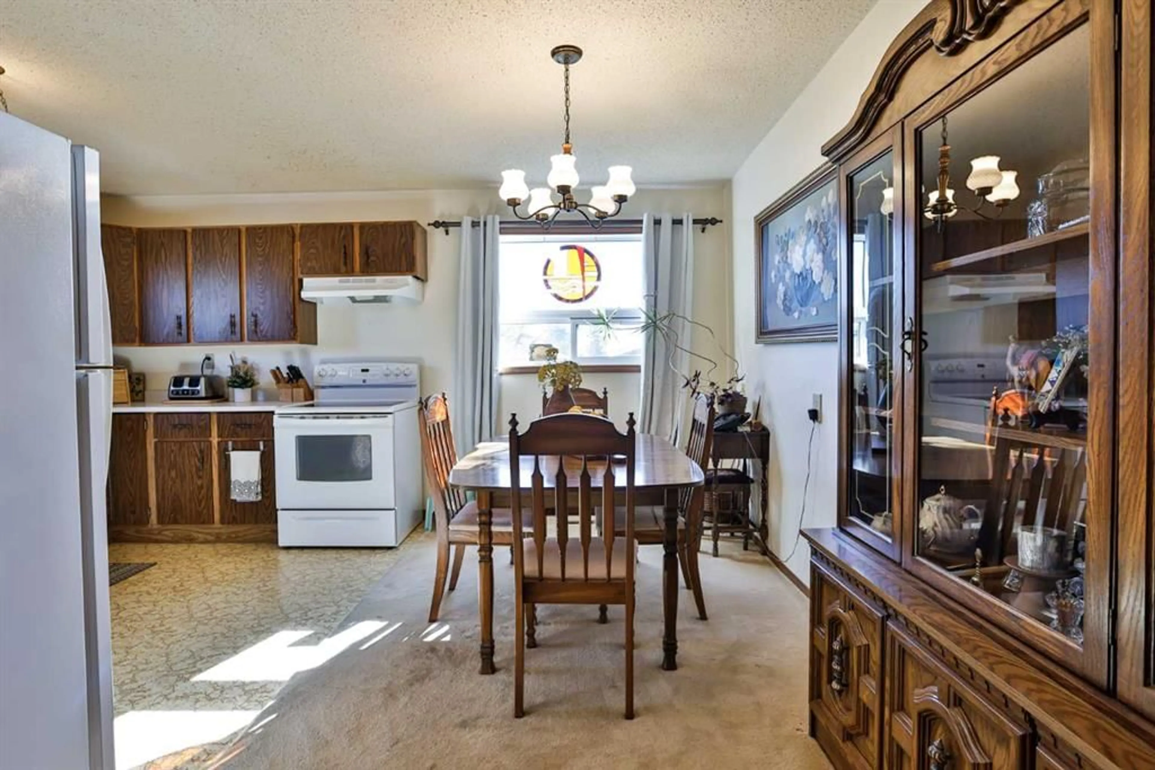
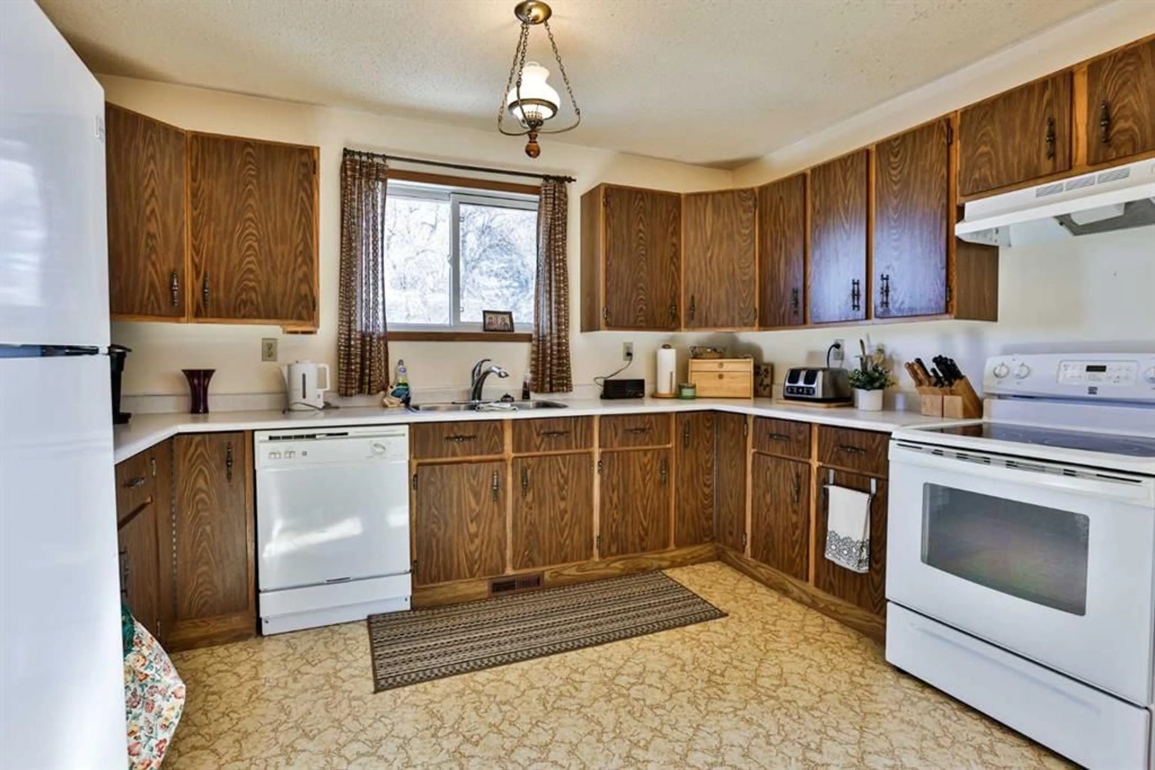
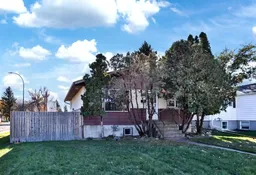
Welcome to 1256 10 Avenue North—a well-loved, one-owner raised bungalow situated on an impressive 50’ x 155’ corner lot offering exceptional parking, storage, and outdoor space. Largely in original condition, this solid home presents an excellent opportunity for first-time buyers or a young family looking to get into the market, make it their own, and build equity along the way. With just over 1,000 sq. ft. on the main floor, the home features a spacious living room, generous kitchen and dining nook, two bedrooms, and a four-piece bathroom. Downstairs, you’ll find a large third bedroom, comfortable family room, three-piece bathroom, and a great laundry/storage area. While some cosmetic updating would bring the home up to today’s standards, much of the important work has already been completed, including a relatively new roof and PVC windows. Central air conditioning and all appliances are also included. Outside is where this property truly sets itself apart. The oversized corner lot features a 22’ x 24’ detached, two-door garage that is insulated and drywalled, along with an abundance of additional off-street parking. There’s plenty of room for an RV, boat, additional vehicles—or perhaps all three! The large lot also leaves ample space to enjoy the yard without sacrificing parking or storage. Offered at an affordable price point, with most furnishings also negotiable, 1256 10 Avenue North is a terrific opportunity to get started in home ownership and add value over time. Bring your ideas, make it your own, and enjoy everything this versatile property has to offer. Call your REALTOR® and book a showing today!
Property Details
Interior
Features
Main Floor
4pc Bathroom
8`4" x 4`11"Bedroom
11`9" x 13`10"Nook
7`1" x 12`7"Kitchen
8`9" x 12`5"Exterior
Features
Parking
Garage spaces 2
Garage type -
Other parking spaces 2
Total parking spaces 4
Property History
 29
29

