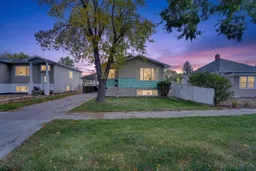
2 days on Market

813 12C St, Lethbridge, Alberta T1H 2N9

Detached
2 + 1
2 + 1
~1031.00 sqft
$324,900
Get pre-qualifiedPowered by nesto
Detached
2 + 1
2 + 1
~1031.00 sqft

Contact us about this property

Call

Highlights

Property Estimate

Days on market2 days

Estimated valueNot available

Price/Sqft$315/sqft

Monthly cost

Open Calculator

Description

Welcome to this charming Northside bungalow located in a mature, established neighbourhood close to schools, shopping, parks and many of the amenities you need. Offering 1,031 sq. ft. of comfortable main-floor living space, this 3-bedroom, 1.5-bathroom home has seen several important updates while still offering plenty of opportunity to make the space your own. The main floor features new vinyl plank flooring throughout, along with new windows installed in 2024, giving the home a fresh and updated feel. The furnace was replaced a few years ago, providing additional peace of mind, while the roof was replaced approximately in 2015 and still has plenty of life remaining. The basement includes a newly added third bedroom, while the remainder is largely undeveloped and ready for your ideas. Whether you're looking for additional living space, a recreation room, home gym, office or storage, there is plenty of room to create something that fits your needs. Outside, you'll love the huge backyard, offering plenty of space for kids, pets, gardening, entertaining or simply enjoying the outdoors. The carport is another great feature, providing covered parking and helping keep your vehicle protected from the elements during those cold winter months. This home offers a great combination of updates, functionality and future potential. A solid opportunity for a first-time buyer, growing family or anyone looking for a home with a large yard and room to make it their own.


Property Details

StyleBungalow
View-
Age of property1976
SqFt~1031.00 SqFt
Lot Size-
Parking Spaces2
MLS ®NumberA2348651
Community NameSenator Buchanan
Data SourcePILLAR 9
Listing byREAL BROKER

Features

Heating: Forced Air
Basement: Full,Finished,None

Main Floor

Living Room

12`2" x 16`6"

Kitchen

13`3" x 8`7"

Dining Room

13`3" x 8`3"

Bedroom - Primary

12`0" x 13`0"


Parking

Garage spaces -

Garage type -

Total parking spaces 2


Property History

Sep 29, 2026
ListedActive
$324,900
2 days on market
history photo preview34
Listing by pillar 9®
Property listed by REAL BROKER, Brokerage
Agent Banner Image
Interested in this property?Get in touch to get the inside scoop.

Population and Demographics

Overview

Total population 1873
Average household income $83,471

Age (%)

0 to 19
21%
20 to 34
22%
35 to 49
21%
50 to 64
19%
65 and plus
16%

Household composition (%)

Single family
50%
Single person
42%
Multi person
8%
Multi family
0%

Mother tongue (%)

English
88%
Others
5%
Tagalog (Pilipino, Filipino)
2%
Spanish
2%

House tenancy (%)

Owners
56%
Renters
44%

What’s nearby?Essentials within 5 km

Local Logic

Transportation Scores

Estimated Budget