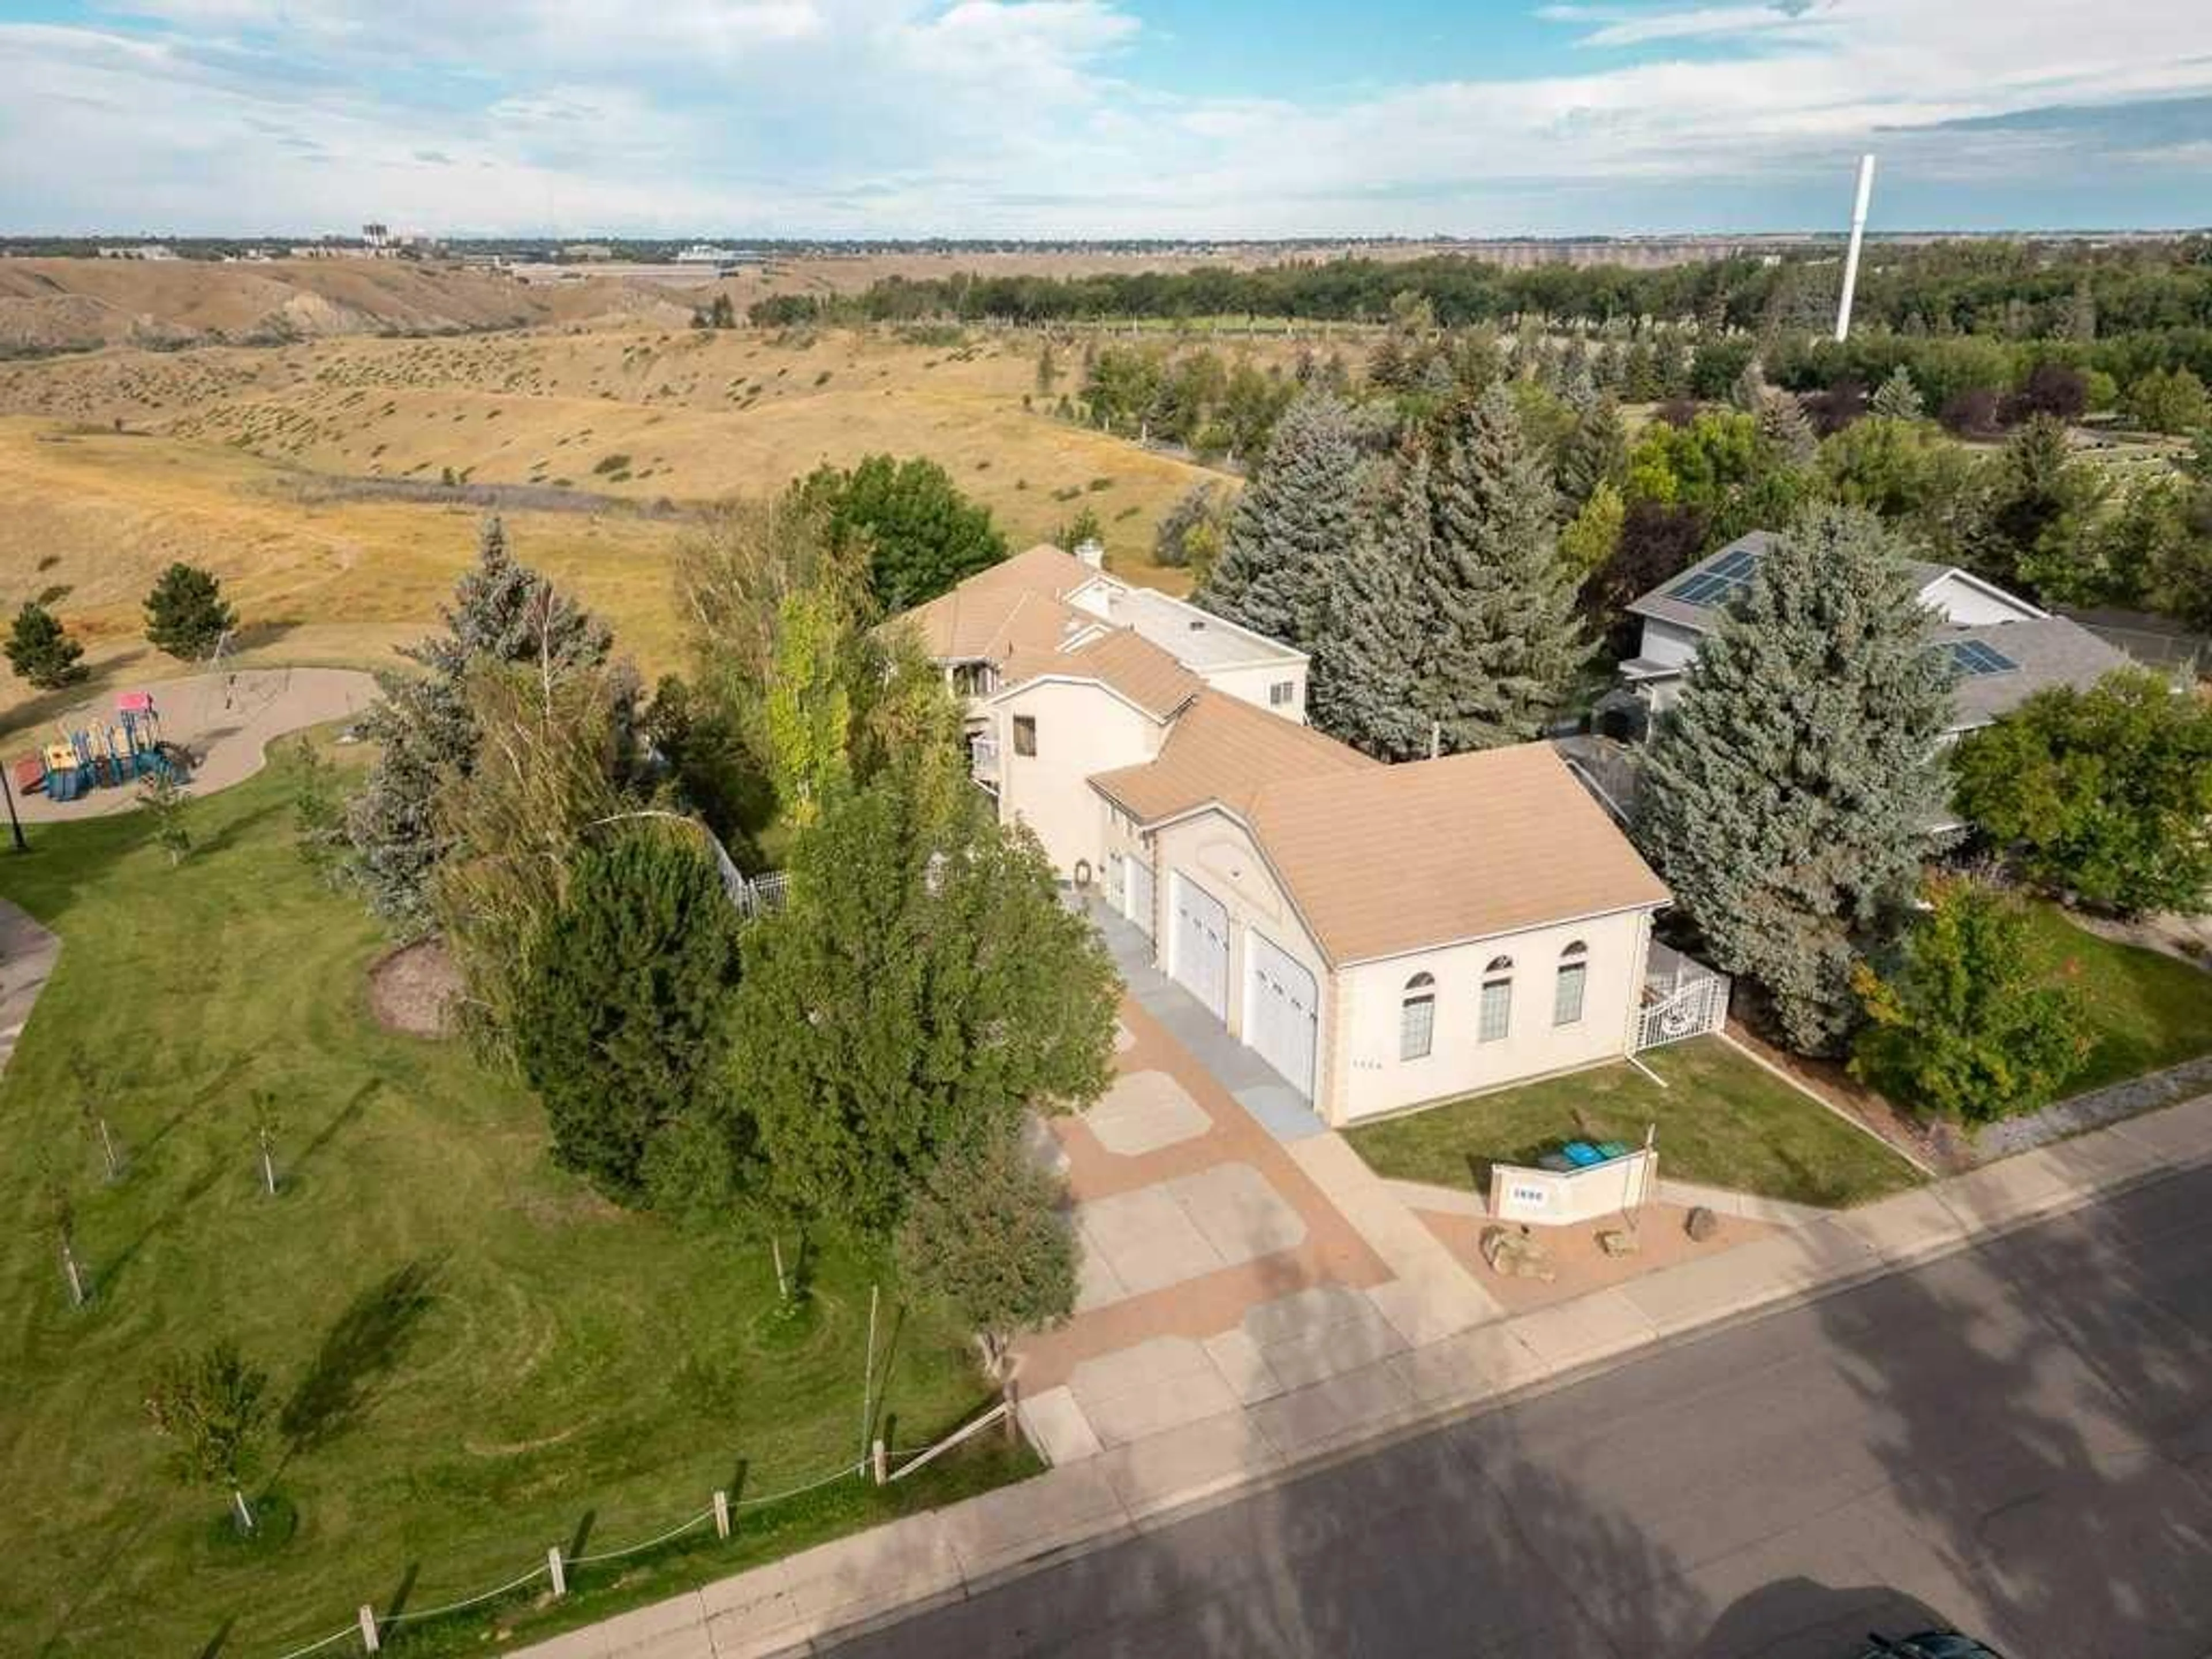


1606 Scenic Heights, Lethbridge, Alberta T1K 1N5
Contact us about this property
Highlights
Estimated valueThis is the price Wahi expects this property to sell for.
The calculation is powered by our Instant Home Value Estimate, which uses current market and property price trends to estimate your home’s value with a 90% accuracy rate.Not available
Price/Sqft$462/sqft
Monthly cost
Open Calculator
Description
Exceptional Estate with an Unparalleled Garage set on a generous 1/3 acre lot backing directly onto the coulees in South Lethbridge, this remarkable 3,025 sf. home offers a rare combination of space, craftsmanship, views, and purpose built functionality. With 6 spacious bedrooms and 5 bathrooms, the home was designed with both everyday living and entertaining in mind. The craftsmanship throughout is truly distinctive. This home was intentionally left at the framing stage for a full year prior to completion, allowing the structure to settle; ensuring that any movement or potential cracking could be addressed before the finishing work began. The result is a home where exceptional attention to detail and quality of construction are evident throughout. Inside this one-owner home, you'll find marble flooring, solid oak doors, and premium finishes that lend the home a timeless sense of permanence. Outside, clay shingles add both character and durability, complemented by multiple decks designed to bring the spectacular surroundings into the living experience. And then there's the garage... A true mechanic's dream, the massive 1,436 sq. ft. garage features 12 foot garage doors, providing the space and clearance that car enthusiasts, tradespeople, and collectors rarely find in a residential property. Whether you're building, restoring, storing, or simply need serious workspace, this garage is in a category of its own. Properties combining this level of construction, substantial living space, an extraordinary garage, and direct coulee views are exceptionally difficult to find. This is more than a large home; it's a thoughtfully constructed property built with an uncommon commitment to quality.
Property Details
Interior
Features
Main Floor
4pc Bathroom
7`0" x 7`7"4pc Ensuite bath
7`6" x 5`0"Bedroom
11`3" x 11`10"Bedroom
13`3" x 11`4"Exterior
Features
Parking
Garage spaces 3
Garage type -
Other parking spaces 5
Total parking spaces 8
Property History
 45
45

