Open: Sat, 2PM to 4PM
pillar/IMG-A2338434_1.jpg
1 day on Market

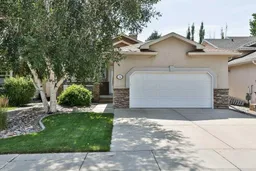
54 Rivercrest Crt, Lethbridge, Alberta T1K 7P4

Detached
2 + 2
3
~1215.00 sqft
$500,000
Get pre-qualifiedPowered by nesto
Detached
2 + 2
3
~1215.00 sqft

Contact us about this property

Call

Highlights

Property Estimate

Days on market1 day

Estimated valueNot available

Price/Sqft$411/sqft

Monthly cost

Open Calculator

Description

Nestled in a quiet neighbourhood of Riverstone and only moments from the University of Lethbridge, scenic coulee walking paths, schools and so much more. This quality-built and immaculately maintained home offers perfect space, function, and comfort. Boasting 4 great sized bedrooms and 3 bathrooms, this home is beautifully presented and completely move-in ready!. The main floor welcomes you with vaulted ceilings, a spacious living room with rich hardwood flooring, a well appointed maple kitchen, a primary bedroom (complete with a walk-in closet and 4-piece ensuite), another bedroom, and a 4 piece bath. The bright, lower level boasts large windows, a fabulous family room with a gas fireplace, two additional bedrooms, and another 4 piece bath. Outside, you'll enjoy a charming front patio, a beautifully landscaped yard, and a partially covered back deck perfect for entertaining. This property also includes the added conveniences of Underground Sprinklers, and Central A/C. Make sure to put this home on your list to view!


Upcoming Open House

Aug 22Sat2:15 PM - 4:15 PM

Property Details

StyleBungalow
View-
Age of property2001
SqFt~1215.00 SqFt
Lot Size-
Parking Spaces6
MLS ®NumberA2338434
Community NameRiverstone
Data SourcePILLAR 9
Listing byRE/MAX REAL ESTATE - LETHBRIDGE

Features

Heating: Forced Air
Central Vacuum
Cooling: Central Air
Basement: Full,Finished,Other

Lower Floor

Laundry

0`0" x 0`0"

4pc Bathroom

0`0" x 0`0"

Bedroom

14`6" x 13`8"

Bedroom

12`3" x 10`4"


Features

Patio: Deck,See Remarks

Parking

Garage spaces 2

Garage type -

Other parking spaces 4

Total parking spaces 6


Property History

Aug 20, 2026
ListedActive
$500,000
1 day on market
history photo preview32
Listing by pillar 9®
Property listed by RE/MAX REAL ESTATE - LETHBRIDGE, Brokerage
Agent Banner Image
Interested in this property?Get in touch to get the inside scoop.

Market Data - Riverstone

Geo Zone Map ThumbnailRiverstone

Seller's Market

View Market Data

Detached house - for the past 30 days

Buyer's market Seller's market

Avg. Days on Market

Past 30 days

30 days

Compared to

2025

50 days

2024

56 days

2023

31 days

New Listings

Past 30 days

12 listings

Compared to

2025

5 listings

2024

4 listings

2023

6 listings

Units sold

Past 30 days

5 units

Compared to

2025

15 units

2024

4 units

2023

5 units

Median Sold Price

Past 30 days

$605,000

Compared to

2025

$662,500

2024

$530,000

2023

$537,000


Population and Demographics

Overview

Total population 2033
Average household income $150,954

Age (%)

0 to 19
31%
20 to 34
17%
35 to 49
25%
50 to 64
17%
65 and plus
10%

Household composition (%)

Single family
81%
Single person
13%
Multi person
5%
Multi family
1%

Mother tongue (%)

English
92%
Others
2%
Arabic
1%
Mandarin
1%
Spanish
1%
French
1%

House tenancy (%)

Owners
87%
Renters
13%

What’s nearby?Essentials within 5 km

Local Logic

Transportation Scores

Estimated Budget