47 Riverbrook Close, Lethbridge, Alberta T1J0J5
Contact us about this property
Highlights
Estimated valueThis is the price Wahi expects this property to sell for.
The calculation is powered by our Instant Home Value Estimate, which uses current market and property price trends to estimate your home’s value with a 90% accuracy rate.Not available
Price/Sqft$447/sqft
Monthly cost
Open Calculator
Description
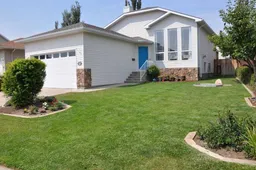
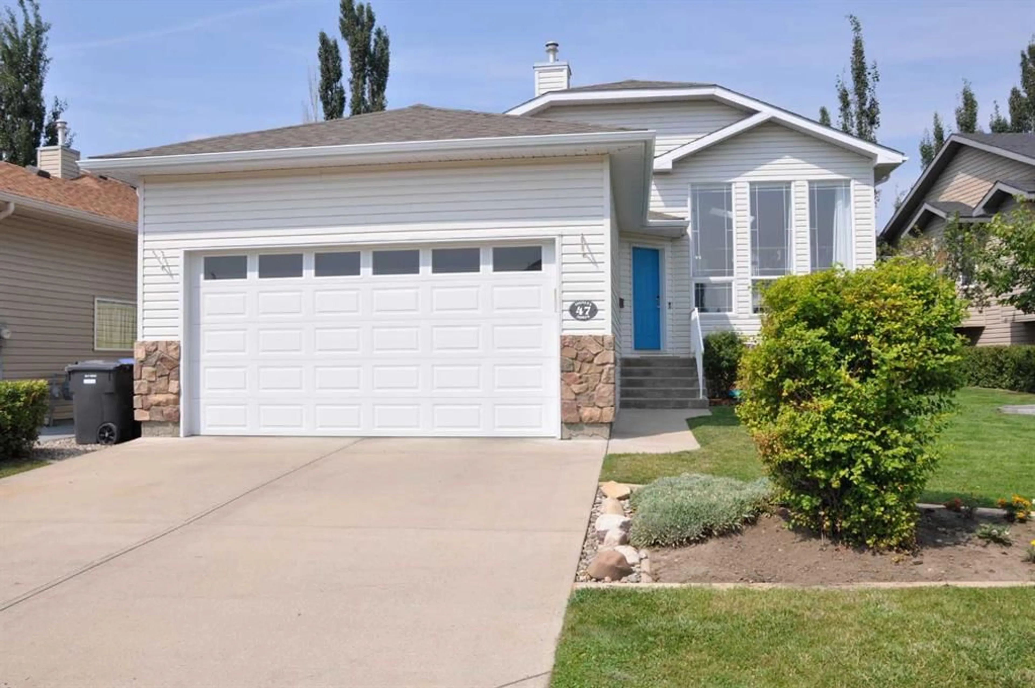
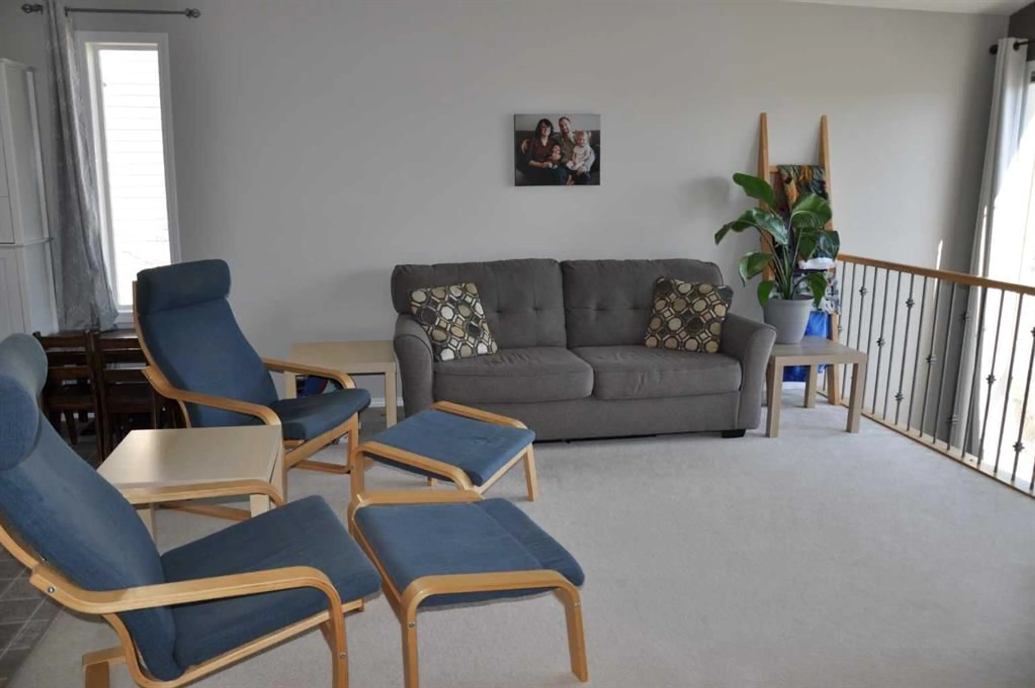
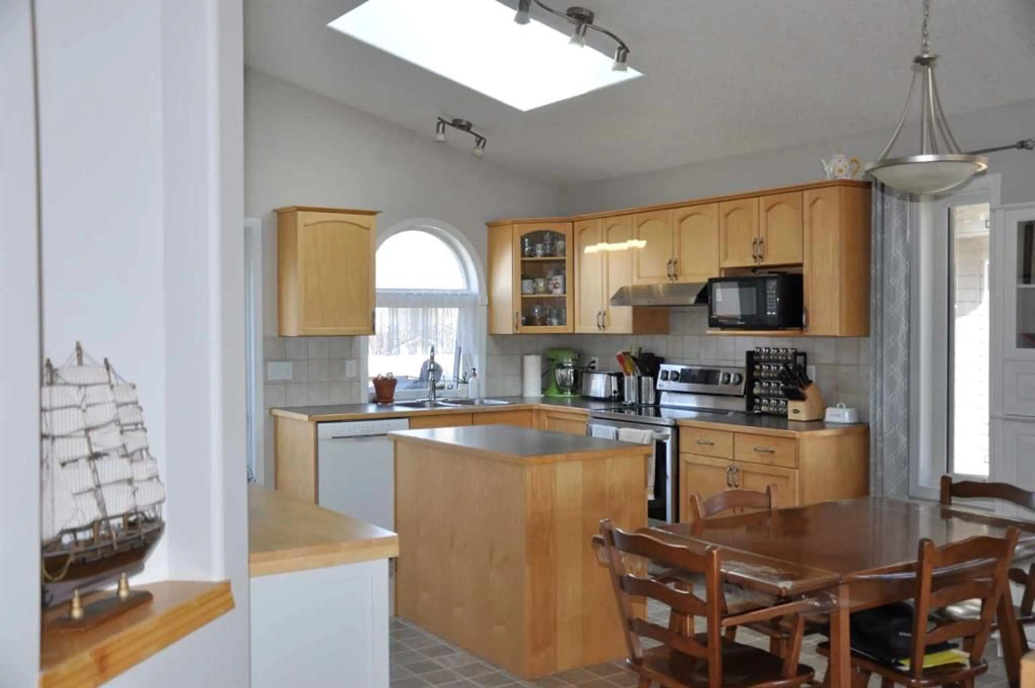
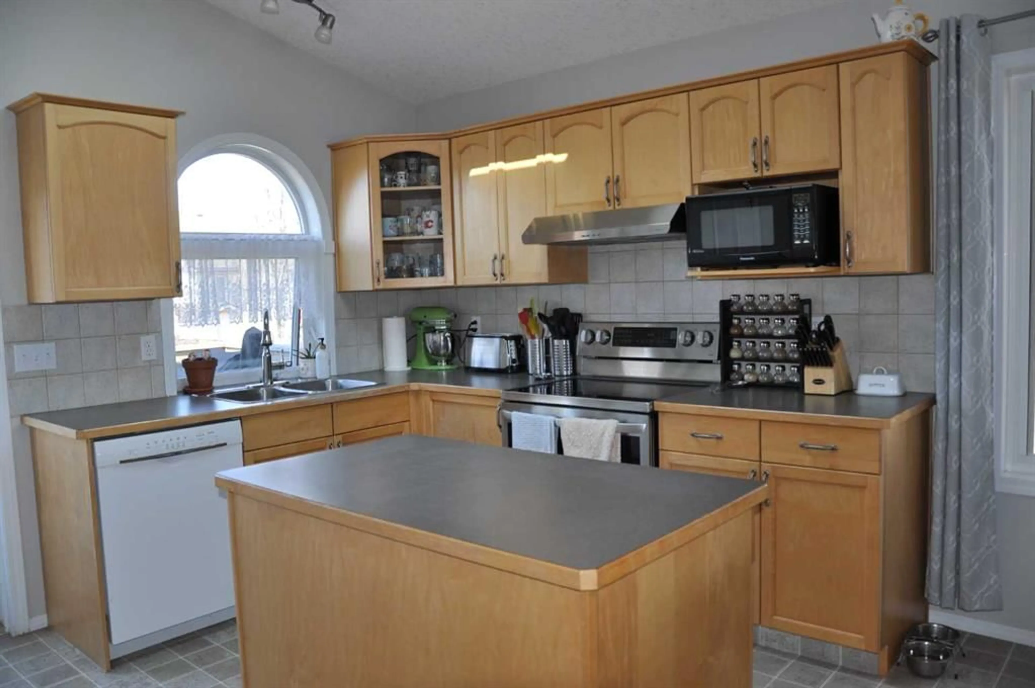
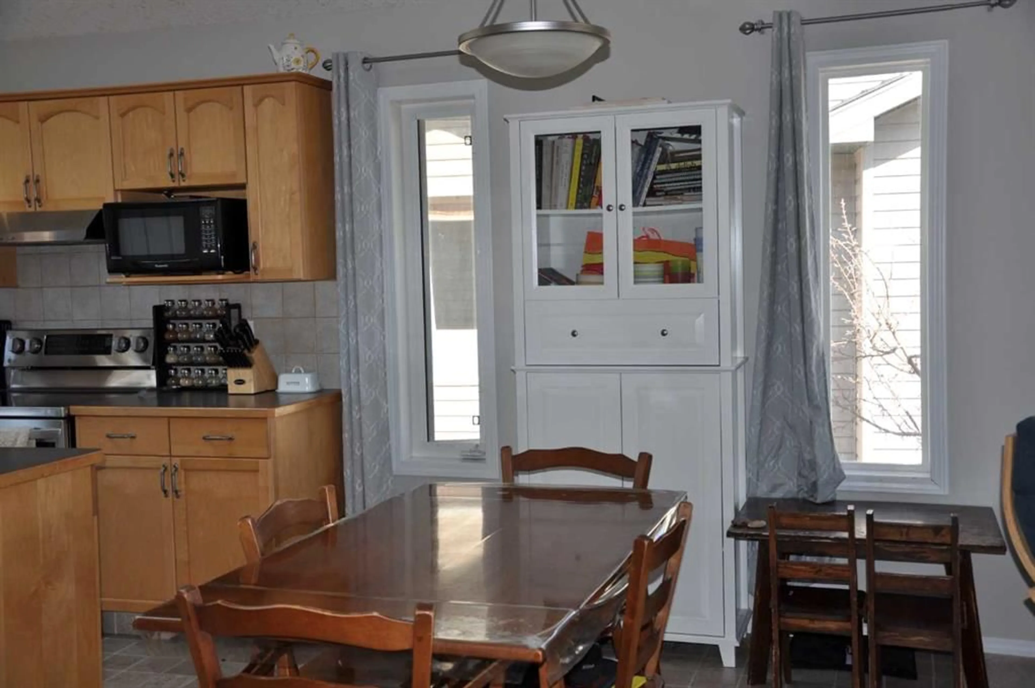
Discover an exceptional opportunity within Riverstone, Lethbridge’s sought-after community, embodied by this beautifully crafted Bi-Level house. This detached residence offers a generous living space spanning 1079 square feet, complemented by a full, finished basement providing additional versatility. Four bedrooms, including two above grade and two below, cater to various needs. principal bedroom is completemented by a 3pc ensuite and walkin closet. The 2 lower bedrooms also have walkin closets. Three full bathrooms – one featuring an ensuite – ensure comfort and convenience for everyone. A central vacuum system simplifies cleaning throughout. The home is enhanced by large vinyl windows and skylights that invite natural light. Prepare culinary delights with ease in the kitchen complemented by a kitchen island and pantry storage. Vaulted ceilings create an airy atmosphere, while the open layout provides seamless flow between living areas. A gas fireplace in the lower level adds warmth and ambiance, and central air provides refreshing cooling throughout the home in the summer. Laundry facilities conveniently located in the lower level alongside additional storage space, complete the utility room. Outside, enjoy outdoor living with a deck overlooking a large backyard complete with a childrens play structure and trampoline, both of which are negotiable. Astro turf has been installed under the trampoline for ease of maintenance. Double attached garage provides secure parking for two vehicles, along with storage shelves along the walls. With community amenities such as park, playground, pond and churches and schools nearby, this home presents a compelling blend of comfort, convenience, and community living.
Property Details
Interior
Features
Main Floor
Living Room
17`0" x 13`0"Nook
13`0" x 7`10"Kitchen
12`10" x 9`5"Bedroom - Primary
12`8" x 11`2"Exterior
Features
Parking
Garage spaces 2
Garage type -
Other parking spaces 0
Total parking spaces 2
Property History
 20
20