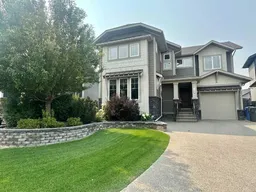
1 day on Market

320 Stonecrest Pl, Lethbridge, Alberta T1K 6W3

Detached
3 + 2
4 + 1
~2022.00 sqft
$799,900
Get pre-qualifiedPowered by nesto
Detached
3 + 2
4 + 1
~2022.00 sqft

Contact us about this property

Call

Highlights

Property Estimate

Days on market1 day

Estimated valueNot available

Price/Sqft$395/sqft

Monthly cost

Open Calculator

Description

Beautiful custom built home with TRIPLE garage, rear lane access and RV parking all located in quiet cul-de-sac steps from coulee walking paths. This bright-open concept main floor seamlessly connects the living, dining and kitchen spaces, creating a warm and inviting setting for both everyday living and entertaining. Custom millwork, cozy fireplace, ample windows, spacious island and walkthrough entry/pantry add character and functionality throughout the space. The spacious upper level features luxurious primary suite with spa-inspired ensuite and walk-in closet, along with two additional bedrooms, comfortable bonus room and versatile workspace with convenience of upstairs laundry. The fully finished basement offers an inviting family room with custom built-ins, two additional bedrooms (one with built-in desk) , and a full bathroom, making it ideal for guests, teens or extended family. Large windows, comfortable finishes and plenty of storage create a bright, functional lower level with room to relax and unwind. Professionally landscaped with pergola, serene water feature, stone patio and gas hook up for your bbq sheltered under your covered vinyl deck- all nestled in the desired area of Riverstone.


Property Details

Style2 Storey
View-
Age of property2014
SqFt~2022.00 SqFt
Lot Size-
Parking Spaces9
MLS ®NumberA2336406
Community NameRiverstone
Data SourcePILLAR 9
Listing byRE/MAX REAL ESTATE - LETHBRIDGE

Features

Heating: Forced Air,Natural Gas
Cooling: Central Air
Basement: Full,Finished,None

Main Floor

Living Room

15`1" x 12`6"

Dining Room

11`3" x 12`1"

Kitchen

13`10" x 12`2"

2pc Bathroom


Features

Patio: Deck,Pergola

Parking

Garage spaces 3

Garage type -

Other parking spaces 6

Total parking spaces 9


Property History

Aug 12, 2026
ListedActive
$799,900
1 day on market
history photo preview41
Listing by pillar 9®
Property listed by RE/MAX REAL ESTATE - LETHBRIDGE, Brokerage
Agent Banner Image
Interested in this property?Get in touch to get the inside scoop.

Market Data - Riverstone

Geo Zone Map ThumbnailRiverstone

Seller's Market

View Market Data

Detached house - for the past 30 days

Buyer's market Seller's market

Avg. Days on Market

Past 30 days

30 days

Compared to

2025

50 days

2024

56 days

2023

31 days

New Listings

Past 30 days

12 listings

Compared to

2025

5 listings

2024

4 listings

2023

6 listings

Units sold

Past 30 days

5 units

Compared to

2025

15 units

2024

4 units

2023

5 units

Median Sold Price

Past 30 days

$605,000

Compared to

2025

$662,500

2024

$530,000

2023

$537,000


Population and Demographics

Overview

Total population 2033
Average household income $150,954

Age (%)

0 to 19
31%
20 to 34
17%
35 to 49
25%
50 to 64
17%
65 and plus
10%

Household composition (%)

Single family
81%
Single person
13%
Multi person
5%
Multi family
1%

Mother tongue (%)

English
92%
Others
2%
Arabic
1%
Mandarin
1%
Spanish
1%
French
1%

House tenancy (%)

Owners
87%
Renters
13%

What’s nearby?Essentials within 5 km

Local Logic

Transportation Scores

Estimated Budget