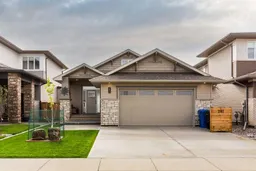
6 days on Market

281 Rivergrove Chase, Lethbridge, Alberta T1K 8H8

Detached
2 + 2
3 + 1
~1321.00 sqft
$664,900
Get pre-qualifiedPowered by nesto
Detached
2 + 2
3 + 1
~1321.00 sqft

Contact us about this property

Call

Highlights

Property Estimate

Days on market6 days

Estimated valueNot available

Price/Sqft$503/sqft

Monthly cost

Open Calculator

Description

Welcome home to this beautifully finished Van Arbor bungalow in the desirable Riverstone community. As you walk in to this well-kept and inviting home, you'll quickly notice the quality finishes and upgrades it offers. The main floor boasts a beautiful modern kitchen with walk-in pantry, a cozy dining room and great room with gas fireplace, along with two fashionable bathrooms and two spacious bedrooms. The ensuite includes a soaker tub separate from the shower and leads into a roomy walk-in closet which includes laundry hook-ups. Head down your wide staircase to the basement where you'll be impressed by the large and inviting family room. You'll never get the chills while relaxing downstairs thanks to the bonus electric baseboard heaters and an oversized electric fireplace. The basement is topped off with another full bathroom, two large bedrooms with large closets and windows, and a designated laundry room that leads into the mechanical room. You cannot put a price on PRIVACY! Step outside to your own backyard oasis, designed for enjoyment with minimal upkeep. The covered deck with privacy wall offers a peaceful spot for morning coffee or evening gatherings, with a few steps leading down to a spacious patio. Beautiful, low-maintenance landscaping surrounds the yard, so you can spend more time enjoying the outdoors and less time maintaining it. And best of all, there's no neighbors behind you! Cozy, functional, beautifully finished, and move-in ready—this is easy living at its best. Add in a spacious attached double garage, underground sprinklers, and dimmer switches throughout, and you've got a gem of a house that checks off all your boxes. Give your go-to realtor a call and come check this home out today!


Property Details

StyleBungalow
View-
Age of property2025
SqFt~1321.00 SqFt
Lot Size-
Parking Spaces4
MLS ®NumberA2343498
Community NameRiverstone
Data SourcePILLAR 9
Listing byLethbridge Real Estate.com

Features

Heating: Forced Air
Cooling: Central Air
Basement: Full,Finished,None

Main Floor

Kitchen

12`11" x 9`1"

Living/Dining Room Combination

22`11" x 14`11"

Bedroom - Primary

13`1" x 13`9"

Bedroom

9`0" x 12`0"


Features

Patio: Deck,Front Porch

Parking

Garage spaces 2

Garage type -

Other parking spaces 2

Total parking spaces 4


Property History

Sep 8, 2026
ListedActive
$664,900
6 days on market
history photo preview46
Listing by pillar 9®
Property listed by Lethbridge Real Estate.com, Brokerage
Agent Banner Image
Interested in this property?Get in touch to get the inside scoop.

Market Data - Riverstone

Geo Zone Map ThumbnailRiverstone

Seller's Market

View Market Data

Detached house - for the past 30 days

Buyer's market Seller's market

Avg. Days on Market

Past 30 days

29 days

Compared to

2025

70 days

2024

42 days

2023

22 days

New Listings

Past 30 days

11 listings

Compared to

2025

3 listings

2024

11 listings

2023

7 listings

Units sold

Past 30 days

7 units

Compared to

2025

5 units

2024

9 units

2023

6 units

Median Sold Price

Past 30 days

$649,000

Compared to

2025

$575,000

2024

$699,900

2023

$490,000


Population and Demographics

Overview

Total population 2033
Average household income $150,954

Age (%)

0 to 19
31%
20 to 34
17%
35 to 49
25%
50 to 64
17%
65 and plus
10%

Household composition (%)

Single family
81%
Single person
13%
Multi person
5%
Multi family
1%

Mother tongue (%)

English
92%
Others
2%
Arabic
1%
Mandarin
1%
Spanish
1%
French
1%

House tenancy (%)

Owners
87%
Renters
13%

What’s nearby?Essentials within 5 km

Local Logic

Transportation Scores

Estimated Budget