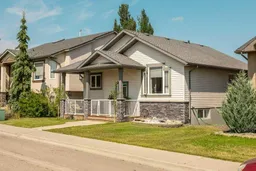
215 Grand River Blvd, Lethbridge, Alberta T1K 8C5
Contact us about this property
Highlights
Estimated valueThis is the price Wahi expects this property to sell for.
The calculation is powered by our Instant Home Value Estimate, which uses current market and property price trends to estimate your home’s value with a 90% accuracy rate.Not available
Price/Sqft$439/sqft
Monthly cost
Open Calculator
Description
Welcome to this beautifully maintained bungalow in the heart of Riverstone, one of Lethbridge’s most desirable neighbourhoods. Offering 1,183sq. ft. above grade plus a fully finished basement, this home provides the perfect combination of comfort, functionality, and space for every stage of life. The bright, open main floor is designed for everyday living and entertaining, featuring a welcoming living area, a functional mudroom with convenient main-floor laundry, two spacious bedrooms, including a primary suite with its own private ensuite, and an additional full bathroom for family and guests. Central air conditioning and an Ecobee smart thermostat ensure year-round comfort. The fully finished basement expands your living space with a large family room anchored by a cozy gas fireplace, a very large third bedroom, a full bathroom, and rough-in plumbing for a future wet bar—offering endless possibilities for entertaining, hosting guests, or creating the perfect family retreat. Step outside to a fully fenced backyard featuring a spacious deck and newly planted fruit trees, providing an inviting space to relax or enjoy summer evenings. The double attached garage and generous driveway offer plenty of room for vehicles, storage, and everyday convenience. Located just moments from parks, walking paths, schools, and the many amenities that make Riverstone one of Lethbridge’s most sought-after communities, this move-in-ready home offers an exceptional opportunity to enjoy a fantastic neighbourhood and a home you’ll be proud to call your own.
Property Details
Interior
Features
Main Floor
Living Room
15`11" x 18`9"Kitchen
14`8" x 11`4"Bedroom
11`4" x 11`7"Bedroom - Primary
15`0" x 14`5"Exterior
Features
Parking
Garage spaces 2
Garage type -
Other parking spaces 2
Total parking spaces 4
Property History
50