105 Riverwood Manor, Lethbridge, Alberta T1K 7X4
Contact us about this property
Highlights
Estimated valueThis is the price Wahi expects this property to sell for.
The calculation is powered by our Instant Home Value Estimate, which uses current market and property price trends to estimate your home’s value with a 90% accuracy rate.Not available
Price/Sqft$489/sqft
Monthly cost
Open Calculator
Description
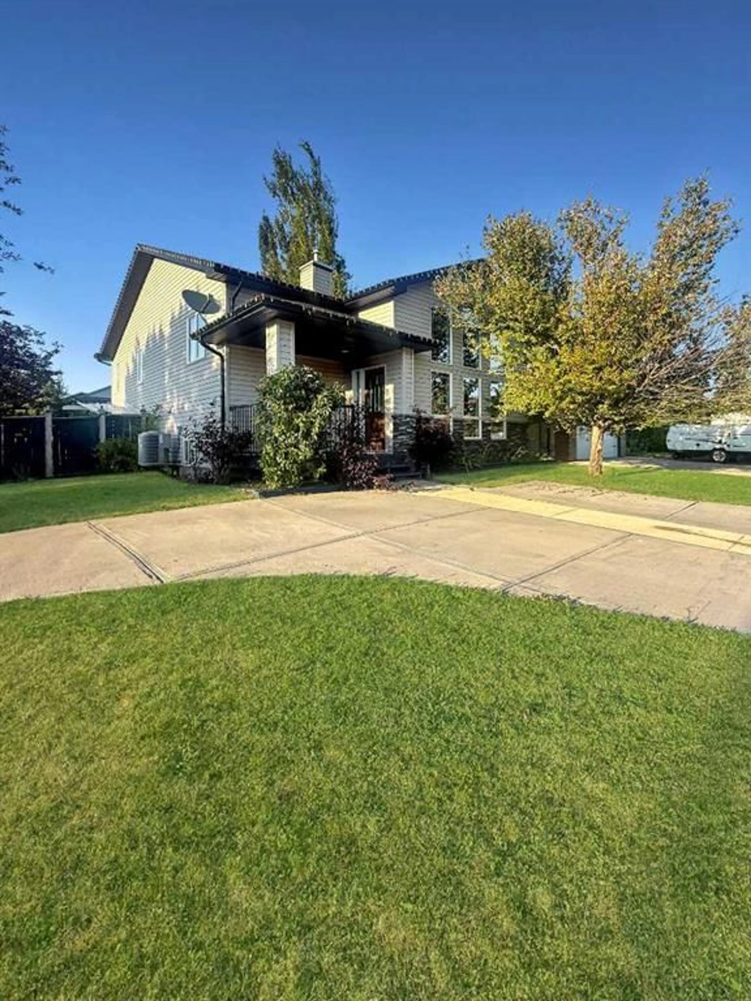
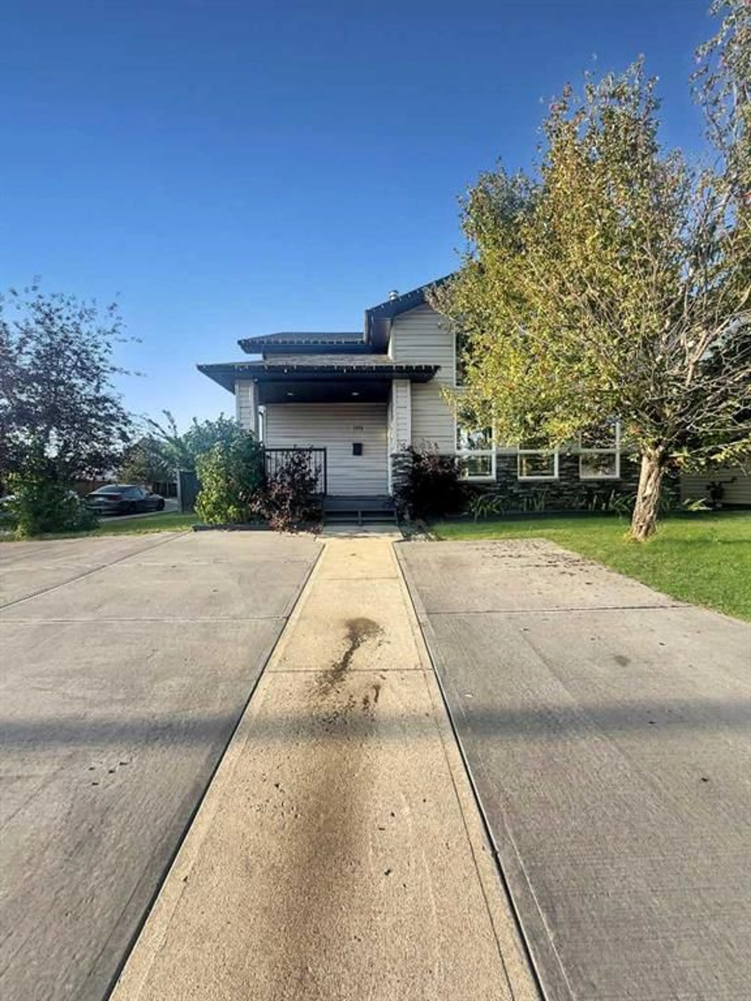
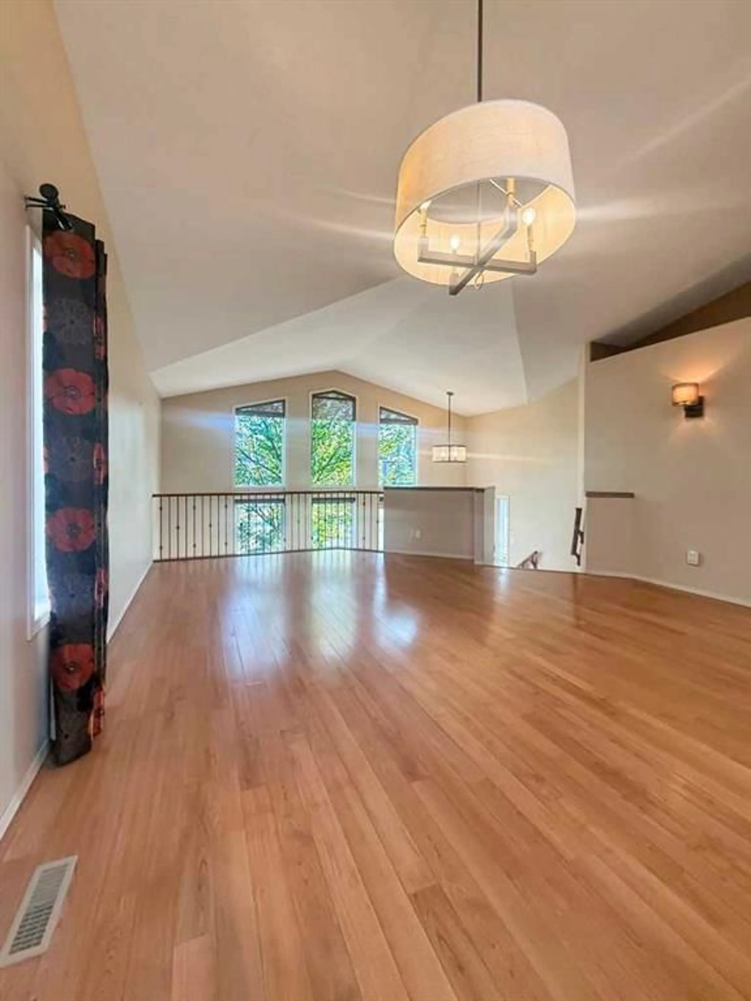
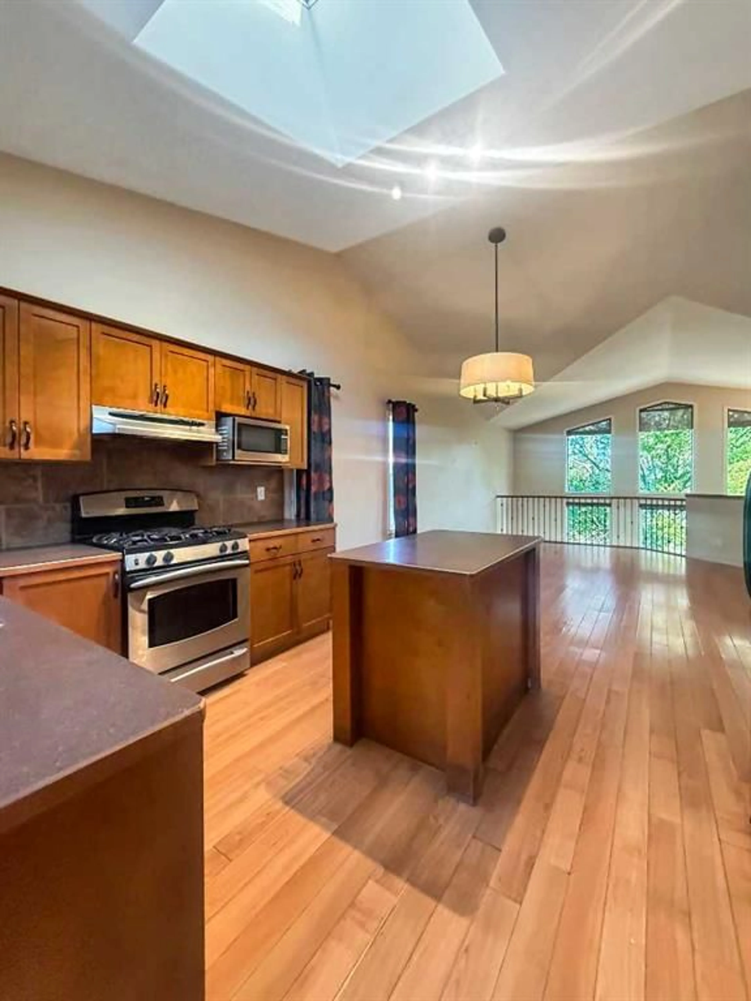
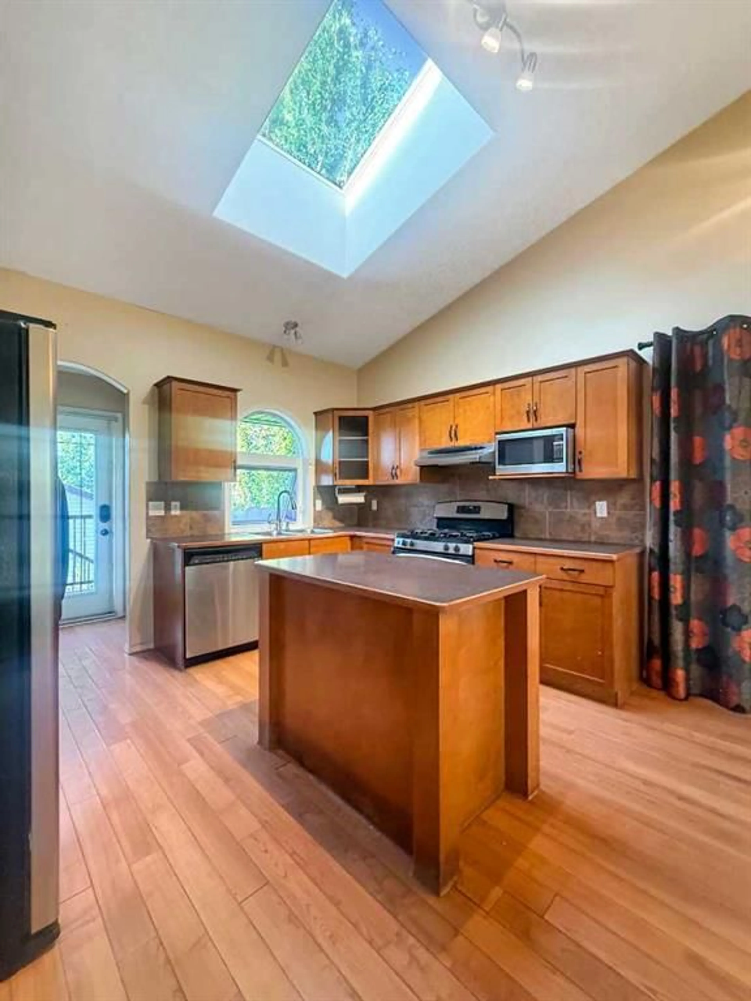
Welcome to 105 Riverwood Manor, nestled in a quiet cul-de-sac in Lethbridge’s premier Riverstone community! Located just steps from St. Patrick's Fine Arts Elementary School, lush parks, and scenic walking trails, this property offers the ultimate combination of style, convenience, and functional living. The main level boasts a bright, inviting floor plan featuring quality updates throughout, along with spacious bedrooms and updated full bath accommodations. Head downstairs to the fully finished walk-out basement, complete with an illegal summer kitchen suite—providing ideal flexibility for extended family, guests, or a multi-generational setup. Step outside to your private backyard oasis, where a large garden area and mature fruit trees offer a rich seasonal harvest right at home. Highlights include a brand-new, freshly poured front driveway and a double detached garage in the back for convenient off-street parking and extra storage. Move-in ready and full of charm, this Riverstone gem is a must-see!
Property Details
Interior
Features
Main Floor
Bedroom - Primary
14`10" x 11`0"Bedroom
12`0" x 10`3"4pc Bathroom
0`0" x 0`0"5pc Ensuite bath
Exterior
Features
Parking
Garage spaces 2
Garage type -
Other parking spaces 4
Total parking spaces 6
Property History
 35
35

