pillar/IMG-A2341358_1.jpg
14 hours on Market

47 Wildwood Cres, Lethbridge, Alberta T1K 6C8

Detached
2 + 1
3 + 1
~1157.84 sqft
$470,000
Get pre-qualifiedPowered by nesto
Detached
2 + 1
3 + 1
~1157.84 sqft

Contact us about this property

Call

Highlights

Property Estimate

Days on market14 hours

Estimated valueNot available

Price/Sqft$405/sqft

Monthly cost

Open Calculator

Description

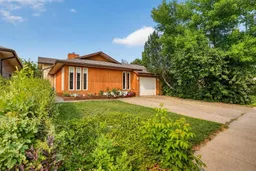
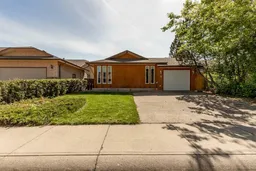
Welcome to Ridgewood, a neighbourhood known for its beautiful homes, spacious yards, plentiful green spaces, and parks scattered throughout the community. This beautifully renovated 3 bedroom, 2.5 bathroom home is bright, welcoming, and thoughtfully designed with plenty of storage throughout. The open concept main floor offers a comfortable flow for everyday living and entertaining, complete with a cozy wood burning fireplace. The kitchen is a standout, featuring quartz countertops, modern floating shelves, a statement light fixture, and stainless steel appliances. Recent upgrades include a new hot water tank, new furnace, new carpet, and underground sprinklers offering peace of mind and a fresh, move-in-ready feel. Upstairs, you'll find two spacious bedrooms along with two 4 piece bathrooms, providing convenience and functionality for the whole household. The lower level adds even more versatility with a family room, third bedroom, and convenient powder room. The basement delivers an abundance of storage space, along with laundry and exciting potential for future development. There is plenty of room to grow and make this home your own. Step outside to enjoy the beautiful backyard, designed for both relaxation and entertaining. A private patio, firepit area, and plenty of remaining yard space create a functional outdoor retreat with room for summer gatherings, gardening, and activities.


Property Details

Style4 Level Split
View-
Age of property1983
SqFt~1157.84 SqFt
Lot Size-
Parking Spaces3
MLS ®NumberA2341358
Community NameRidgewood
Data SourcePILLAR 9
Listing byRE/MAX REAL ESTATE - LETHBRIDGE

Features

Heating: Forced Air
Cooling: Central Air
Basement: Full,Unfinished,None

Main Floor

Dining Room

9`7" x 8`11"

Foyer

12`4" x 4`8"

Kitchen

9`8" x 18`8"

Living Room

12`4" x 20`6"


Features

Patio: Deck

Parking

Garage spaces 1

Garage type -

Other parking spaces 2

Total parking spaces 3


Property History

Aug 31, 2026
ListedActive
$470,000
14 hours on market
history photo preview44
Listing by pillar 9®
Property listed by RE/MAX REAL ESTATE - LETHBRIDGE, Brokerage
Agent Banner Image
Interested in this property?Get in touch to get the inside scoop.

Population and Demographics

Overview

Total population 838
Average household income $140,222

Age (%)

0 to 19
22%
20 to 34
16%
35 to 49
16%
50 to 64
23%
65 and plus
23%

Household composition (%)

Single family
77%
Single person
19%
Multi person
4%
Multi family
0%

Mother tongue (%)

English
93%
Others
4%
French
1%

House tenancy (%)

Owners
86%
Renters
14%

What’s nearby?Essentials within 5 km

Local Logic

Transportation Scores

Estimated Budget