2223 42 St, Lethbridge, Alberta T1K 4Y8
Contact us about this property
Highlights
Estimated valueThis is the price Wahi expects this property to sell for.
The calculation is powered by our Instant Home Value Estimate, which uses current market and property price trends to estimate your home’s value with a 90% accuracy rate.Not available
Price/Sqft$250/sqft
Monthly cost
Open Calculator
Description
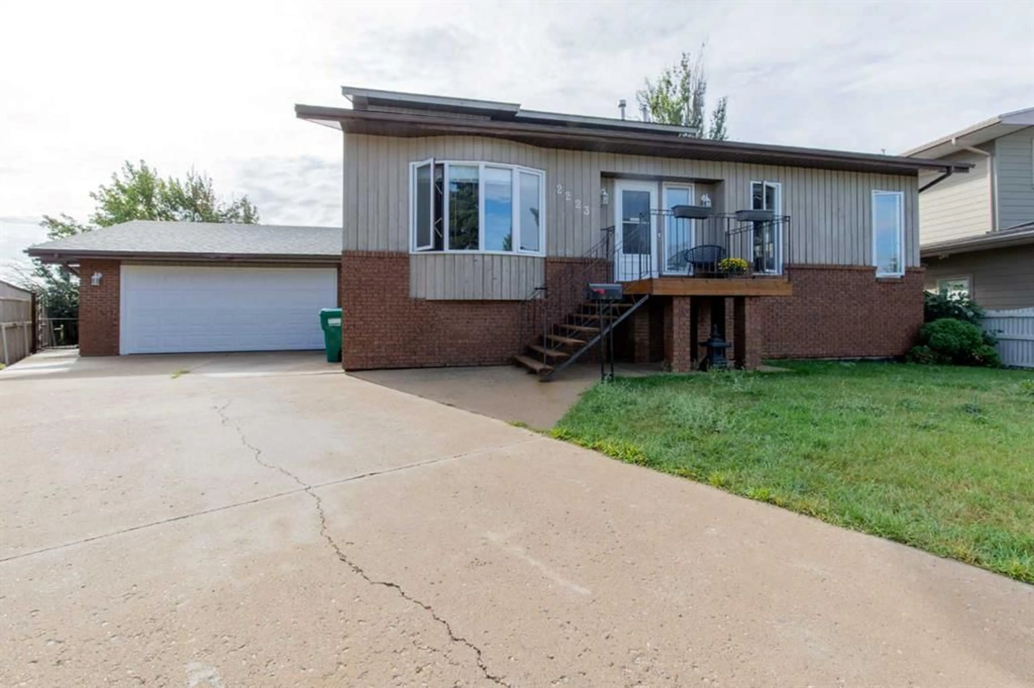
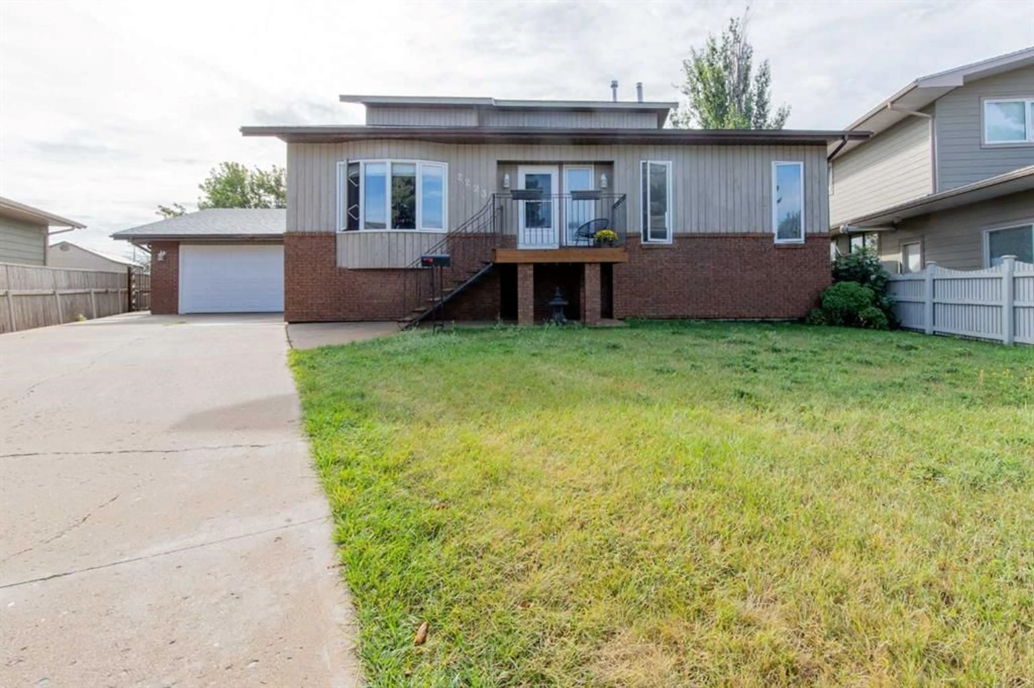
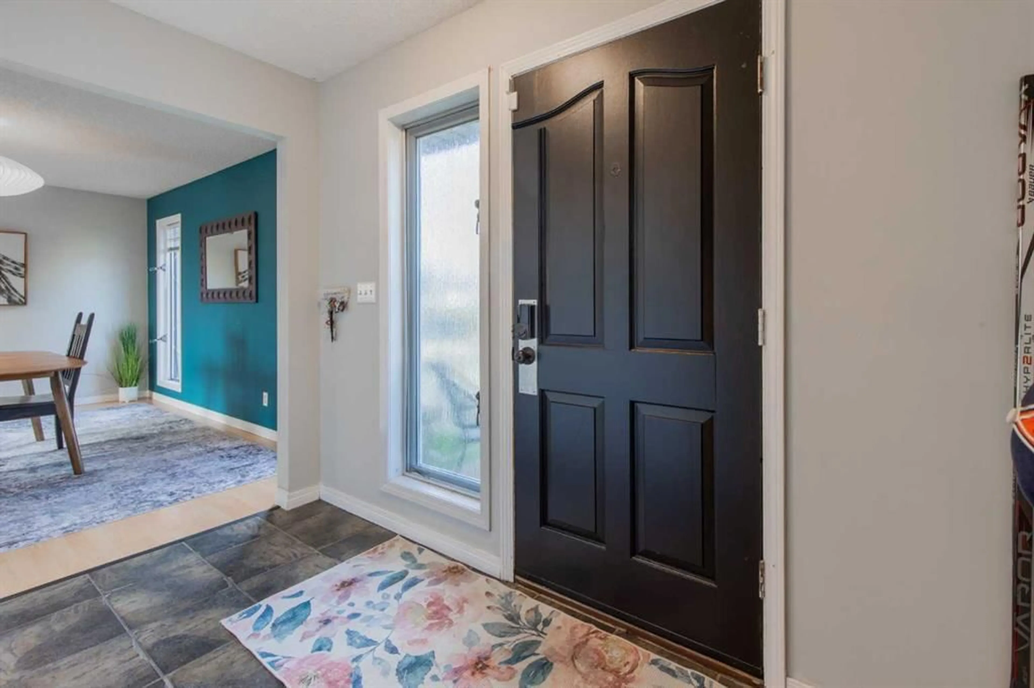
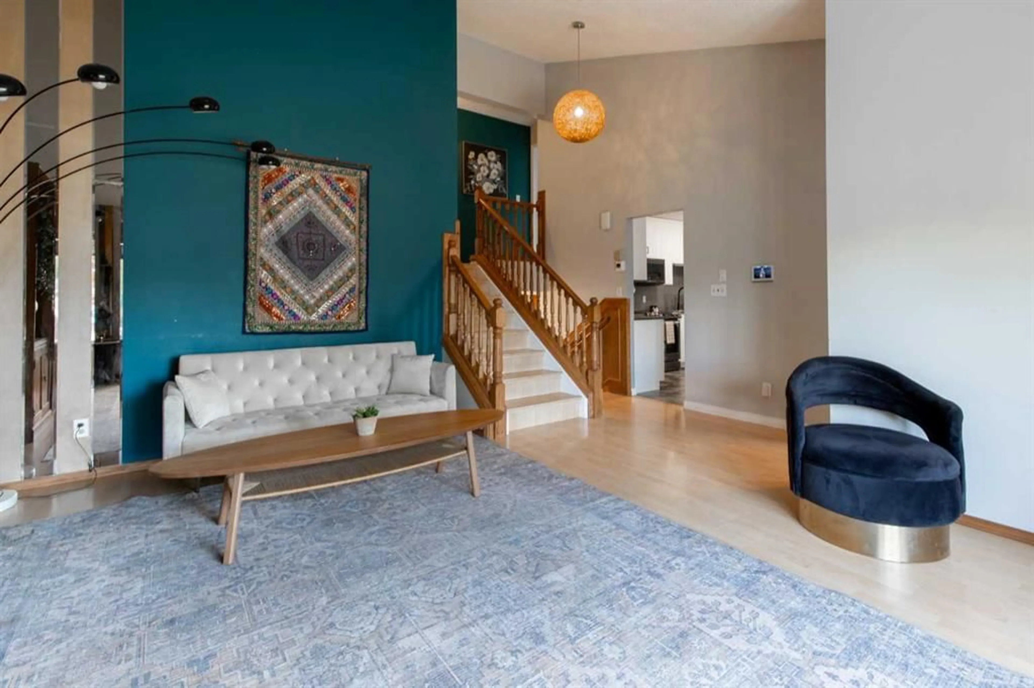
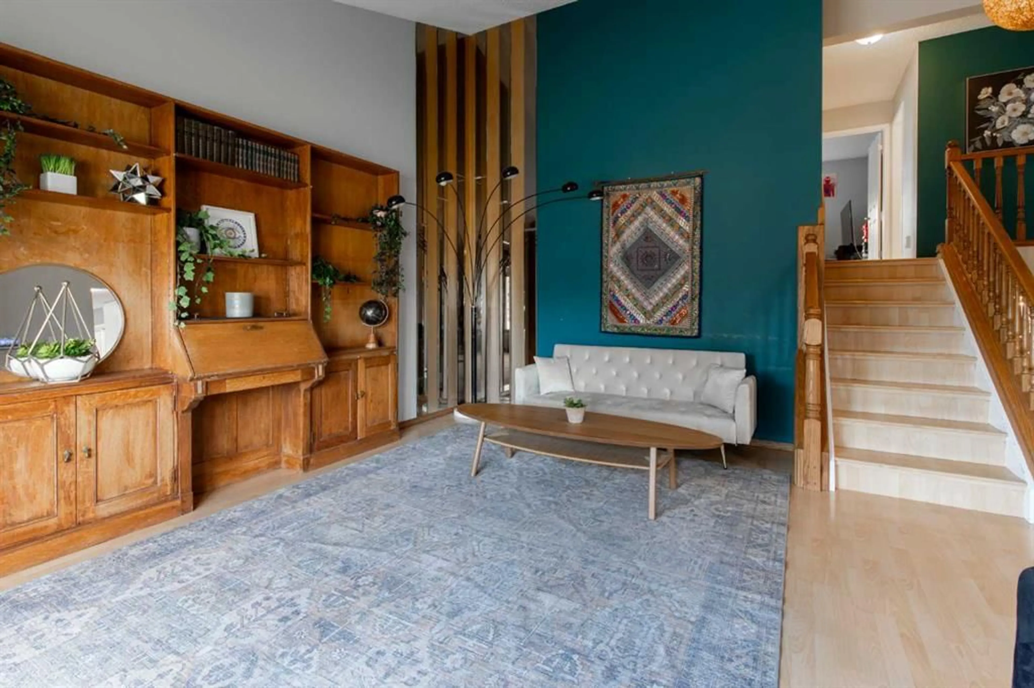
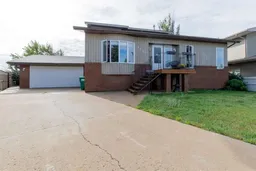
We love a quiet cul-de-sac and a pie shaped lot and you will too after you see this home! Fully finished with a functional layout and no rear neighbours, this 4 level split offers an illegal basement suite with separate entrance. The main floor welcomes you with a stylist living room complete with vaulted ceilings, an eat-in kitchen with separate dining area and some newer kitchen appliances. Taking a few steps down, there's a second living room with fireplace and a walk-out to the covered patio. On the upper floor there's 3 bedrooms and 2 full bathrooms with a balcony off of the primary retreat! There's a shared laundry space, 3 piece bathroom and bedroom on the lower level then the basement hosts the kitchen for the suite, family room, second bedroom and a shower in the bedroom. There's a double garage and large driveway, offering plenty of off-street parking options. With great access to both 43 St S and Mayor Magrath, you'll love the convenience this home offers!
Upcoming Open House
Property Details
Interior
Features
Main Floor
Kitchen
10`11" x 14`1"Living Room
17`0" x 13`11"Dining Room
9`11" x 14`9"Breakfast Nook
9`8" x 7`0"Exterior
Features
Parking
Garage spaces 2
Garage type -
Other parking spaces 4
Total parking spaces 6
Property History
 50
50

