8 hours on Market

42 Honeysuckle Rd, Lethbridge, Alberta T1H 4J9

Detached
3 + 2
3
~1536.24 sqft
$489,000
Get pre-qualifiedPowered by nesto
Detached
3 + 2
3
~1536.24 sqft

Contact us about this property

Call

Highlights

Property Estimate

Days on market8 hours

Estimated valueNot available

Price/Sqft$318/sqft

Monthly cost

Open Calculator

Description

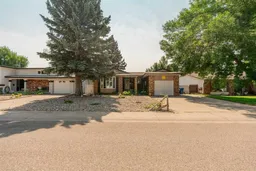
The large bungalow you have been waiting for! Located on a quiet street in a family friendly neighborhood backing a park and playground! This lovely home would make a fantastic family home with its three bedrooms on the main floor, plus an additional one in the basement, a large living room and a main floor family room, as well as an additional games room downstairs. There is room for everyone in this home! If you are looking for a lovely yard look no further, this one is full of perennials, fruit trees and garden boxes! And if you love vehicles but have trouble finding space to park them, this home features a large double driveway plus a single attached garage, with additional RV parking beside the house and a driveway running to the back yard, making it possible to put a garage in the backyard if you so choose. Some of the upgrades done to this home in the past five years are, the metal fencing with 3 gates, Outside of home has been fully painted as well as the inside of the home., the cupboards have been painted in the kitchen as well as new laminate countertops, new counter top in main bath, 2 sun tunnels (giving the family room tons of nice light), new glass screen door on front of home. The sellers have also put a lot of new insulation up in the attic and they said its made a huge difference in their energy costs. The fascia and soffits were done in 2021, gas fireplace insert and both decks were built (no permits needed as they are below the height requirement), Upgrades done between 2017 to 2020, are vinyl plank flooring, furnace, A/C, water heater, shingles and windows. This home is just waiting for a new family to call it home!


Property Details

StyleBungalow
View-
Age of property1973
SqFt~1536.24 SqFt
Lot Size-
Parking Spaces4
MLS ®NumberA2331651
Community NamePark Meadows
Data SourcePILLAR 9
Listing byLethbridge Real Estate.com

Features

Heating: Forced Air
Cooling: Central Air
Basement: Full,Finished,None

Main Floor

3pc Bathroom

5`0" x 6`5"

4pc Bathroom

5`0" x 8`8"

Bedroom

11`2" x 10`0"

Bedroom

8`6" x 10`0"


Features

Patio: Deck,Enclosed,Glass Enclosed

Parking

Garage spaces 1

Garage type -

Other parking spaces 3

Total parking spaces 4


Property History

Jul 24, 2026
ListedActive
$489,000
8 hours on market
history photo preview50
Listing by pillar 9®
Property listed by Lethbridge Real Estate.com, Brokerage
Agent Banner Image
Interested in this property?Get in touch to get the inside scoop.

Market Data - Park Meadows

Geo Zone Map ThumbnailPark Meadows

Strong Seller's Market

View Market Data

Detached house - for the past 30 days

Buyer's market Seller's market

Avg. Days on Market

Past 30 days

12 days

Compared to

2025

0 day

2024

22 days

2023

38 days

New Listings

Past 30 days

4 listings

Compared to

2025

0 listing

2024

4 listings

2023

4 listings

Units sold

Past 30 days

3 units

Compared to

2025

0 unit

2024

1 unit

2023

2 units

Median Sold Price

Past 30 days

$392,500

Compared to

2024

$367,000

2023

$362,750


Population and Demographics

Overview

Total population 1658
Average household income $93,341

Age (%)

0 to 19
21%
20 to 34
19%
35 to 49
18%
50 to 64
20%
65 and plus
23%

Household composition (%)

Single family
64%
Single person
28%
Multi person
7%
Multi family
1%

Mother tongue (%)

English
87%
Others
4%
Nepali
3%
Spanish
3%
Tagalog (Pilipino, Filipino)
1%
German
1%

House tenancy (%)

Owners
77%
Renters
23%

What’s nearby?Essentials within 5 km

Local Logic

Transportation Scores

Estimated Budget