230 Eagle Rd, Lethbridge, Alberta T1H4S6
Contact us about this property
Highlights
Estimated valueThis is the price Wahi expects this property to sell for.
The calculation is powered by our Instant Home Value Estimate, which uses current market and property price trends to estimate your home’s value with a 90% accuracy rate.Not available
Price/Sqft$495/sqft
Monthly cost
Open Calculator
Description
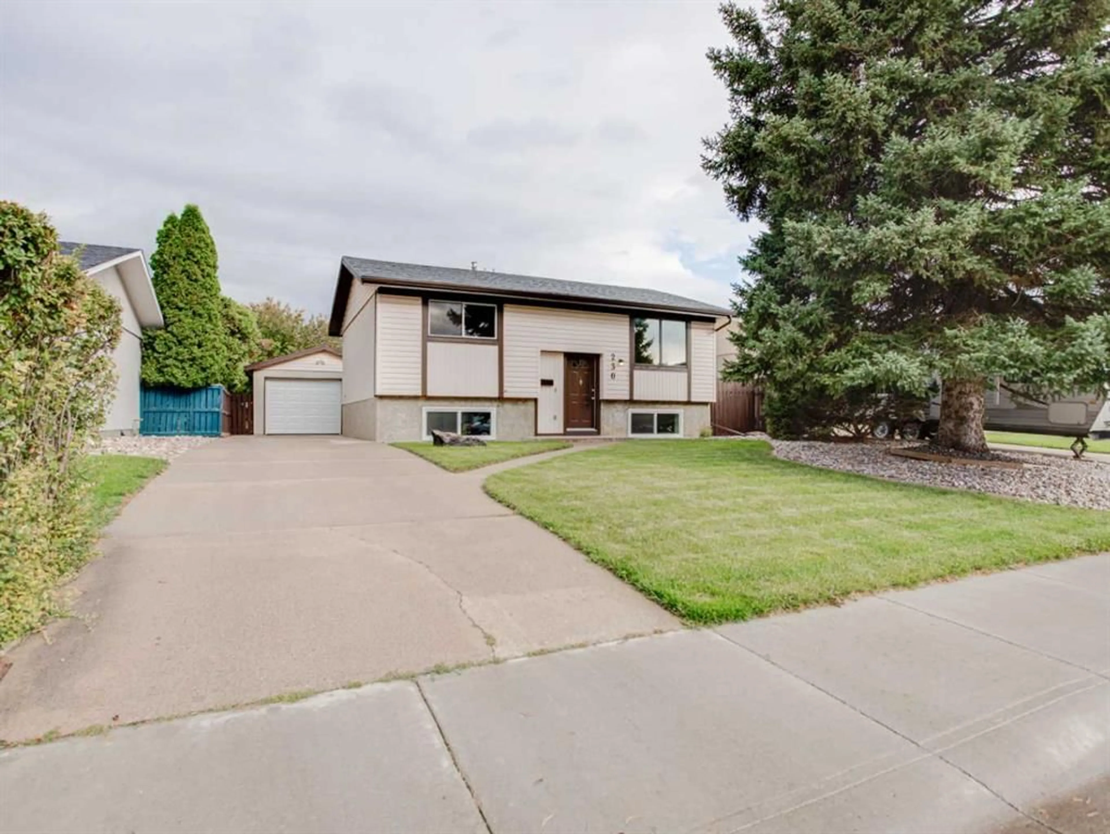
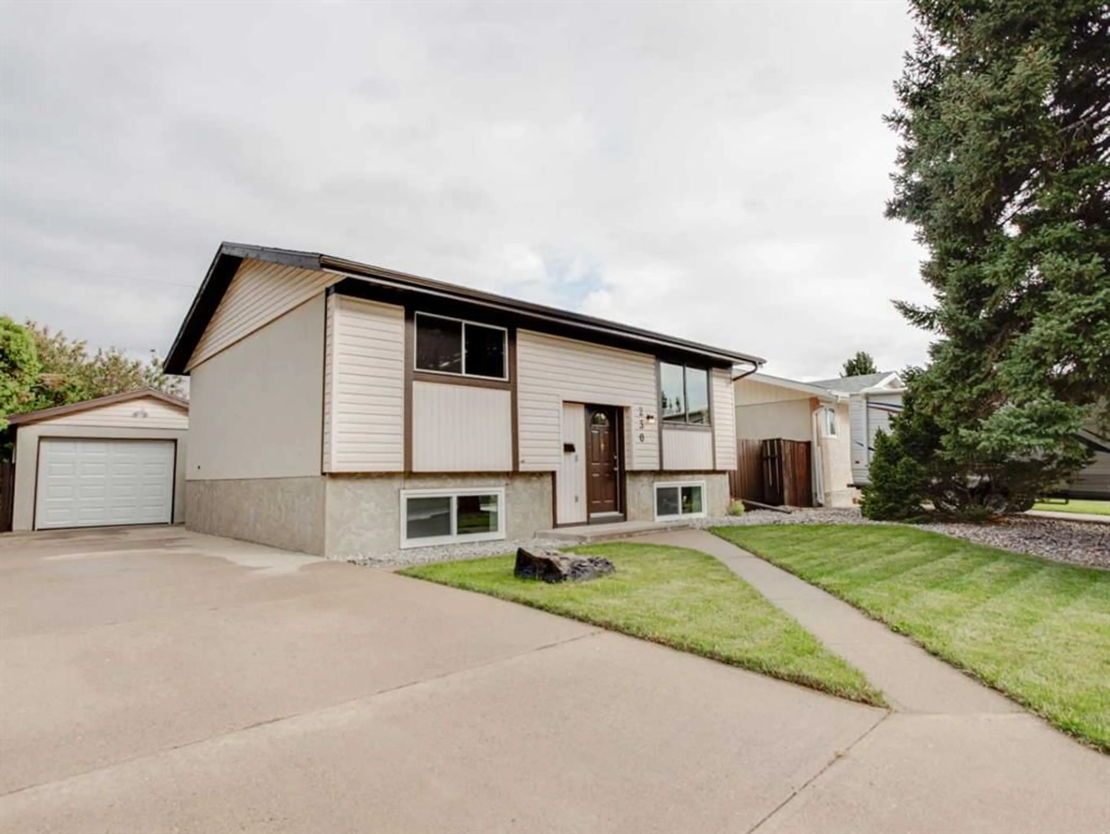
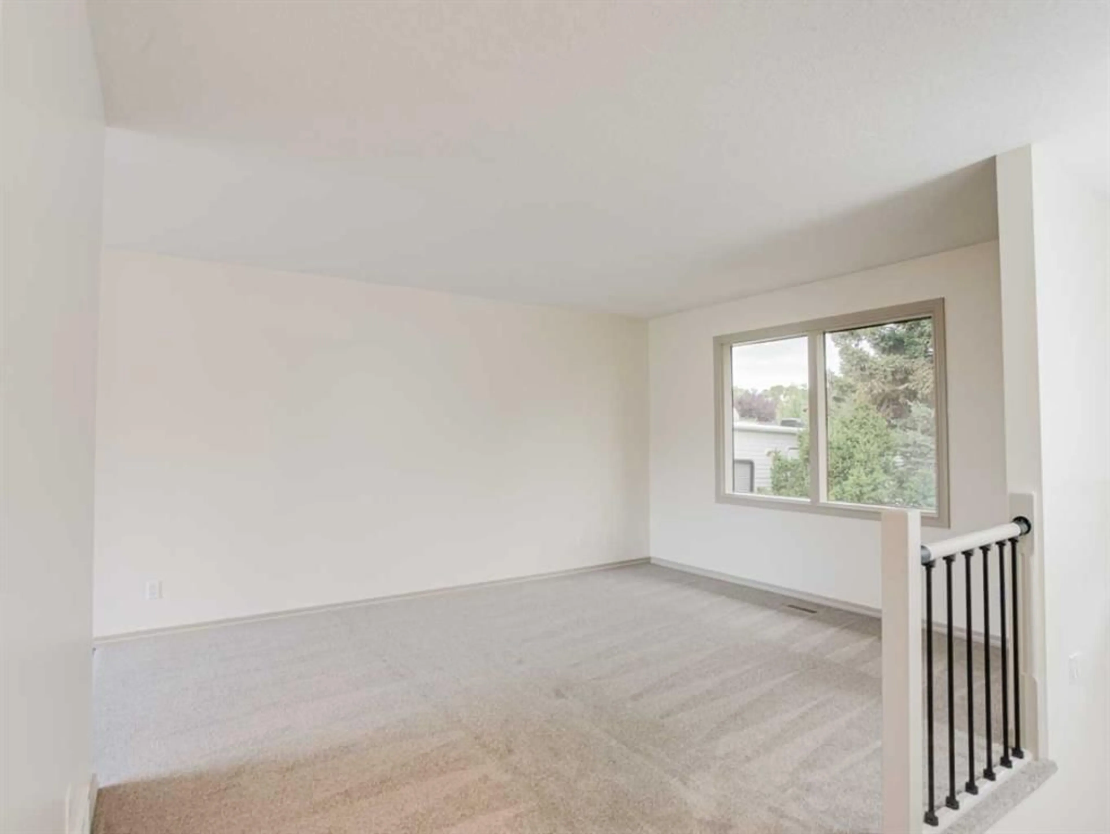
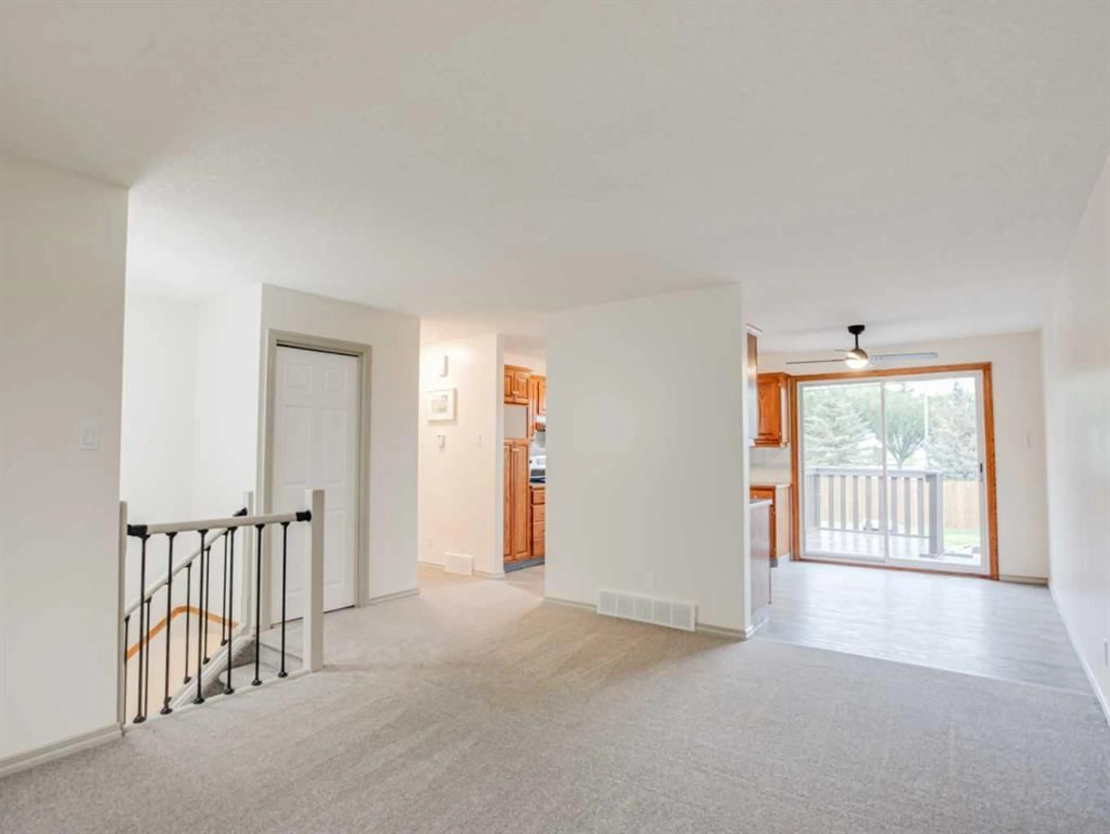
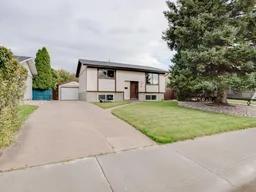
Move-in ready and tastefully updated, this home has had all of the hard work done for you! This 4-bedroom, 2-bathroom bi-level is tucked away in a quiet, mature North Lethbridge neighbourhood within walking distance of an elementary school, shopping and nearby parks. Recent updates include new carpet and vinyl plank flooring throughout, renovated bathrooms, a freshly stained deck and new vinyl windows in the basement. The primary bedroom is located downstairs and features a 3-piece ensuite, along with enough room for a full wardrobe to be set up or for new or expecting parents to create a cozy nursery nook. This home is perfect for those who enjoy entertaining and cherish time outside with family and friends. A walkout from the dining room leads to the upper level of the 2-tier deck and continues down to the firepit in the beautifully landscaped backyard. The spacious yard offers plenty of room to relax, play and entertain. The heated and cooled super-single garage includes a workbench, making it an excellent space for a project vehicle, hobbies, a man cave or she shed, or additional storage. The concrete driveway provides parking for at least two vehicles, with potential space for an RV. Additional features include central air conditioning and a high-efficiency furnace. The flexible living spaces, combined with the convenient location, make this well-maintained home an opportunity you won't want to miss—so be sure to contact your favourite REALTOR® while it is still available!
Property Details
Interior
Features
Upper Floor
Living Room
15`11" x 15`1"Kitchen
10`6" x 9`6"Dining Room
10`10" x 7`7"Bedroom
12`6" x 12`6"Exterior
Features
Parking
Garage spaces 1
Garage type -
Other parking spaces 2
Total parking spaces 3
Property History
 33
33

