1206 27th St, Lethbridge, Alberta T1H 3X9
Contact us about this property
Highlights
Estimated valueThis is the price Wahi expects this property to sell for.
The calculation is powered by our Instant Home Value Estimate, which uses current market and property price trends to estimate your home’s value with a 90% accuracy rate.Not available
Price/Sqft$328/sqft
Monthly cost
Open Calculator
Description
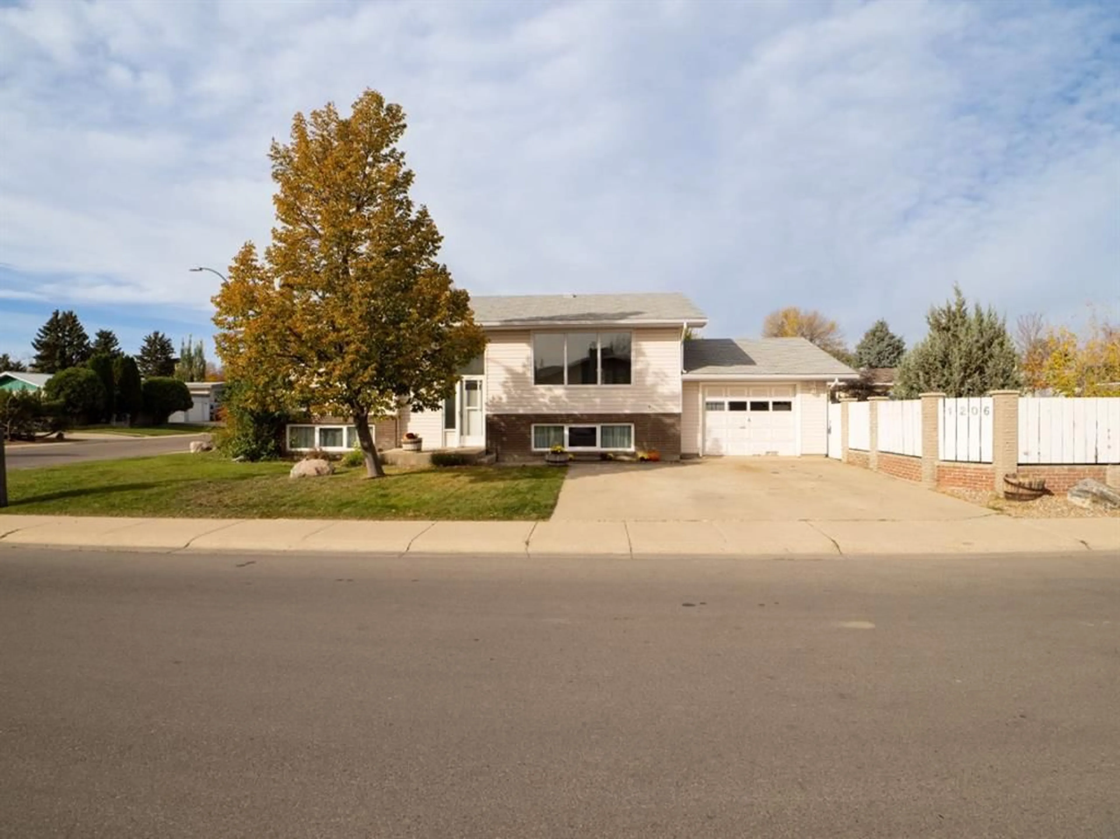
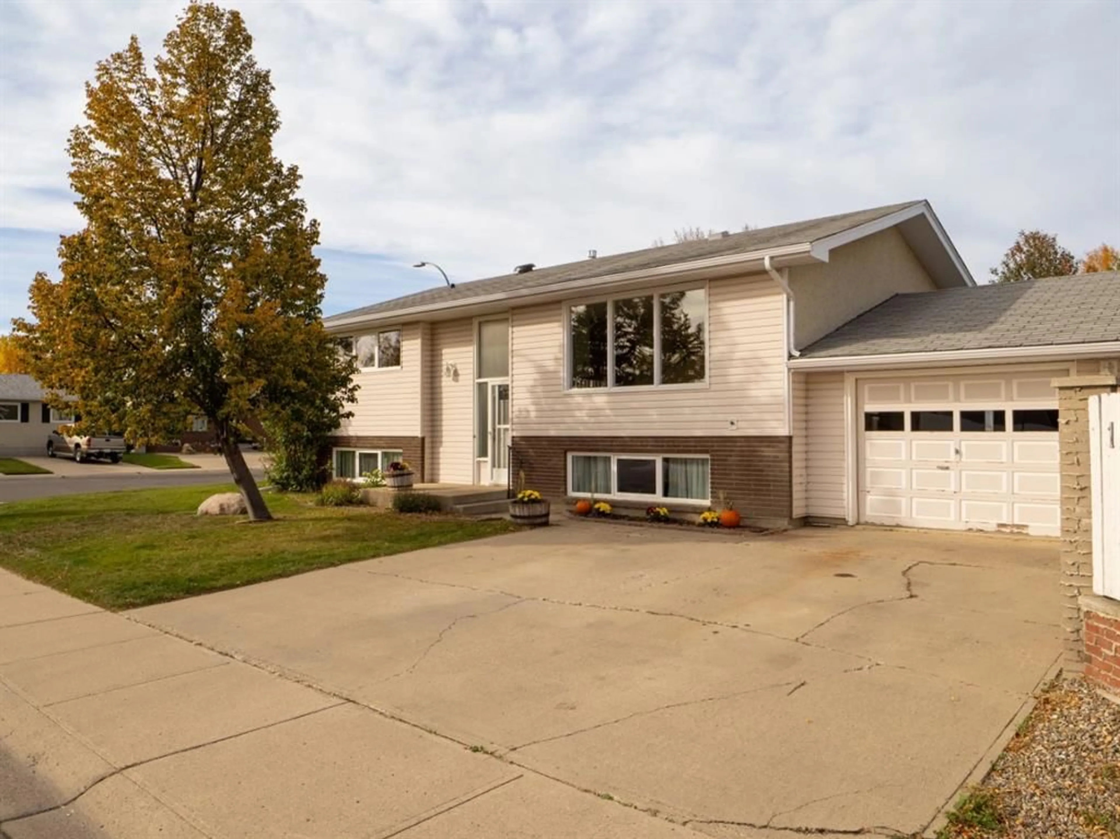
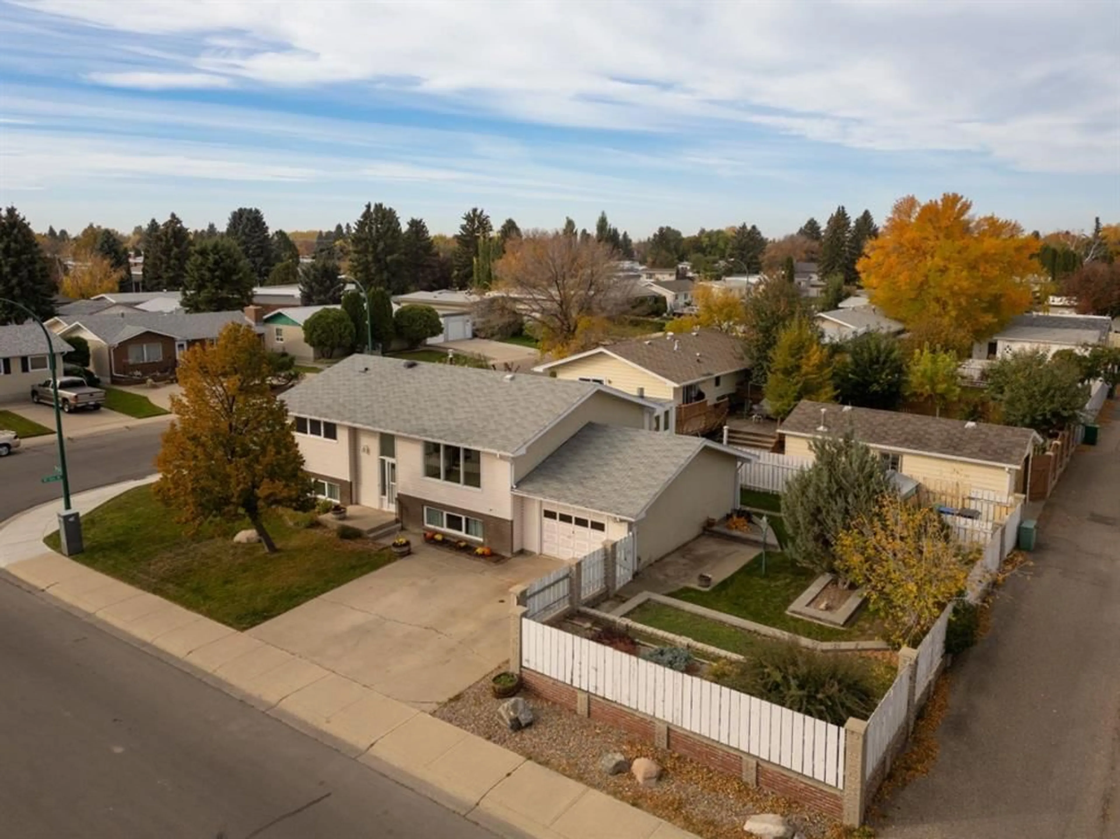
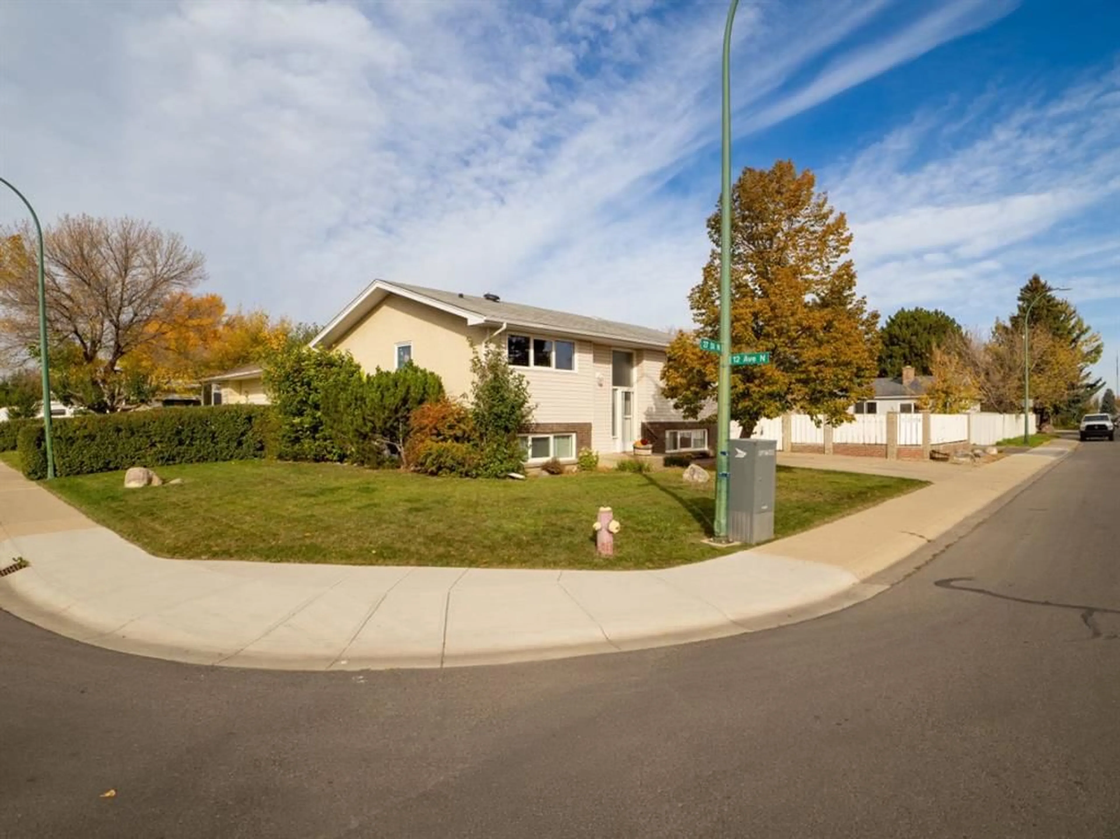
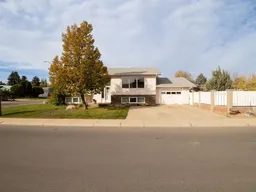
Welcome to 1206–27 Street North, a spacious four-bedroom bi-level situated on a corner lot in a quiet, established neighbourhood. With a playground and park directly across the street, convenient access to shopping and plenty of room for the whole family, this home offers a wonderful combination of space and location. Built in 1971, the home provides approximately 1,112 sq. ft. on the main level. The exceptionally large kitchen is filled with solid oak cabinetry—including attractive stained-glass cabinet doors—along with an appliance garage, pantry and an abundance of counter and storage space. The generous dining room provides access to an enclosed deck, while the oversized living room enjoys plenty of natural light from its east-facing windows. Two generously sized bedrooms and a four-piece bathroom complete the main floor. The developed lower level offers a large family room highlighted by a custom brick, wood-burning fireplace, two more spacious bedrooms and a three-piece bathroom—providing comfortable living space for family members and guests. Updates over the years include replacement of most windows approximately 10 years ago. The furnace and central air-conditioning system are approximately 15 years old. Outside, the well-fenced corner lot features distinctive brick fence posts, multi-level garden areas and access from a paved back alley. A single attached garage and additional off-street parking for two vehicles complete the property! Professionally cleaned and available for immediate possession, this spacious home is ready for its next owners!
Upcoming Open Houses
Property Details
Interior
Features
Main Floor
Living Room
17`7" x 14`2"Dining Room
12`9" x 9`2"Kitchen
15`0" x 12`9"Bedroom - Primary
14`6" x 9`11"Exterior
Features
Parking
Garage spaces 1
Garage type -
Other parking spaces 1
Total parking spaces 2
Property History
 49


