824 5 St, Lethbridge, Alberta T1J2C6
Contact us about this property
Highlights
Estimated valueThis is the price Wahi expects this property to sell for.
The calculation is powered by our Instant Home Value Estimate, which uses current market and property price trends to estimate your home’s value with a 90% accuracy rate.Not available
Price/Sqft$419/sqft
Monthly cost
Open Calculator
Description
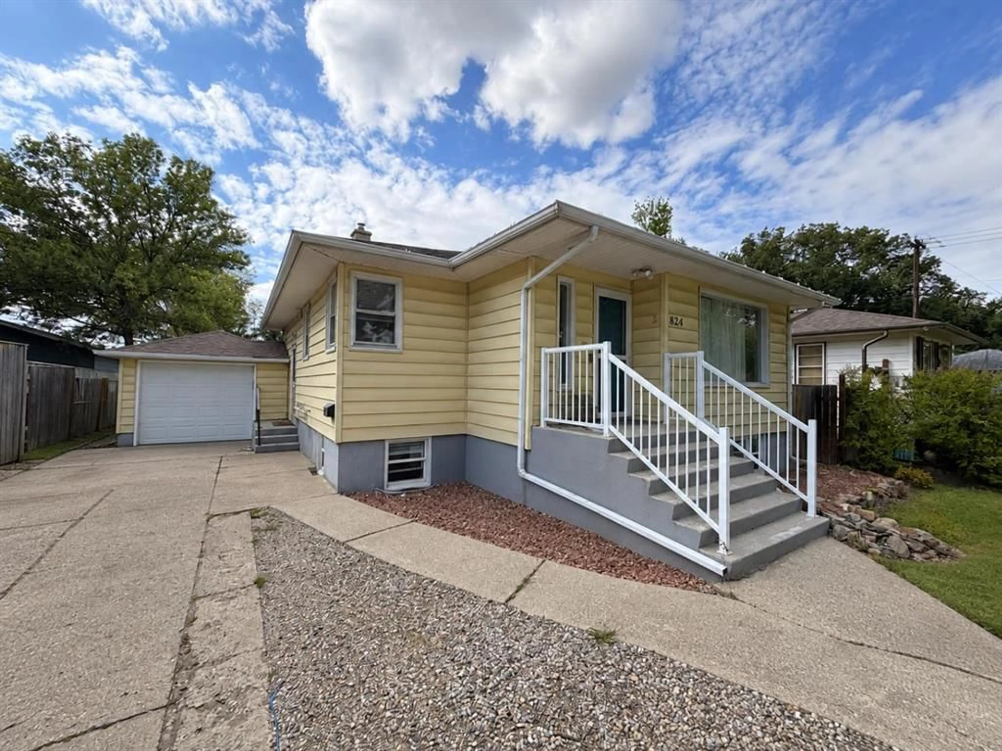
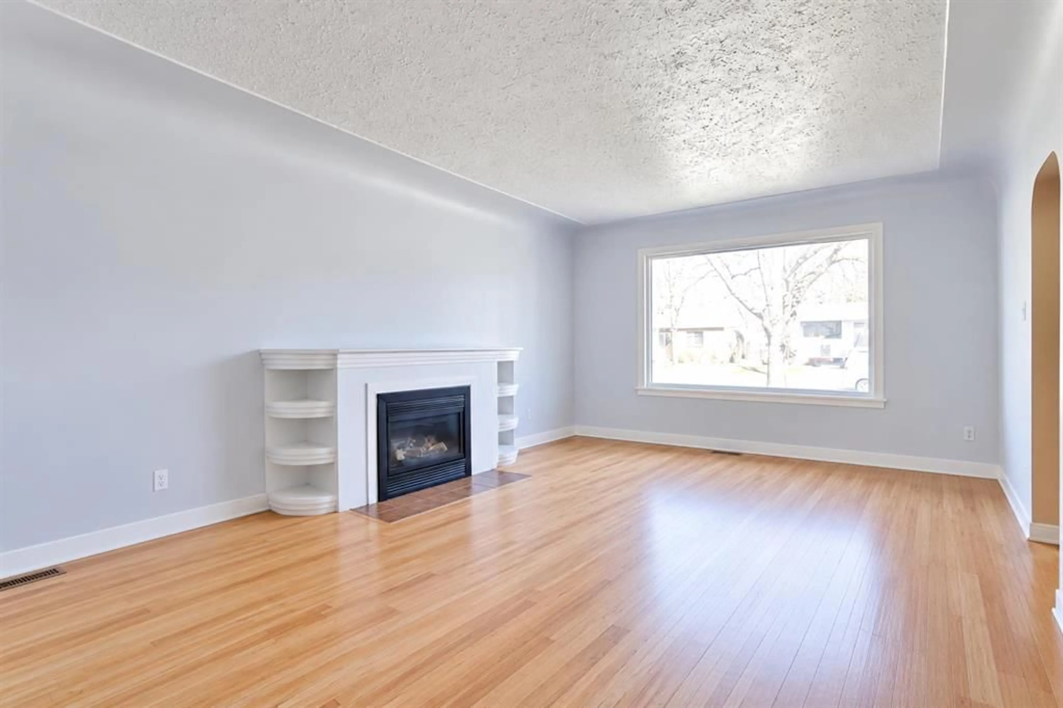
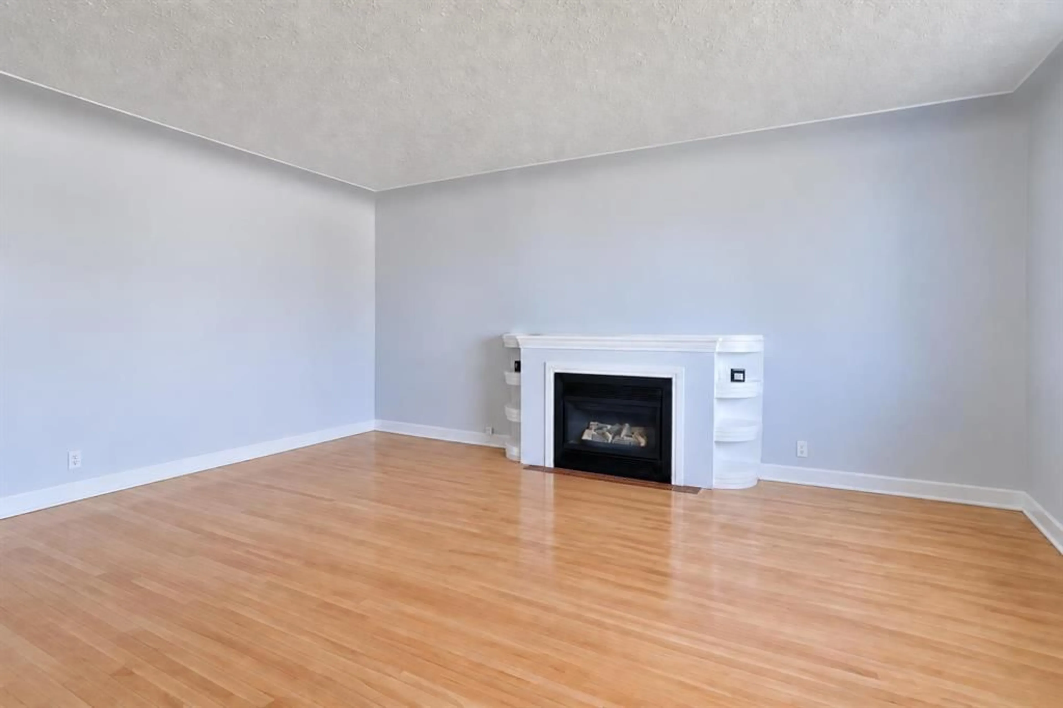
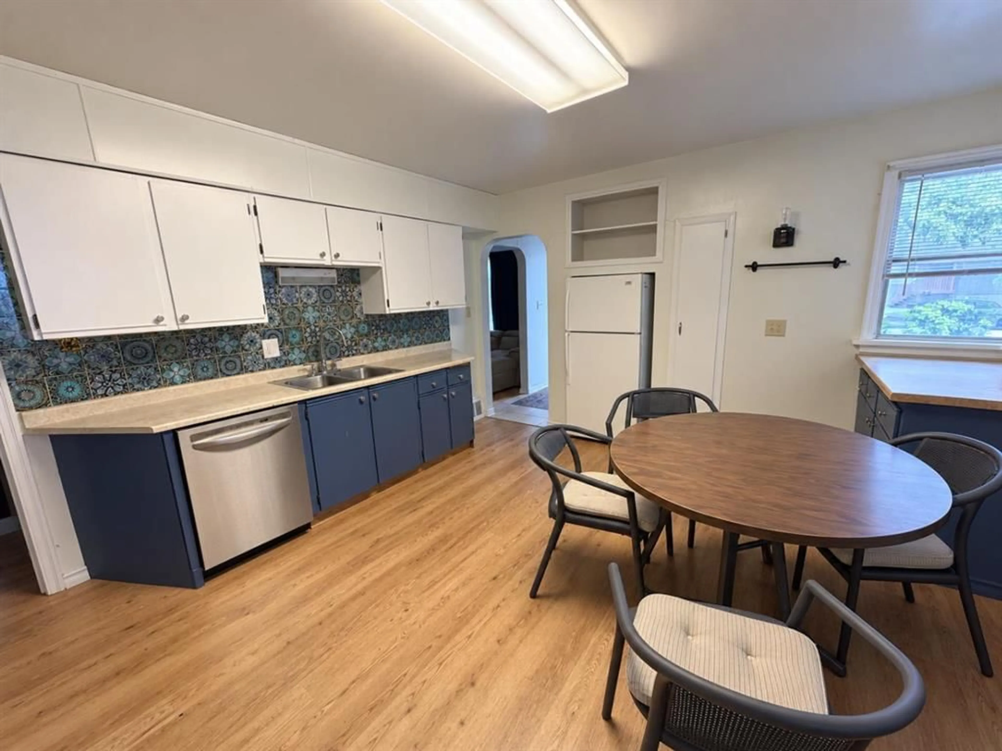
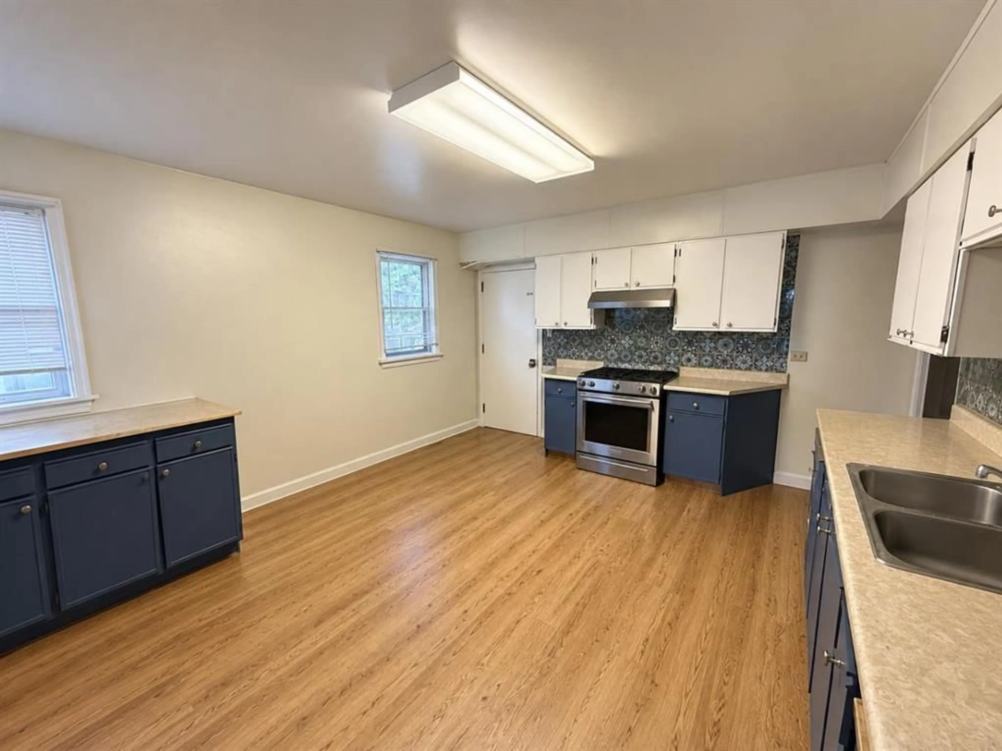
Great opportunity is found in this versatile bungalow in the established London Road neighbourhood. The main floor features hardwood flooring, a comfortable living room, dining area, kitchen, two bedrooms and a four-piece bathroom. The developed lower level offers a third bedroom, three-piece bathroom, spacious living area, laundry and a second kitchen, creating excellent flexibility for extended family, guests or potential supplementary income. Updates include the roof, plumbing, electrical panel, furnace and hot water tank. Outside, enjoy a fenced backyard, deck, two large sheds, established landscaping, an attached single garage and additional off-street parking. Central air conditioning adds year-round comfort. Conveniently located near parks, playgrounds, schools, shopping and everyday amenities, this property offers an appealing combination of character, flexibility and future potential. Please note personal items have been removed from picture by AI
Property Details
Interior
Features
Main Floor
4pc Bathroom
0`0" x 0`0"Bedroom - Primary
13`0" x 10`8"Bedroom
9`8" x 13`11"Exterior
Features
Parking
Garage spaces 1
Garage type -
Other parking spaces 2
Total parking spaces 3
Property History
 14
14