2 days on Market

725 6 St, Lethbridge, Alberta T1J 2E5

Detached
3
2 + 1
~1420.00 sqft
$325,000
Get pre-qualifiedPowered by nesto
Detached
3
2 + 1
~1420.00 sqft

Contact us about this property

Call

Highlights

Property Estimate

Days on market2 days

Estimated valueNot available

Price/Sqft$228/sqft

Monthly cost

Open Calculator

Description

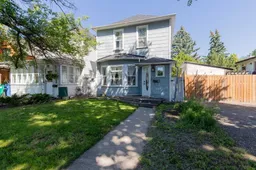
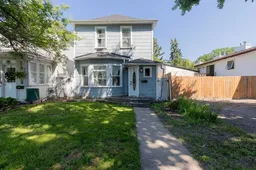
A renovated 2 storey in the heart of London Road! This home offers the character and charm this neighbourhood is known for, while also enjoying recent upgrades such as windows, paint, R45 insulation in attic and walls and more. With tall ceilings, skylights in the kitchen, a covered deck and off-street parking, this home is a cozy, family-friendly option. The main floor has a cozy living room, complete with bench seating overlooking the bay window, designated dining area and eat-in kitchen. There's a half bathroom that rounds out the main floor and leads the flight of stairs up to the second floor. Three bedrooms up, along with a 4 piece bathroom. The primary bedroom enjoys a well-sized closet as well! The basement offers plentiful storage space. The backyard is landscaped and fenced with powered off-street parking. Amenities, parks and coulees nearby, this home is a lovely southside option!


Property Details

Style2 Storey
View-
Age of property1907
SqFt~1420.00 SqFt
Lot Size-
Parking Spaces1
MLS ®NumberA2325274
Community NameLondon Road
Data SourcePILLAR 9
Listing byGrassroots Realty Group

Features

Heating: Forced Air
Cooling: Central Air
Basement: Partial,Unfinished,None

Main Floor

2pc Bathroom

6`4" x 6`7"

Kitchen

11`3" x 11`7"

Dining Room

7`7" x 11`8"

Living Room

12`6" x 12`8"


Features

Patio: Deck

Parking

Garage spaces -

Garage type -

Total parking spaces 1


Property History

Jul 7, 2026
ListedActive
$325,000
2 days on market
history photo preview49
Listing by pillar 9®
Property listed by Grassroots Realty Group, Brokerage
Agent Banner Image
Interested in this property?Get in touch to get the inside scoop.

Market Data - London Road

Geo Zone Map ThumbnailLondon Road

Seller's Market

View Market Data

Detached house - for the past 30 days

Buyer's market Seller's market

Avg. Days on Market

Past 30 days

8 days

Compared to

2025

24 days

2024

33 days

2023

74 days

New Listings

Past 30 days

4 listings

Compared to

2025

4 listings

2024

7 listings

2023

10 listings

Units sold

Past 30 days

2 units

Compared to

2025

2 units

2024

4 units

2023

1 unit

Median Sold Price

Past 30 days

$386,750

Compared to

2025

$292,000

2024

$544,950

2023

$286,500


Population and Demographics

Overview

Total population 2079
Average household income $104,218

Age (%)

0 to 19
15%
20 to 34
23%
35 to 49
19%
50 to 64
18%
65 and plus
25%

Household composition (%)

Single person
50%
Single family
41%
Multi person
8%
Multi family
0%

Mother tongue (%)

English
90%
Others
4%
Spanish
2%
French
2%
German
1%

House tenancy (%)

Renters
57%
Owners
43%

What’s nearby?Essentials within 5 km

Local Logic

Transportation Scores

Estimated Budget