23 hours on Market

313 7A Ave, Lethbridge, Alberta T1J 1N3

Detached
3
2 + 1
~1858.02 sqft
$385,000
Get pre-qualifiedPowered by nesto
Detached
3
2 + 1
~1858.02 sqft

Contact us about this property

Call

Highlights

Property Estimate

Days on market23 hours

Estimated valueNot available

Price/Sqft$207/sqft

Monthly cost

Open Calculator

Description

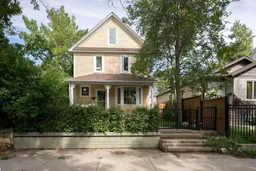
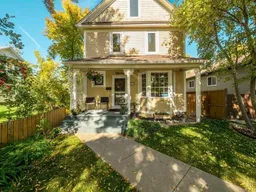
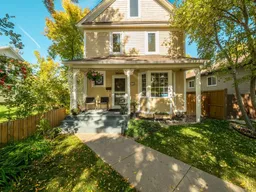
CHARM, CHARACTER & CURB APPEAL! This adorable character home is the kind of property that stops you in your tracks. Set among towering mature trees and just steps from the dog park and beautiful coulees, the location is as special as the home itself. From the moment you arrive, the show stopping curb appeal sets the stage for the warmth and character found throughout. Inside, the main floor offers a welcoming living room and generously sized dining space, perfect for everyday living and entertaining. The updated kitchen combines modern convenience with the home's original charm and features all-new appliances. A beautifully renovated half bath adds another thoughtful modern touch. The updates continue throughout, including newer windows, roof, paint, washer and dryer, bathroom vanity, front fence and deck, giving you the peace of mind of a move-in-ready home without sacrificing the character that makes it truly special. Upstairs, you'll find three comfortable bedrooms and a full bathroom, offering plenty of space for family, guests or a home office. And then there's the top level. A massive bonus room with endless possibilities. Use it as additional living space, a guest retreat, office, creative studio, playroom, gym, or simply incredible storage. Whatever your needs, this flexible space is ready to adapt. Step outside and prepare to be wowed by the showstopping backyard, a private, inviting space surrounded by mature trees and full of potential for relaxing, entertaining and enjoying the outdoors. Thoughtfully updated while preserving the original character and charm, this home offers the best of both worlds: timeless personality with modern day comfort and convenience. Beautifully maintained, move-in ready, and ideally located near nature, recreation and everyday amenities, this is one character home you won't want to miss!


Property Details

Style2 and Half Storey
View-
Age of property1909
SqFt~1858.02 SqFt
Lot Size-
Parking Spaces1
MLS ®NumberA2344608
Community NameLondon Road
Data SourcePILLAR 9
Listing byeXp Realty of Canada

Features

Heating: Forced Air
Basement: Full,Partially Finished,Other

Main Floor

2pc Bathroom

8`1" x 3`5"

Kitchen

9`6" x 12`5"

Dining Room

11`5" x 13`7"

Living Room

11`4" x 13`9"


Features

Patio: Front Porch

Parking

Garage spaces -

Garage type -

Total parking spaces 1


Property History

Sep 13, 2026
ListedActive
$385,000
23 hours on market
history photo preview41
Listing by pillar 9®
Property listed by eXp Realty of Canada, Brokerage
Agent Banner Image
Interested in this property?Get in touch to get the inside scoop.

Market Data - London Road

Geo Zone Map ThumbnailLondon Road

Seller's Market

View Market Data

Detached house - for the past 30 days

Buyer's market Seller's market

Avg. Days on Market

Past 30 days

46 days

Compared to

2025

42 days

2024

30 days

2023

51 days

New Listings

Past 30 days

3 listings

Compared to

2025

3 listings

2024

2 listings

2023

12 listings

Units sold

Past 30 days

2 units

Compared to

2025

4 units

2024

6 units

2023

6 units

Median Sold Price

Past 30 days

$300,000

Compared to

2025

$394,000

2024

$357,500

2023

$351,450


Population and Demographics

Overview

Total population 2079
Average household income $104,218

Age (%)

0 to 19
15%
20 to 34
23%
35 to 49
19%
50 to 64
18%
65 and plus
25%

Household composition (%)

Single person
50%
Single family
41%
Multi person
8%
Multi family
0%

Mother tongue (%)

English
90%
Others
4%
Spanish
2%
French
2%
German
1%

House tenancy (%)

Renters
57%
Owners
43%

What’s nearby?Essentials within 5 km

Local Logic

Transportation Scores

Estimated Budget