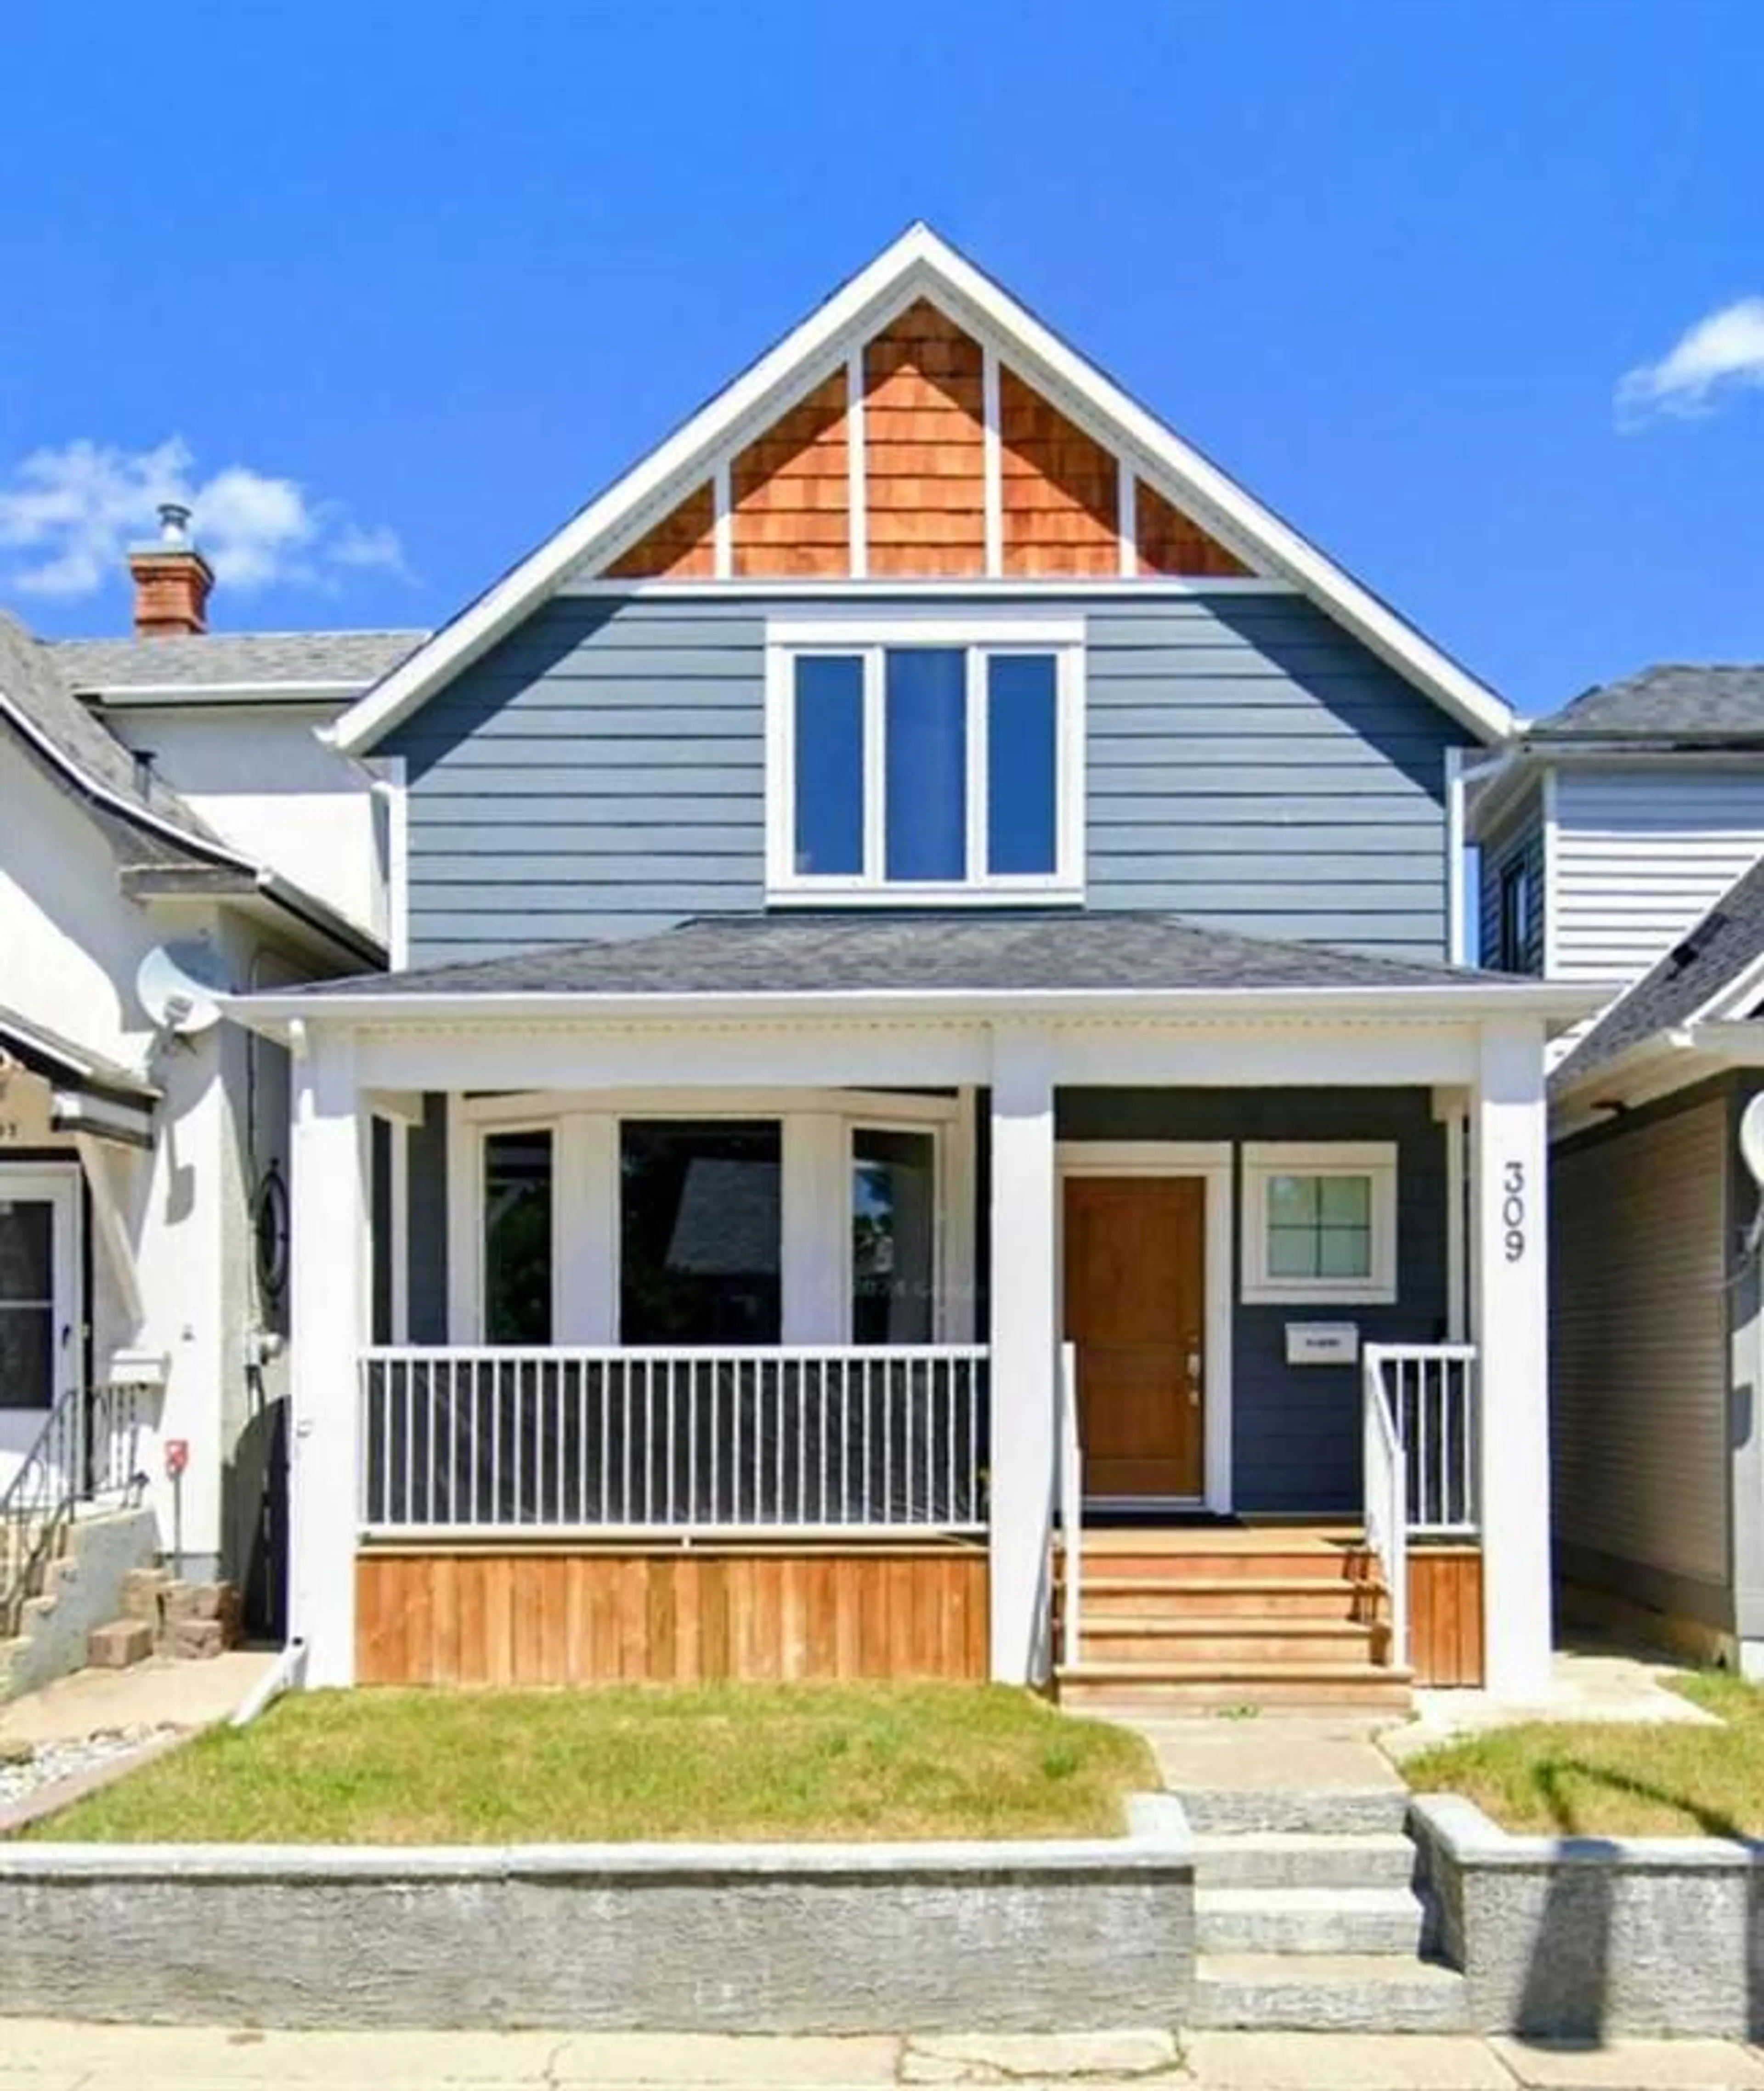
309 7 Ave, Lethbridge, Alberta T1J 1H6
Contact us about this property
Highlights
Estimated valueThis is the price Wahi expects this property to sell for.
The calculation is powered by our Instant Home Value Estimate, which uses current market and property price trends to estimate your home’s value with a 90% accuracy rate.Not available
Price/Sqft$400/sqft
Monthly cost
Open Calculator
Description
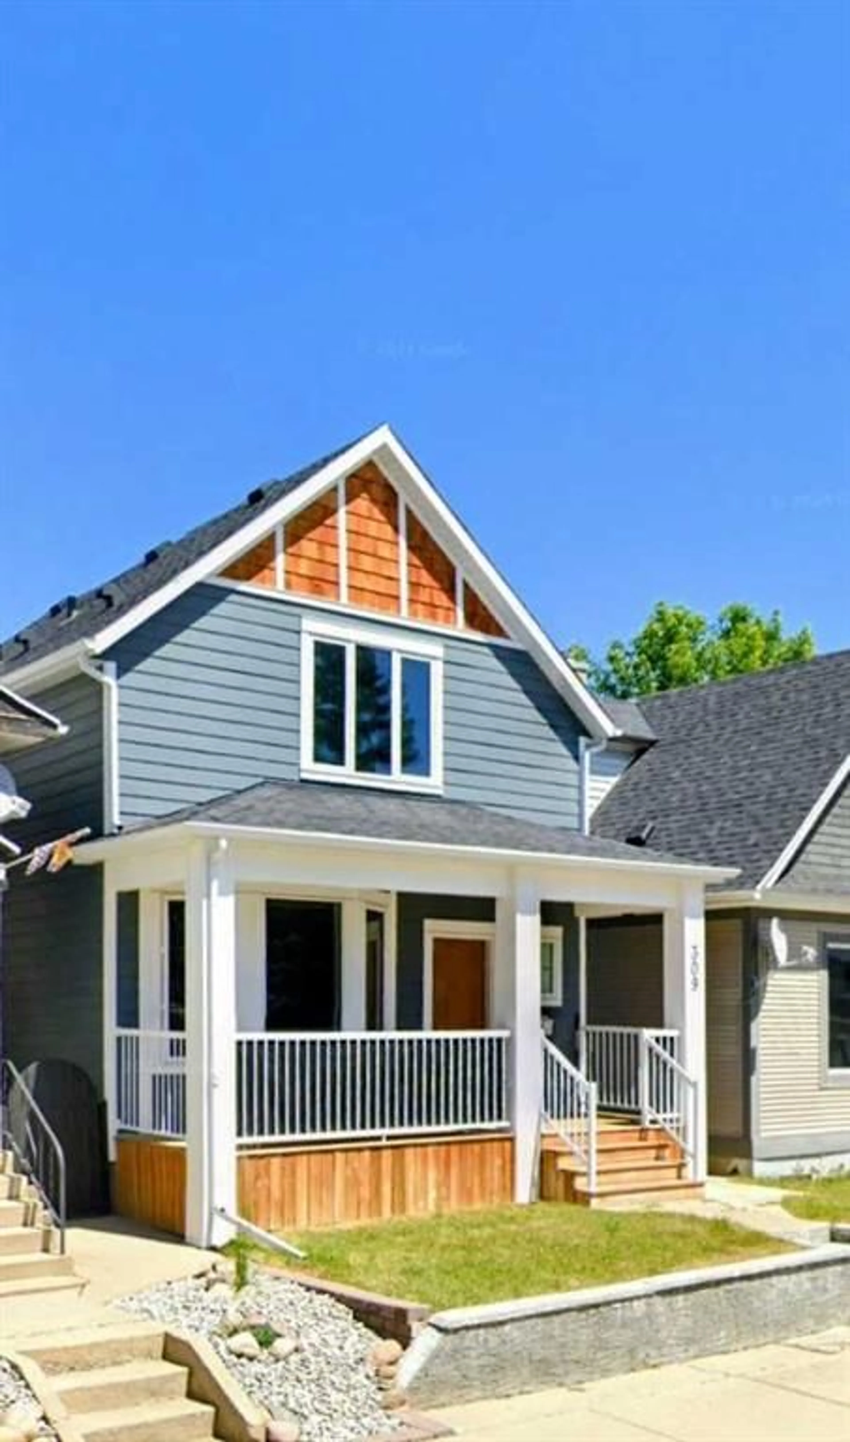
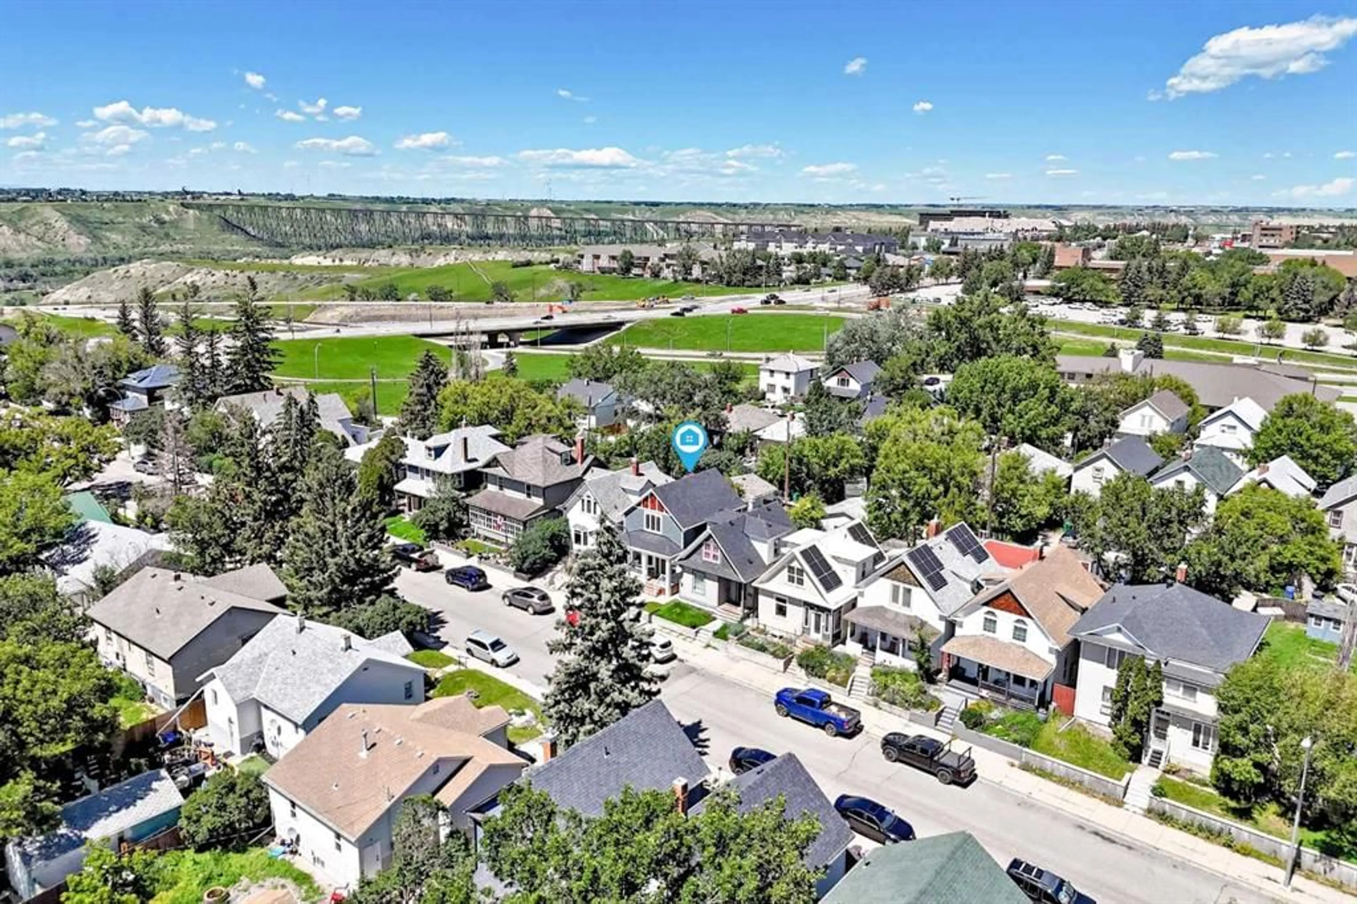
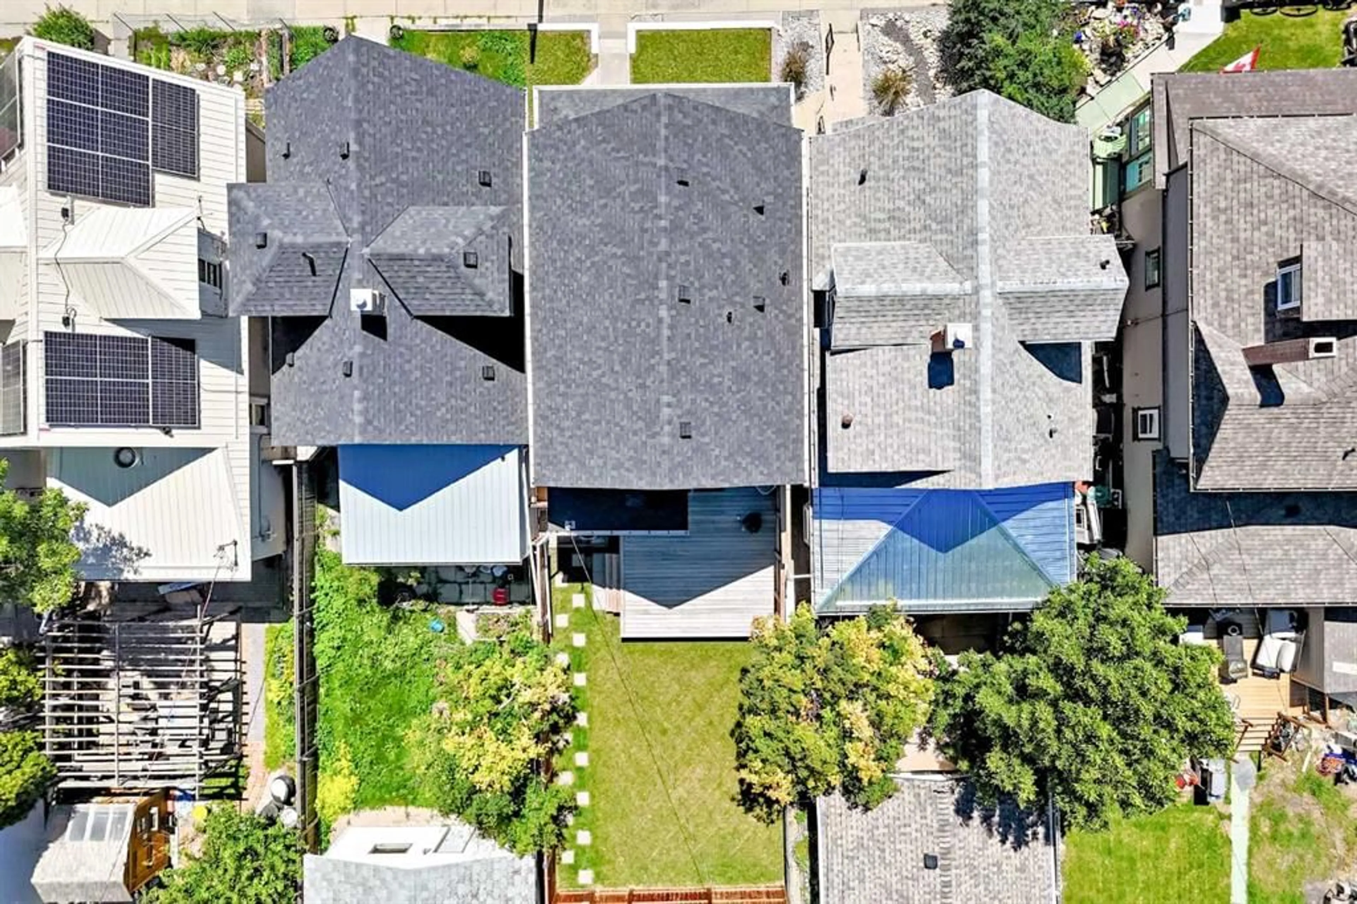
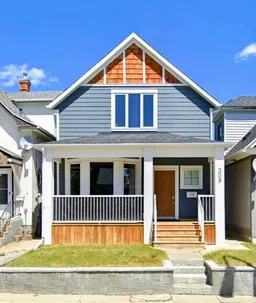
Visit REALTOR® website for additional information. Welcome to 309 7th Avenue S, an impeccably renovated 3-bedroom, 2.5-bathroom home in the heart of Lethbridge's sought-after London Road neighbourhood. Completely gutted and rebuilt with exceptional attention to detail, this stunning home seamlessly blends timeless charm with modern finishes, offering true move-in-ready living. Inside, you'll be welcomed by bright, inviting spaces featuring impressive 9-foot ceilings, a beautiful, vaulted ceiling in the primary bedroom, and an abundance of natural light through quality triple- and double-pane windows. Every renovation has been thoughtfully completed, giving you peace of mind for years to come. The exterior is equally impressive with durable Hardie siding, a new roof installed in 2021, and a new hot water tank. Perfectly situated for an active lifestyle, this home is just a 5-minute walk to the scenic coulees and vibrant downtown, while both the university and college are only 10 minutes away. Nearby parks, walking paths, schools, and local amenities make this an exceptional location for families, professionals, and anyone looking to enjoy one of Lethbridge's most desirable communities. If you've been searching for a beautifully restored home that offers modern efficiency, quality craftsmanship, and an unbeatable location, 309 7th Avenue S is one you won't want to miss.
Property Details
Interior
Features
Upper Floor
Bedroom
11`1" x 13`4"4pc Bathroom
6`2" x 6`11"Bedroom - Primary
15`1" x 10`2"3pc Ensuite bath
5`2" x 10`2"Exterior
Features
Parking
Garage spaces -
Garage type -
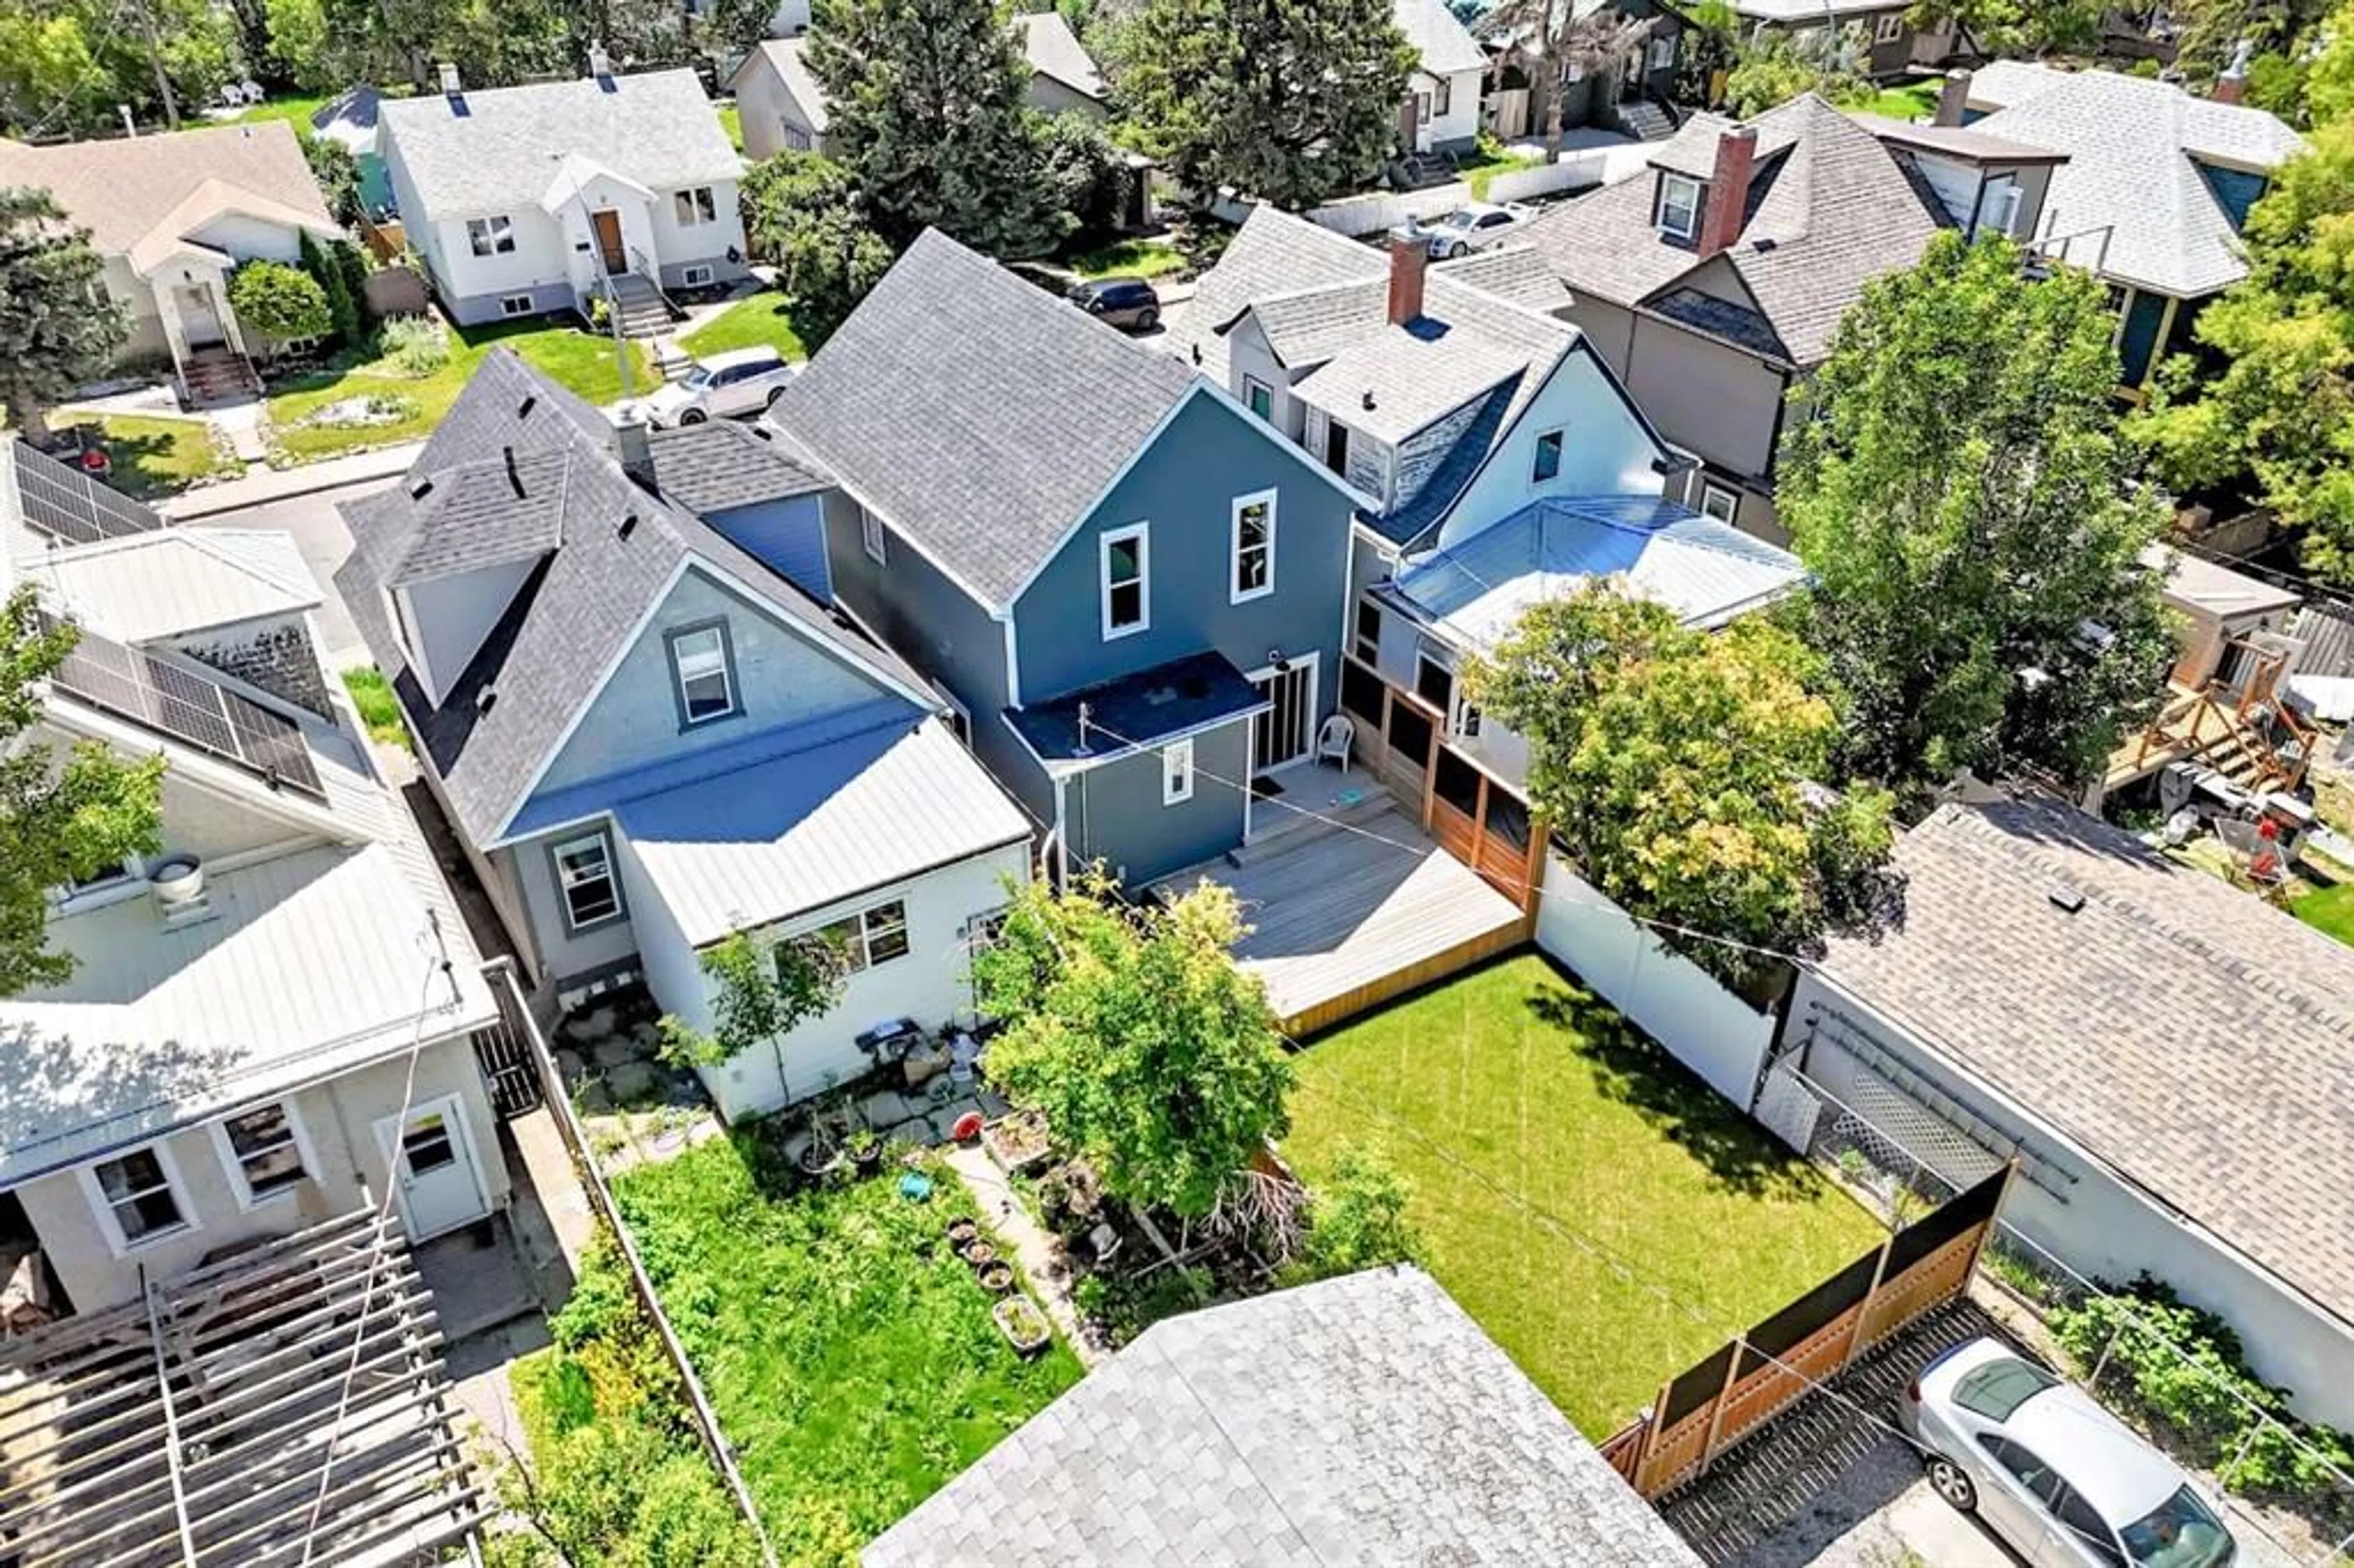
Total parking spaces 2
Property History
 16
16

