287 7A Ave, Lethbridge, Alberta T1J 1N3
Contact us about this property
Highlights
Estimated valueThis is the price Wahi expects this property to sell for.
The calculation is powered by our Instant Home Value Estimate, which uses current market and property price trends to estimate your home’s value with a 90% accuracy rate.Not available
Price/Sqft$310/sqft
Monthly cost
Open Calculator
Description
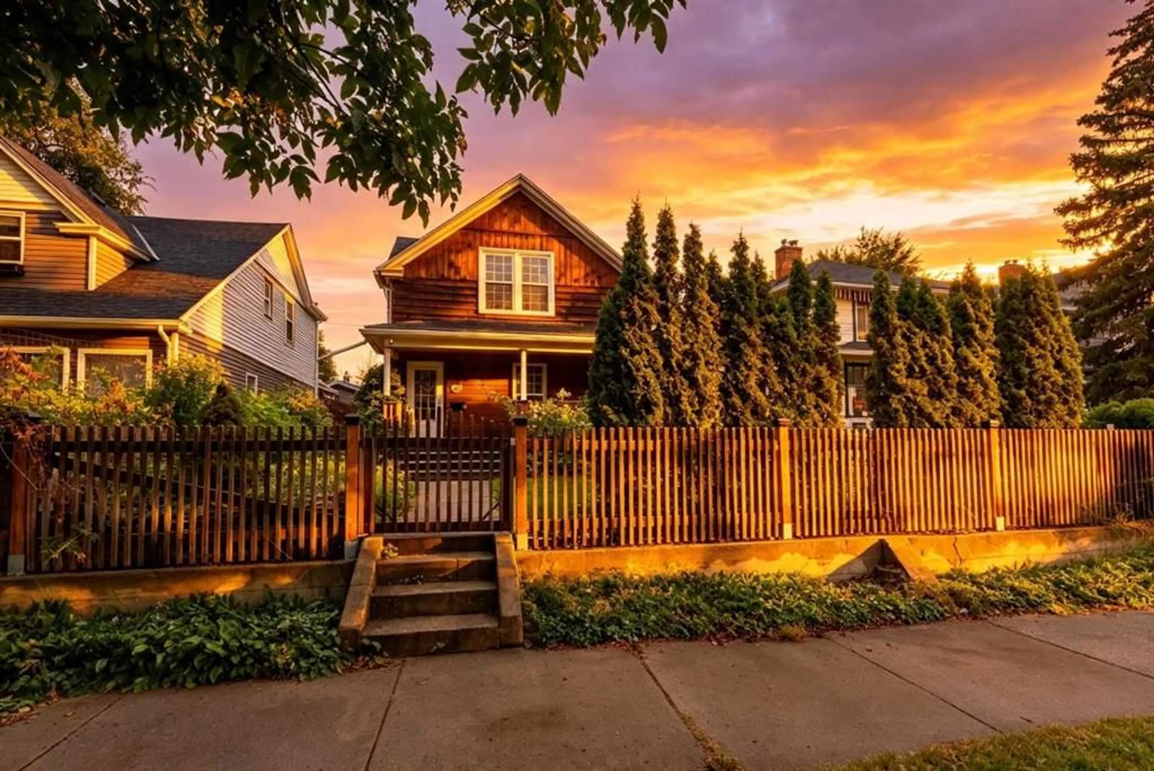
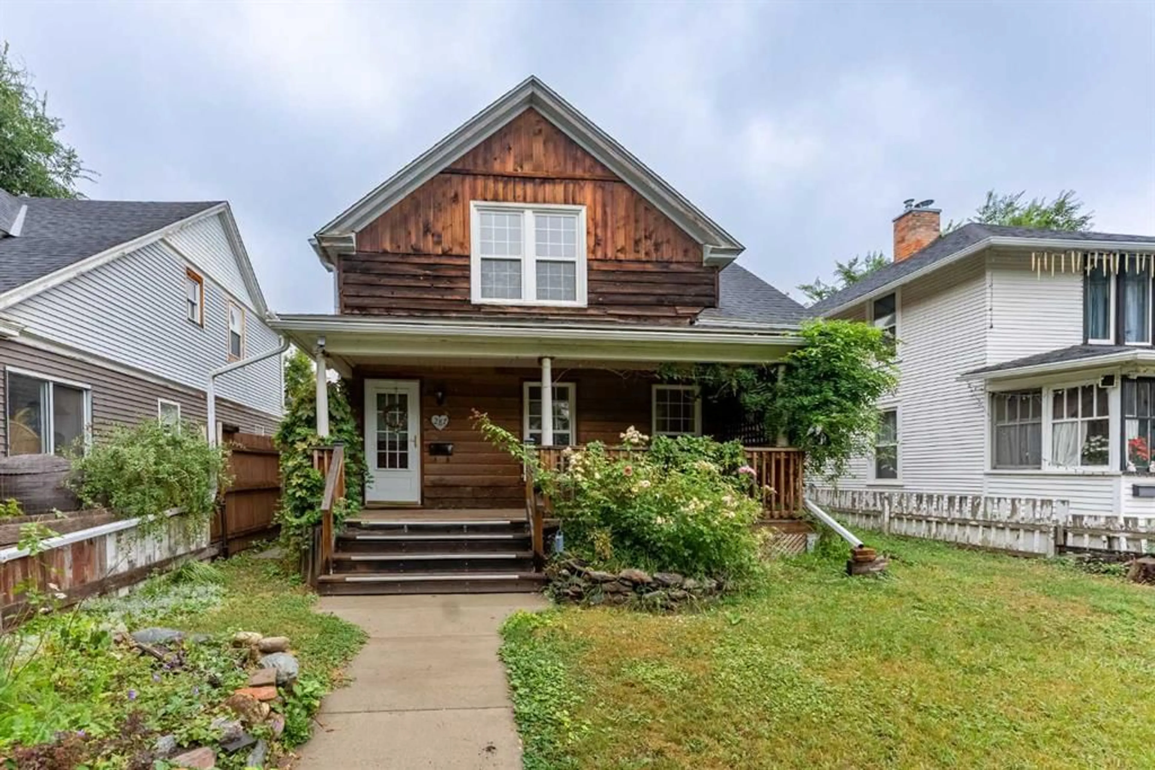
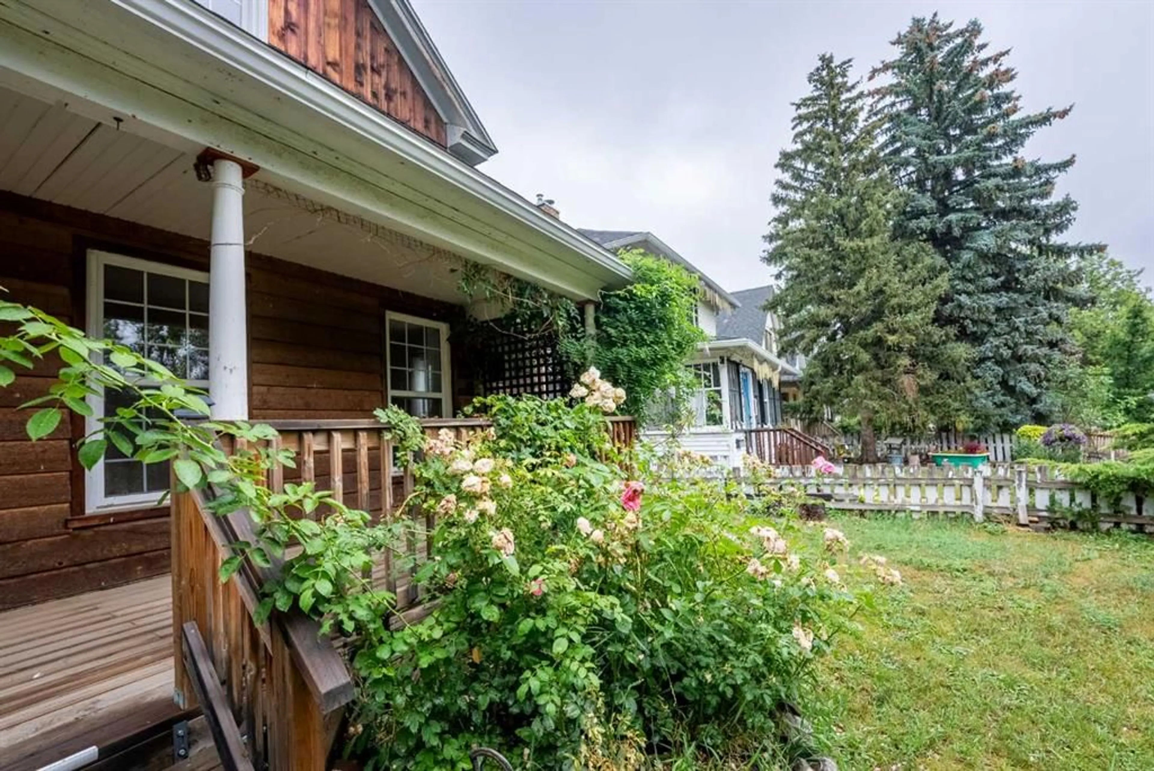
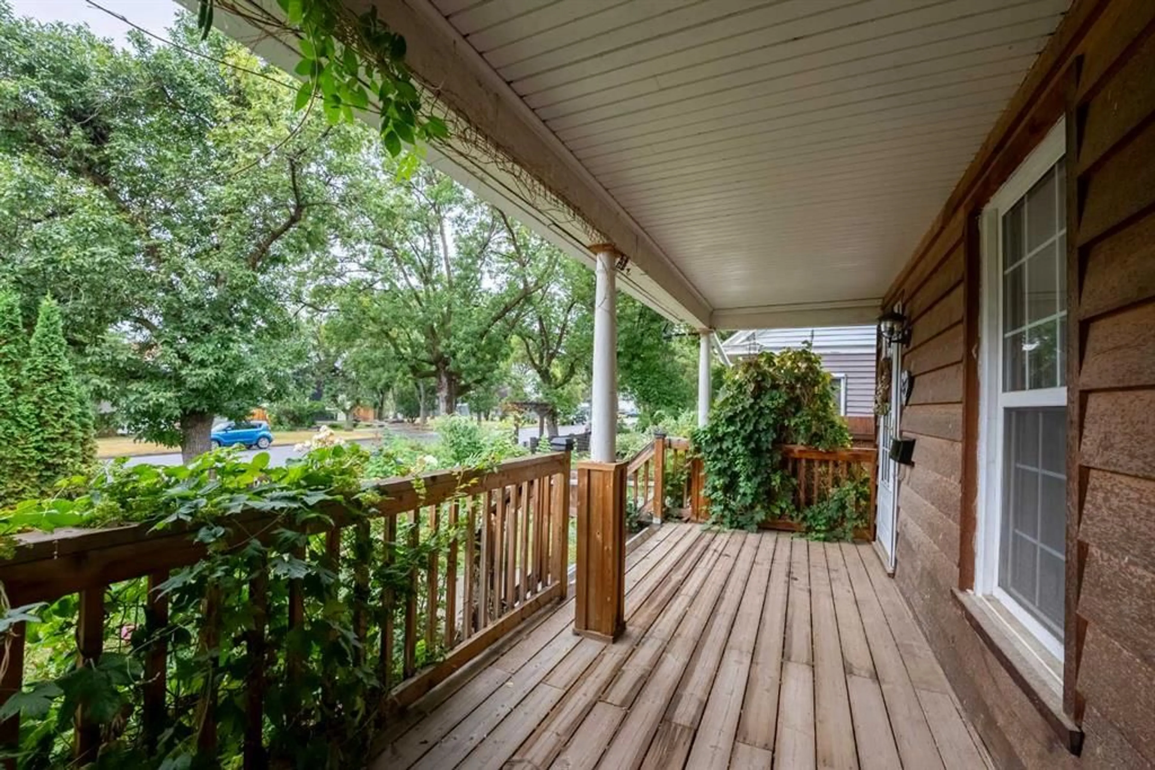
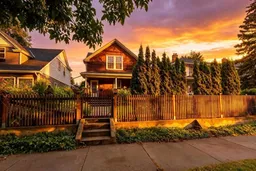
Welcome to a beautifully preserved character home in one of the city’s most inviting, tree-lined neighborhoods, just a short walk from downtown, with parks and the coulee access nearby. From the moment you arrive, the park-like front yard, mature landscaping, and charming covered porch create an unforgettable first impression. Inside, original character and timeless details have been thoughtfully preserved throughout, creating picture perfect rooms filled with warmth and personality. Beautiful hardwood flooring extends throughout the home, complementing the classic architecture and creating a cohesive feel from room to room. The main floor offers a generous living room, elegant dining room, functional kitchen, and convenient half bath creating an ideal layout for both everyday living and entertaining. Upstairs, three large bedrooms provide plenty of space, each with ample closet storage, along with a full bathroom. The fully developed basement adds valuable living space with a comfortable recreation or family room, additional bathroom, and laundry area. Outside, the spacious backyard offers plenty of room to relax, garden, or entertain, along with a gravel parking pad and single detached garage. Numerous updates have been completed over the years, including a newer roof and windows, providing added peace of mind while retaining the home’s original charm. A rare opportunity to enjoy character, space, modern updates, mature surroundings, and downtown convenience all in one special property.
Property Details
Interior
Features
Basement Floor
4pc Bathroom
9`1" x 5`5"Furnace/Utility Room
7`6" x 15`8"Walk-In Closet
4`6" x 10`6"Game Room
10`8" x 24`1"Exterior
Features
Parking
Garage spaces 1
Garage type -
Other parking spaces 1
Total parking spaces 2
Property History
 44
44

