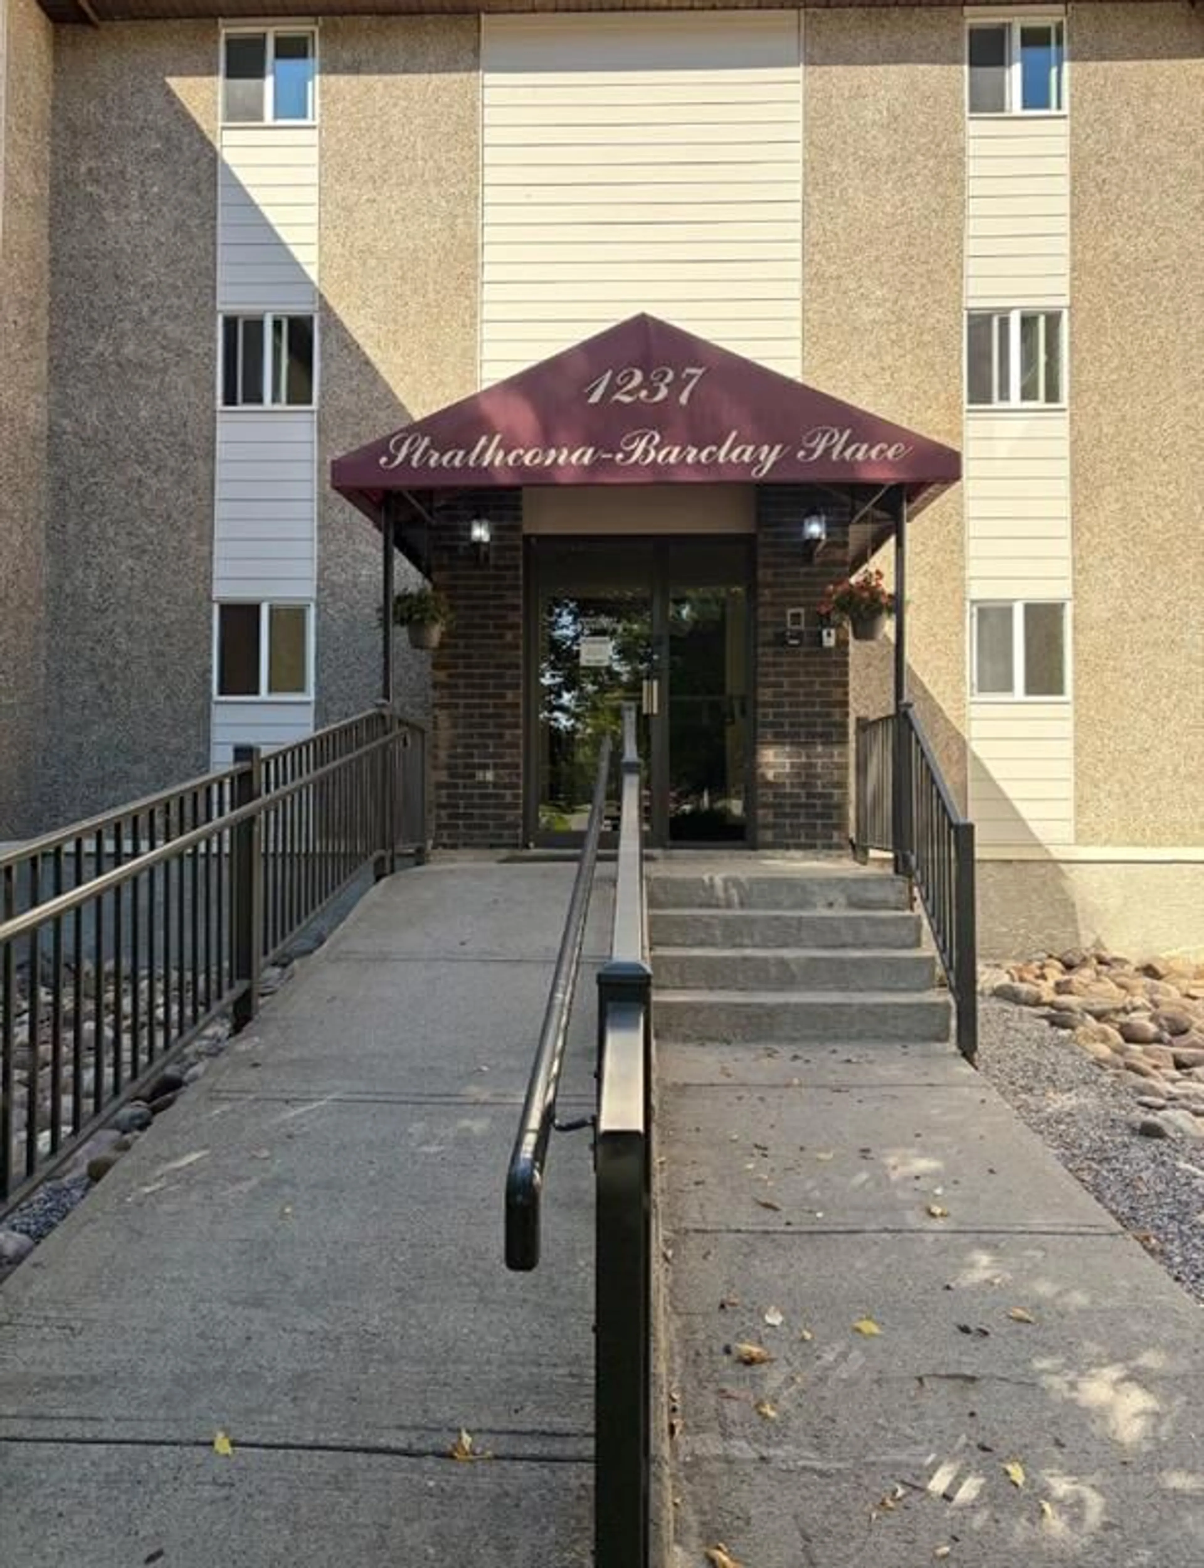
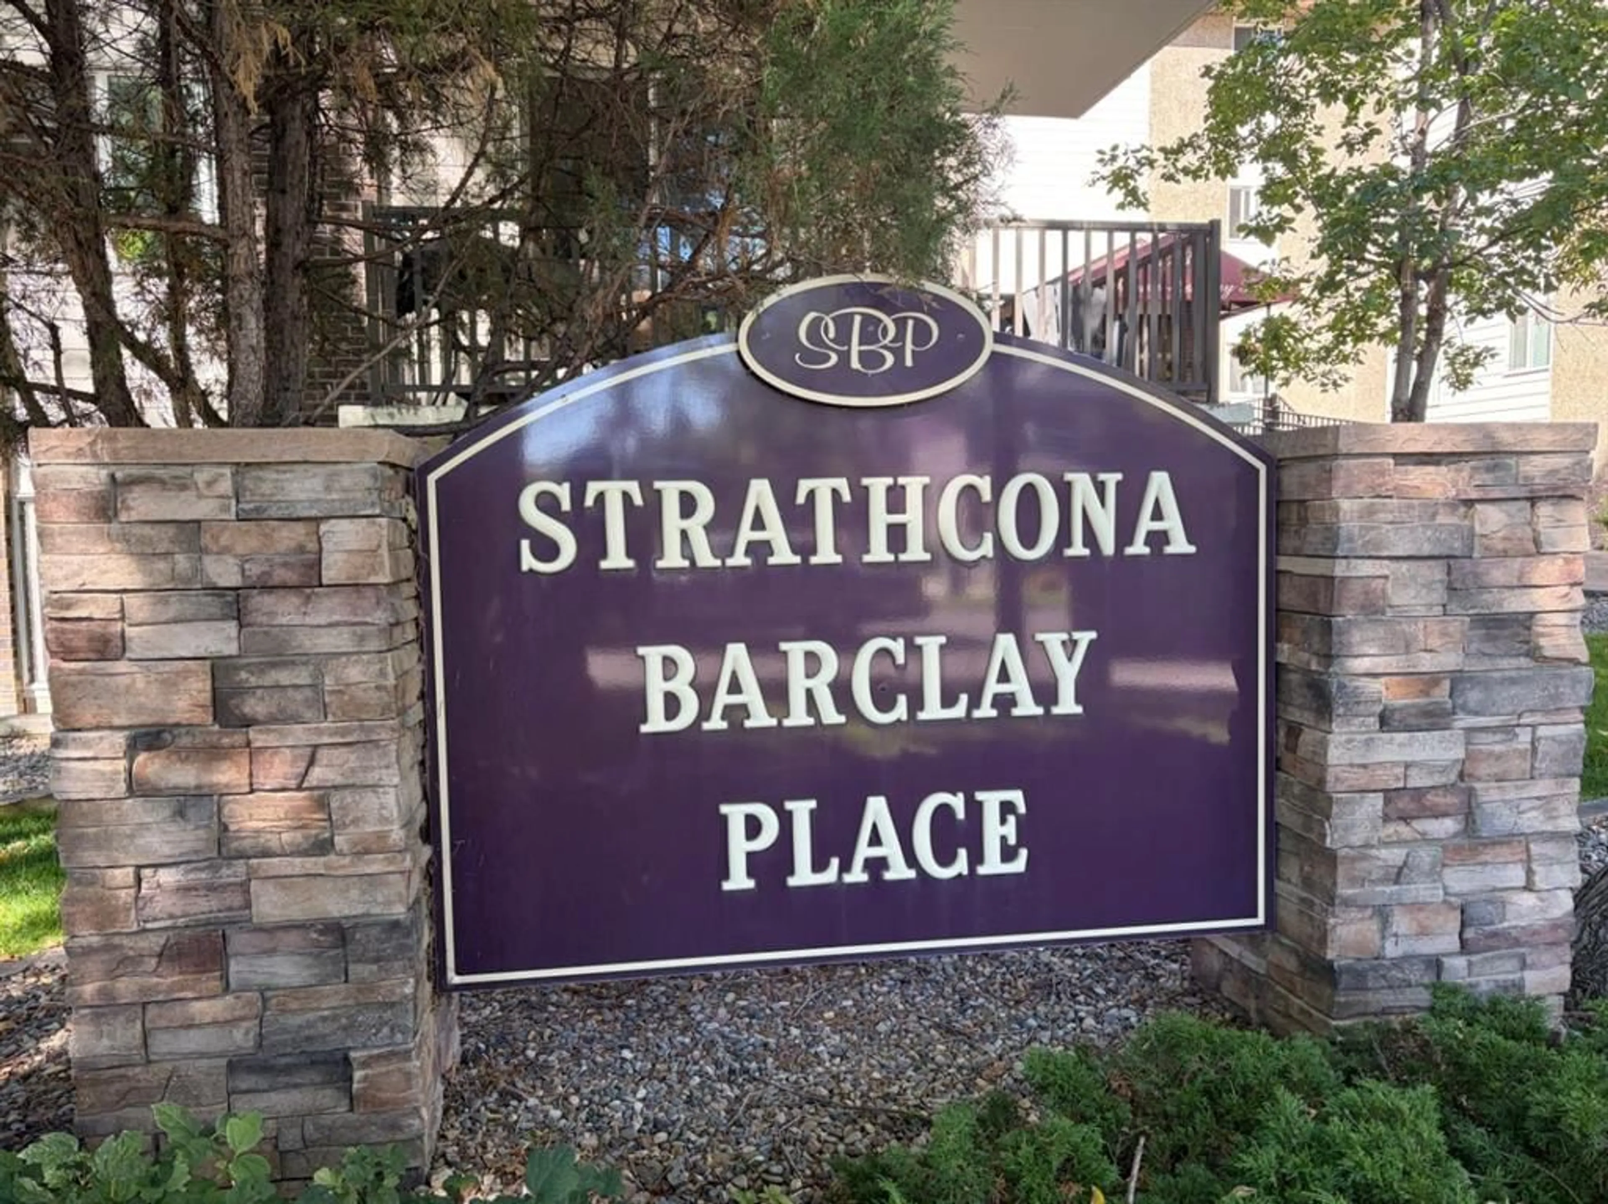
1237 4 Ave #436, Lethbridge, Alberta T1J 0P9
Contact us about this property
Highlights
Estimated valueThis is the price Wahi expects this property to sell for.
The calculation is powered by our Instant Home Value Estimate, which uses current market and property price trends to estimate your home’s value with a 90% accuracy rate.Not available
Price/Sqft$260/sqft
Monthly cost
Open Calculator
Description
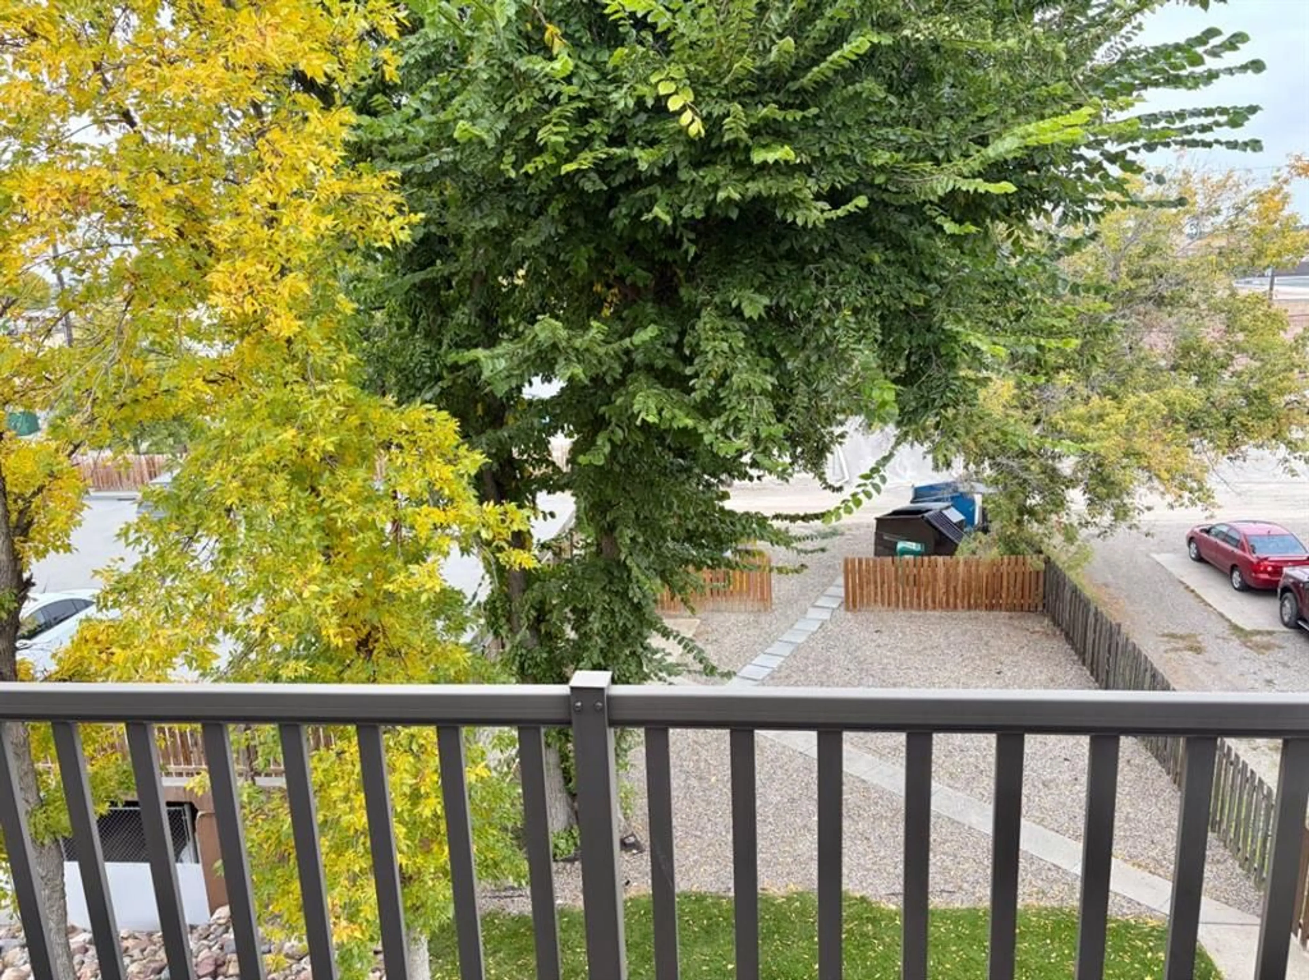
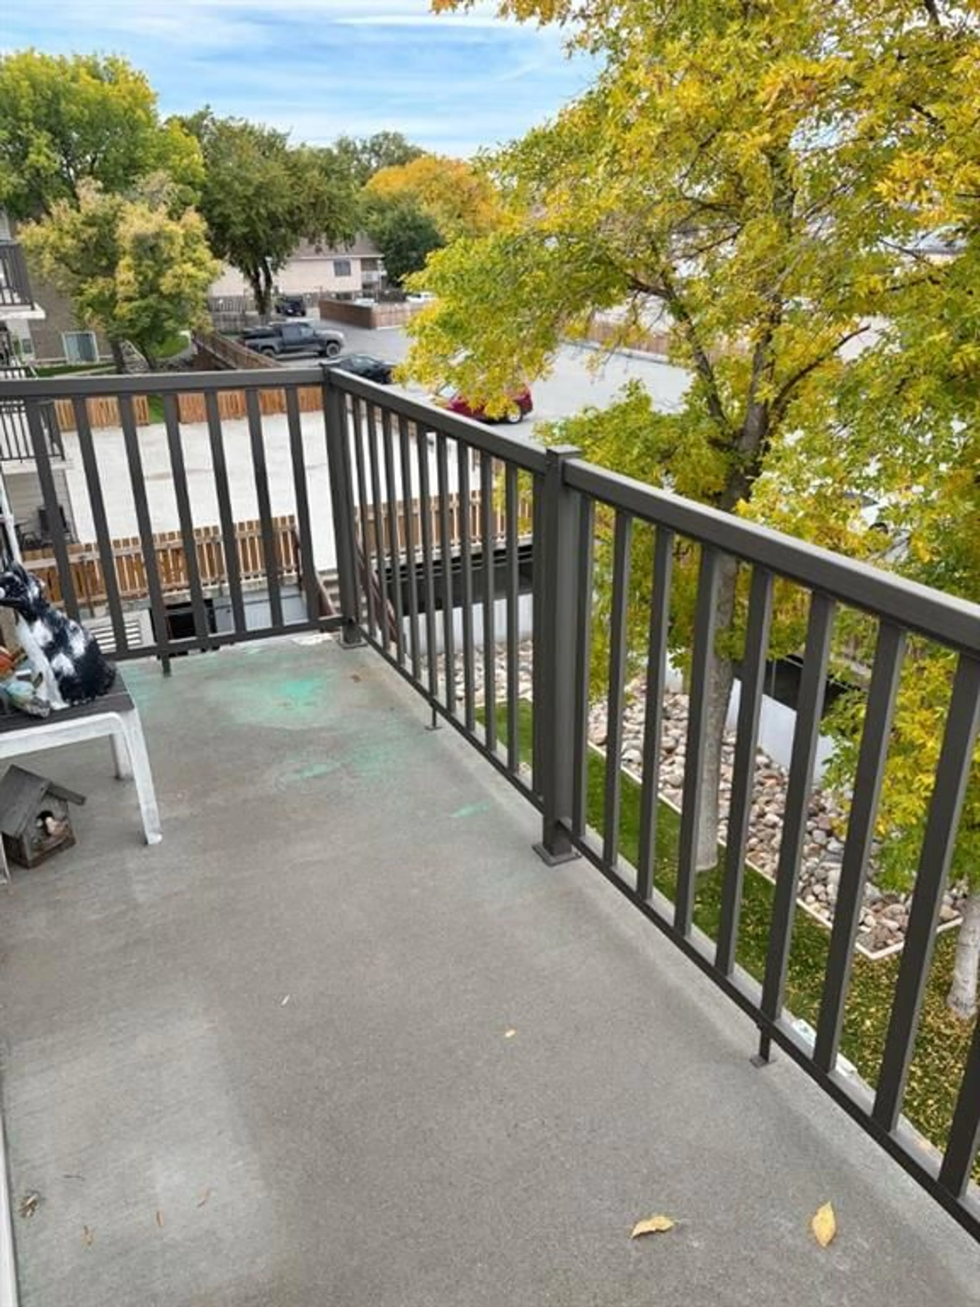
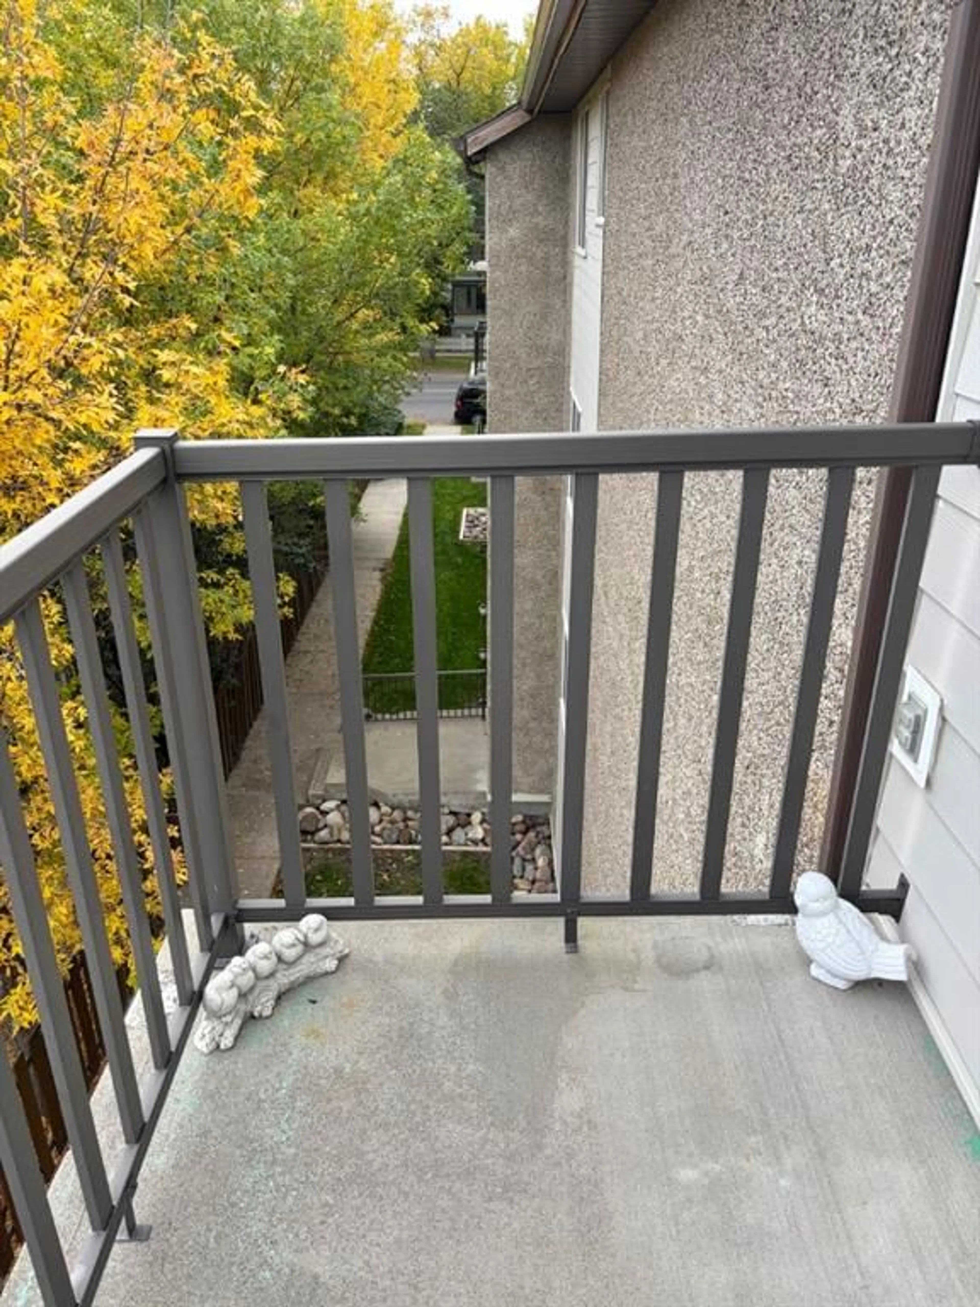
Welcome to Strathcona Barclay Place, an affordable adult (over 18) condominium development on the edge of downtown Lethbridge! This top floor, corner unit has been enjoyed by the current owner since 1995. Offering attractive views to the NorthEast it is in very good condition, but is ready for your cosmetic vision. 2 bedrooms, 1 bathroom, insuite laundry, large walk in closet, and an upgraded sliding patio door to your semi-wrap around deck are definitely some key features offered here. Wonderful view to the morning sunrise out your kitchen window. The building has been really well kept over the years, is financially healthy, and is professionally managed. Major common area updates include hallways carpet and paint (since 2022), elevator upgrade (circa 2019), Hardy Plank exterior (circa 2015), and shingles (circa 2011). 1 covered parking stall is included almost immediately outside the door to the parkade, and extra storage locker may be available for future use too. What's kinda neat is that you can actually see your parking stall from the balcony of the unit. The monthly condo fee of $455 includes your major utilities such water/sewer/gas/electricity. Strathcona Barclay Place is comprised of 2 buildings (1229 and 1237 4th Ave S) with 31 and 44 units in each respectively. Massively renovated to enter the condo market in 1994. Is it time to make that downsizing move?
Property Details
Interior
Features
Main Floor
4pc Bathroom
Bedroom - Primary
14`11" x 10`3"Bedroom
10`7" x 11`10"Laundry
8`9" x 5`1"Exterior
Features
Parking
Garage spaces 1
Garage type -
Other parking spaces 0
Total parking spaces 1
Condo Details
Amenities
Elevator(s), Parking, Party Room
Inclusions
Property History
 20


