923 Maydell Palmer Vista, Lethbridge, Alberta T1H7B7
Contact us about this property
Highlights
Estimated valueThis is the price Wahi expects this property to sell for.
The calculation is powered by our Instant Home Value Estimate, which uses current market and property price trends to estimate your home’s value with a 90% accuracy rate.Not available
Price/Sqft$321/sqft
Monthly cost
Open Calculator
Description
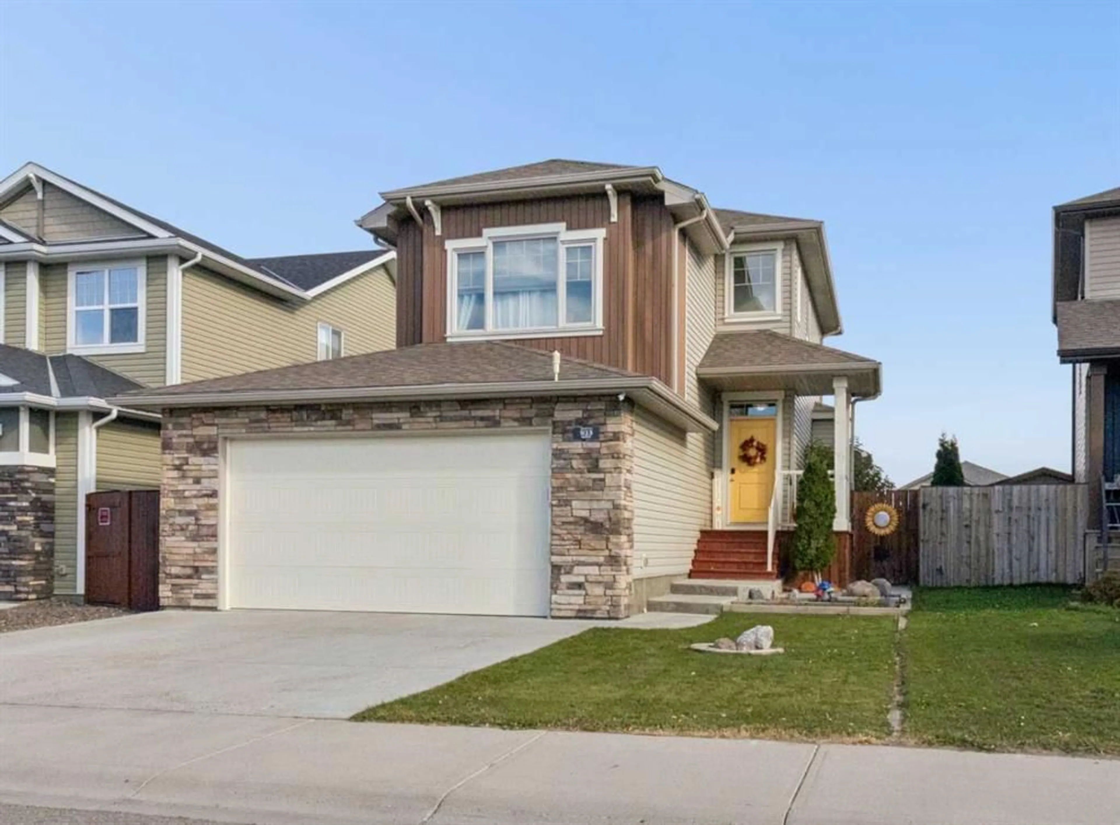
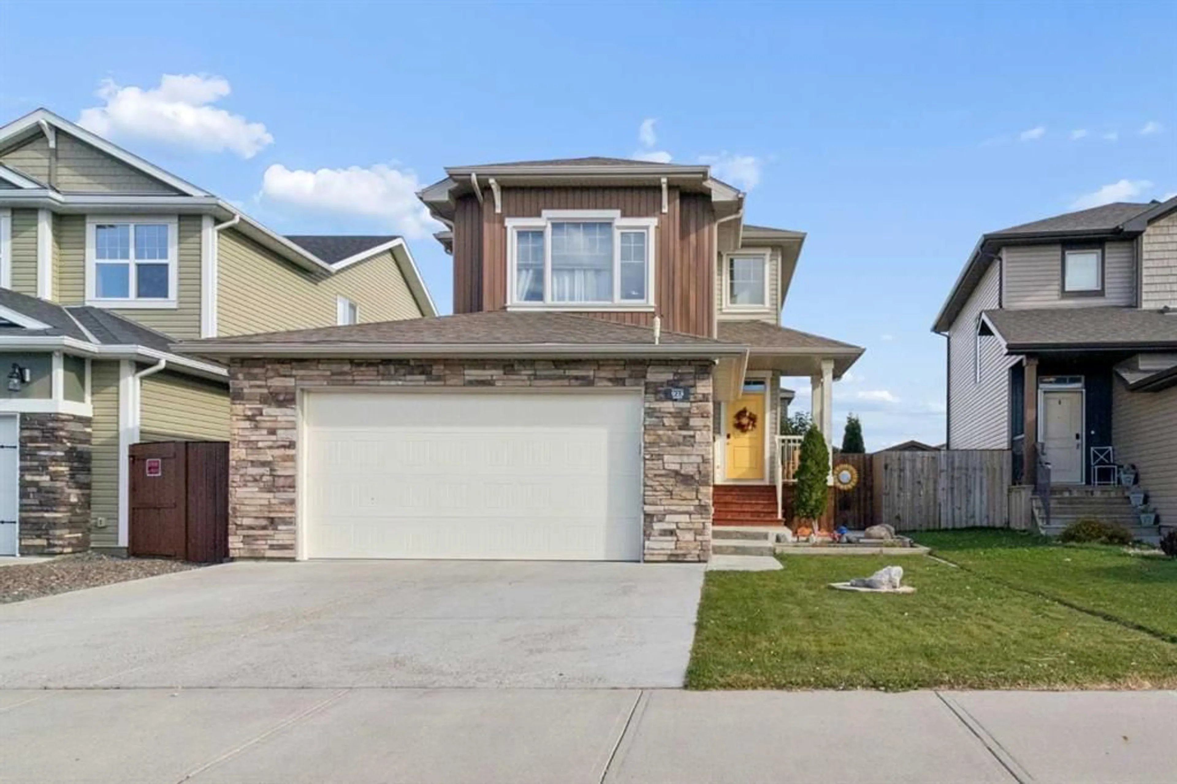
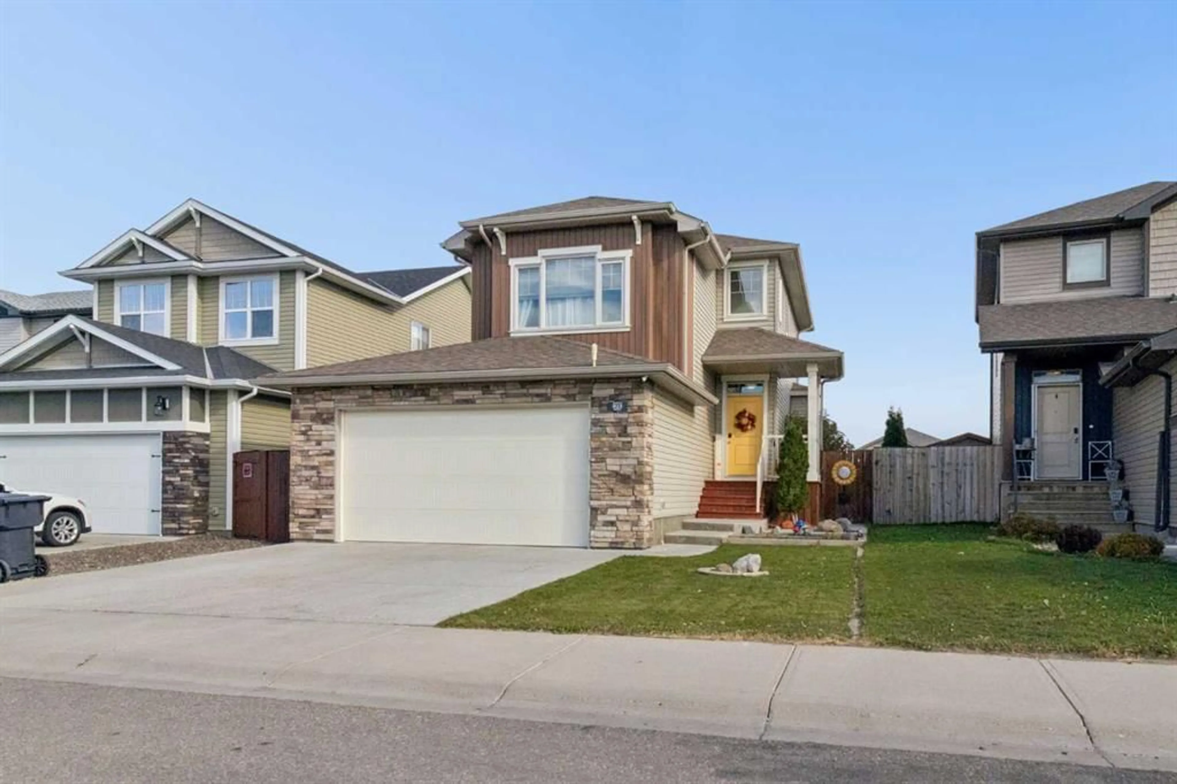
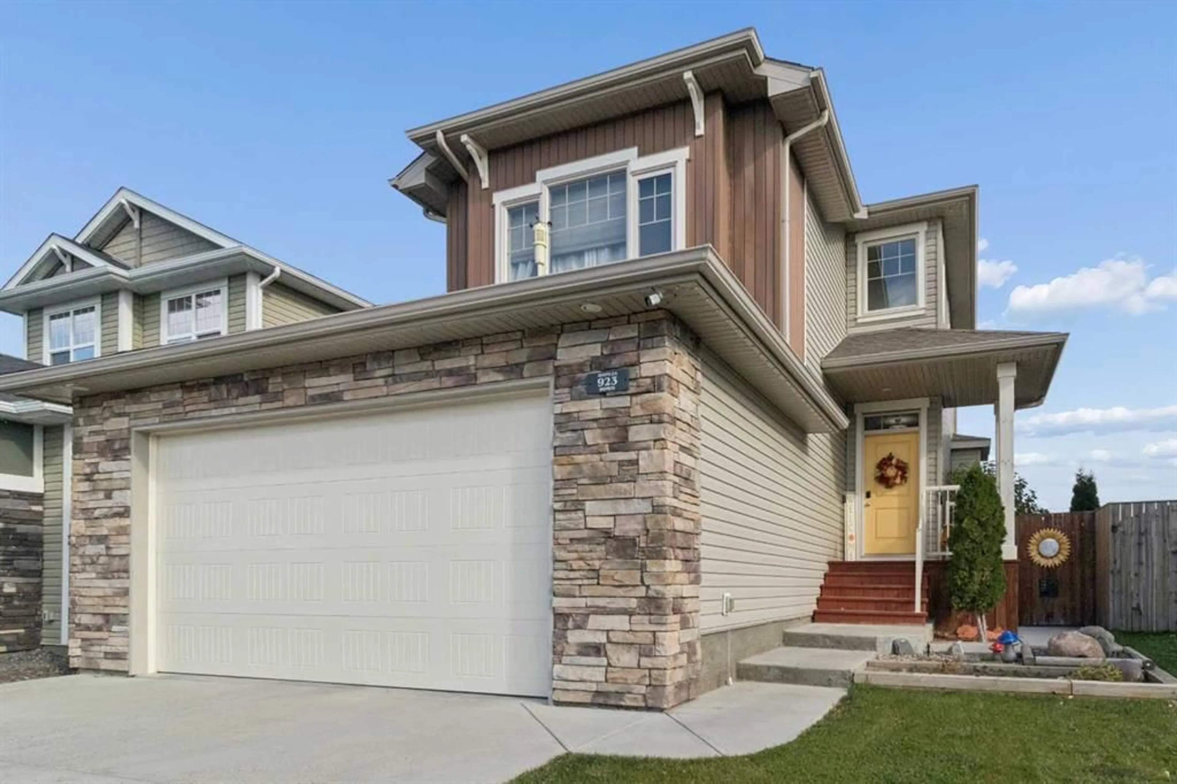
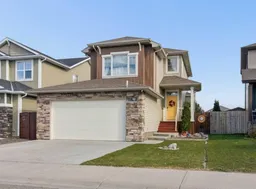
Just moments away from the walkway to the coulee trails this home is perfect for the active family! 923 Maydell Palmer is a 4 bedroom, 4 bathroom home with a double attached garage in Legacy Ridge. The bright, East facing kitchen gets lots of natural light that makes the Quartz counter top sparkle. The dining area looks out your beautiful back yard with lane access. The living room, also East facing and with a gas fireplace will be comfortable all year long. Look out the living room window to your well sized deck with designated area for your grill and smoker. The deck is sheltered from the prevailing wind giving you outdoor comfort all summer long. The garage entry has it's own sub level and holds the laundry room as well as a 2 piece bathroom. Go upstairs to find a family room perfect for watching your favorite show together. Also upstairs is the primary bedroom with a beautiful 4 piece ensuite with a soaker tub and a separate shower. Two additional bedrooms and another 4 piece bathroom complete the upper floor. The basement holds a den with a fourth bedroom and another 3 piece bathroom. A finished storage room as well as the utility room with lots of room for additional storage complete the basement level. Close to shopping, parks, schools, make it more than just a house; it’s a place to call home.
Property Details
Interior
Features
Main Floor
Kitchen
11`0" x 10`6"Dining Room
10`11" x 9`9"Living Room
15`1" x 12`5"2pc Bathroom
Exterior
Features
Parking
Garage spaces 2
Garage type -
Other parking spaces 2
Total parking spaces 4
Property History
 50


