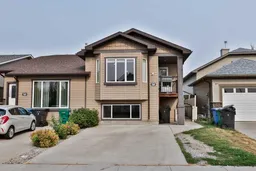
3 days on Market

38 Dorothy Gentleman Cres, Lethbridge, Alberta T1H 5N8

Semi-Detached
2 + 2
2
~896.09 sqft
$375,000
Get pre-qualifiedPowered by nesto
Semi-Detached
2 + 2
2
~896.09 sqft

Contact us about this property

Call

Highlights

Property Estimate

Days on market3 days

Estimated valueNot available

Price/Sqft$418/sqft

Monthly cost

Open Calculator

Description

Welcome to a home that offers the space, updates and location you’ve been looking for! This 2007 bi-level half duplex features 4 bedrooms, 2 full bathrooms and over 1,700 sq. ft. of developed living space, with 896 sq. ft. on the main floor plus an additional 808 sq. ft. in the developed basement. Step inside to a bright and functional main floor where the kitchen features quartz countertops and updated appliances, along with comfortable living and dining spaces designed for everyday life. The home was fully painted in 2021, giving it a fresh and welcoming feel. The developed lower level adds valuable living space with additional bedrooms, a full 4-piece bathroom and laundry, creating plenty of flexibility for family, guests, a home office or additional living space. Outside, the landscaped backyard is a definite highlight, offering a private place to relax, entertain and enjoy the outdoors with no neighbours directly behind. Several important updates have already been completed, including the hot water tank in 2022, central A/C in 2024, quartz countertops in the kitchen and upstairs bathroom, along with roof updates. And the location is hard to beat! You’ll be super close to the NEW Legacy Park, with fantastic outdoor recreation, green space and pathways nearby, while still having convenient access to everyday amenities. With 4 bedrooms, 2 full bathrooms, a fully developed basement, central A/C, a landscaped backyard with no neighbours behind and a great location near Legacy Park, there’s a lot to love here. Move in, make it yours and enjoy everything this home and location have to offer!


Property Details

StyleAttached-Side by Side,Bi-Level
View-
Age of property2007
SqFt~896.09 SqFt
Lot Size-
Parking Spaces2
MLS ®NumberA2337120
Community NameLegacy Ridge - Hardieville
Data SourcePILLAR 9
Listing byRE/MAX REAL ESTATE - LETHBRIDGE

Features

Heating: Forced Air
Cooling: Central Air
Basement: Full,Finished,None

Basement Floor

Bedroom

8`6" x 10`6"

4pc Bathroom

0`0" x 0`0"

Bedroom

9`2" x 10`6"

Family Room

13`1" x 16`5"


Features

Patio: Patio

Parking

Garage spaces -

Garage type -

Total parking spaces 2


Property History

Aug 13, 2026
ListedActive
$375,000
3 days on market
history photo preview23
Listing by pillar 9®
Property listed by RE/MAX REAL ESTATE - LETHBRIDGE, Brokerage
Agent Banner Image
Interested in this property?Get in touch to get the inside scoop.

Market Data - Legacy Ridge - Hardieville

Geo Zone Map ThumbnailLegacy Ridge - Hardieville

Strong Seller's Market

View Market Data

Semi-Detached house - for the past 30 days

Buyer's market Seller's market

Avg. Days on Market

Past 30 days

0 day

Compared to

2025

25 days

2024

13 days

2023

11 days

New Listings

Past 30 days

1 listing

Compared to

2025

0 listing

2024

1 listing

2023

3 listings

Units sold

Past 30 days

0 unit

Compared to

2025

2 units

2024

1 unit

2023

2 units

Median Sold Price

Past 30 days

$0

Compared to

2025

$357,500

2024

$322,500

2023

$322,450


Population and Demographics

Overview

Total population 634
Average household income $113,322

Age (%)

0 to 19
27%
20 to 34
20%
35 to 49
23%
50 to 64
17%
65 and plus
13%

Household composition (%)

Single family
71%
Single person
22%
Multi person
6%
Multi family
1%

Mother tongue (%)

English
85%
Nepali
4%
Tagalog (Pilipino, Filipino)
4%
Others
4%
Spanish
2%

House tenancy (%)

Owners
81%
Renters
19%

What’s nearby?Essentials within 5 km

Local Logic

Transportation Scores

Estimated Budget