296 Mildred Dobbs Blvd, Lethbridge, Alberta T1H 7E3
Contact us about this property
Highlights
Estimated valueThis is the price Wahi expects this property to sell for.
The calculation is powered by our Instant Home Value Estimate, which uses current market and property price trends to estimate your home’s value with a 90% accuracy rate.Not available
Price/Sqft$310/sqft
Monthly cost
Open Calculator
Description
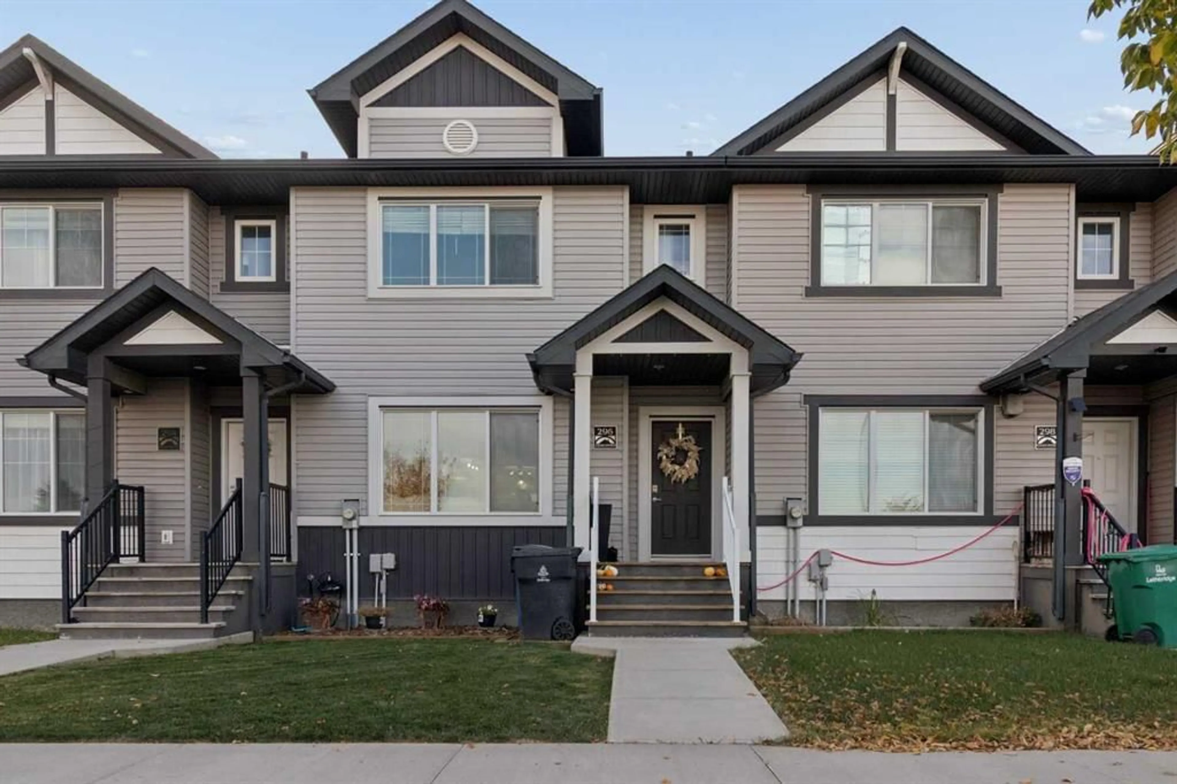
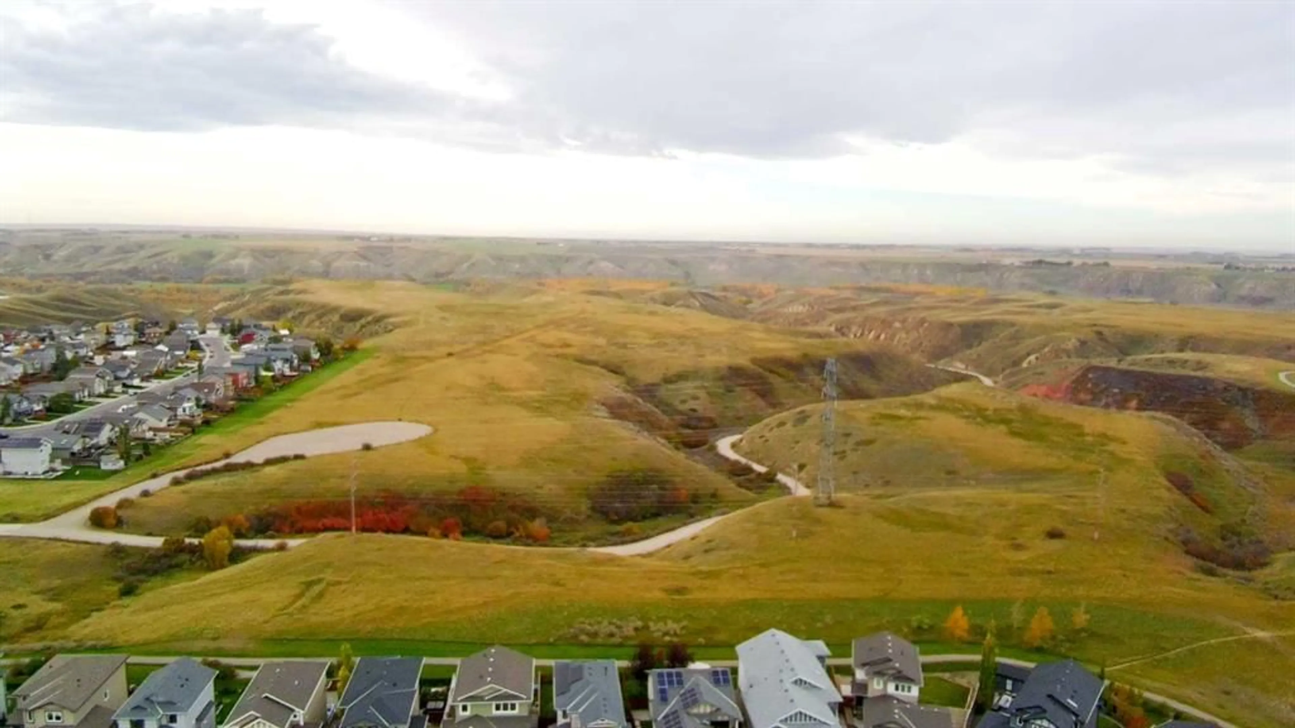
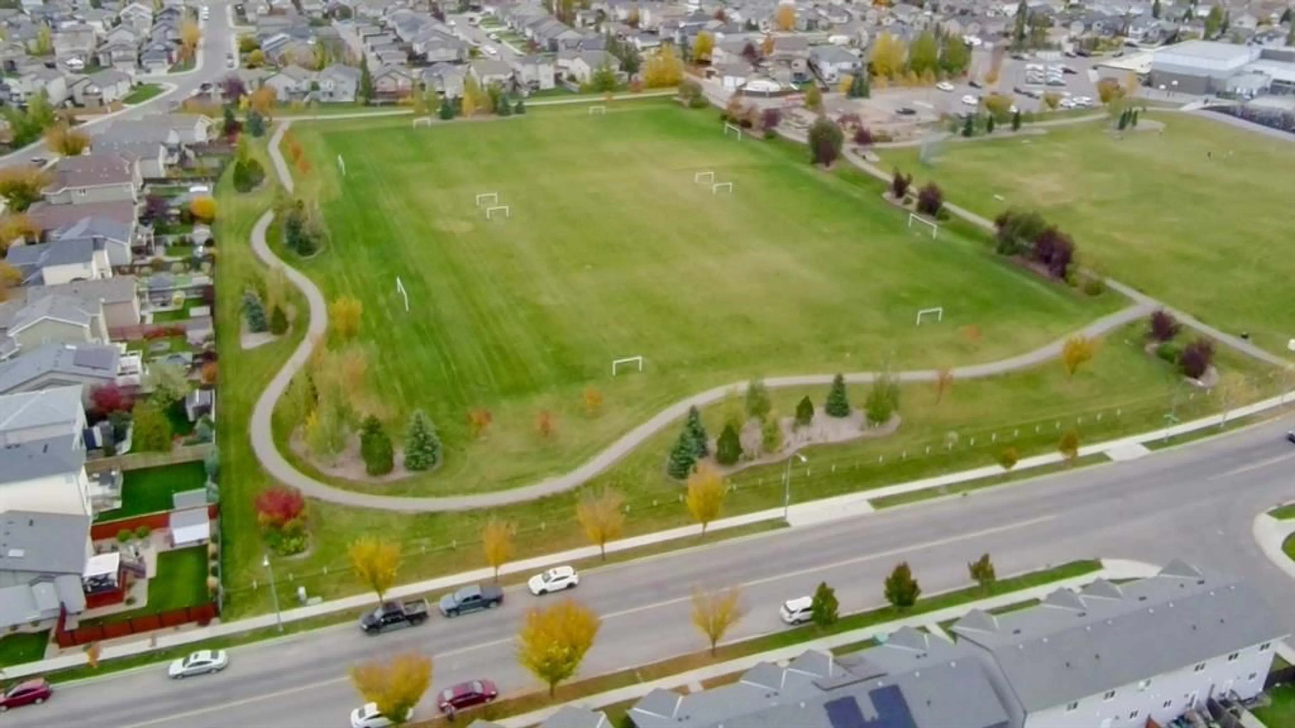
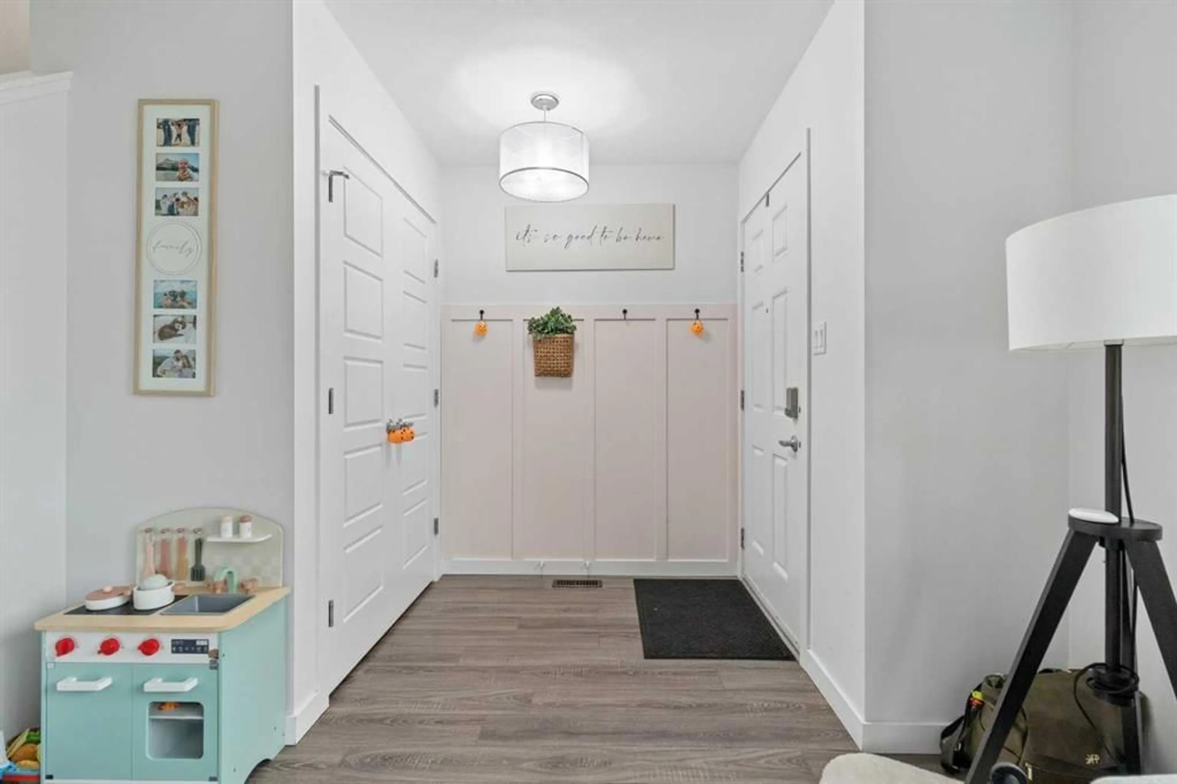
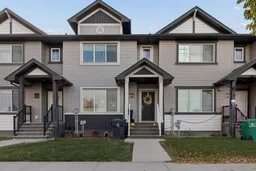
Welcome to this beautiful 4-bedroom, 4-bathroom townhouse in Legacy Ridge, ideally located across from St. Teresa of Calcutta School's field! Offering the perfect blend of comfort, style, and functionality, this move-in-ready home is an excellent opportunity for families looking for space to grow. The main floor features a bright, open-concept layout designed for everyday living and entertaining, complemented by elegant marble countertops that add a touch of sophistication to the heart of the home. Upstairs, you’ll find three spacious bedrooms, including a generous primary retreat complete with a private ensuite. Convenient upper-floor laundry and an additional 4-piece bathroom make busy family life that much easier. The fully finished basement offers even more living space, featuring a comfortable family room, an additional bedroom, and a 4-piece bathroom—perfect for guests, teenagers, or a home office. Step outside to enjoy the fully fenced and beautifully landscaped yard, offering a private outdoor space to relax, entertain, and enjoy the warmer months. A double detached garage adds convenience and extra storage to complete this fantastic package. With its functional layout, stylish finishes, finished basement, and unbeatable location across from the school, this home truly checks all the boxes! Call your favourite REALTOR® and come see your next family home or revenue property today.
Property Details
Interior
Features
Main Floor
Kitchen
13`7" x 10`0"Living Room
14`0" x 10`5"Dining Room
11`2" x 11`1"2pc Bathroom
7`6" x 3`0"Exterior
Features
Parking
Garage spaces 2
Garage type -
Other parking spaces 0
Total parking spaces 2
Property History
 46


