6 days on Market

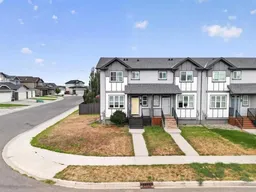
274 Mildred Dobbs Blvd, Lethbridge, Alberta T1H 7E3

Townhouse
3
3 + 1
~1133.00 sqft
$389,000
Get pre-qualifiedPowered by nesto
Townhouse
3
3 + 1
~1133.00 sqft

Contact us about this property

Call

Highlights

Property Estimate

Days on market6 days

Estimated valueNot available

Price/Sqft$343/sqft

Monthly cost

Open Calculator

Description

Welcome to this beautiful end-unit 2-storey townhome in the desirable community of Legacy Ridge—offering no condo fees, an unbeatable location, and plenty of space for the whole family. Perfectly situated facing a park and St. Teresa Elementary School, this home enjoys added privacy, extra natural light, and the benefits of end-unit living, all while having green space and a school just steps from your front door. With 1,133 sq. ft. above grade, this well-maintained home features 3 bedrooms, 1 full bathroom, and 2 convenient half baths. The bright and spacious main floor is designed for comfortable everyday living, boasting a generous living room and a functional kitchen with ample cabinetry, plenty of counter space, and room for family gatherings. The unfinished basement provides a fantastic opportunity to customize the space to suit your needs, with room to create a fourth bedroom, additional family room, home office, gym, or extra storage. Step outside to enjoy your own private backyard—perfect for relaxing, entertaining, or letting kids and pets play. Completing the property is a single detached garage with additional parking options. Located close to parks, walking paths, schools, Alexander Wilderness Park, scenic coulee views, Legacy Park, and a variety of amenities, this home offers an exceptional lifestyle in one of the city's most family-friendly neighbourhoods. Whether you're a first-time buyer, growing family, or investor, this move-in-ready townhome is an outstanding opportunity you won't want to miss!


Property Details

StyleTownhouse
View-
Age of property2015
SqFt~1133.00 SqFt
Lot Size-
Parking Spaces1
MLS ®NumberA2334507
Community NameLegacy Ridge - Hardieville
Data SourcePILLAR 9
Listing byREAL BROKER

Features

Heating: Forced Air,Natural Gas
Cooling: Central Air
Basement: Full,Unfinished,None

Second Floor

3pc Ensuite bath

4pc Bathroom

Bedroom

10`0" x 9`11"

Bedroom

8`7" x 9`11"


Features

Patio: Deck

Parking

Garage spaces 1

Garage type -

Other parking spaces 0

Total parking spaces 1


Property History

Aug 6, 2026
ListedActive
$389,000
6 days on market
history photo preview37
Listing by pillar 9®
Property listed by REAL BROKER, Brokerage
Agent Banner Image
Interested in this property?Get in touch to get the inside scoop.

Market Data - Legacy Ridge - Hardieville

Geo Zone Map ThumbnailLegacy Ridge - Hardieville

Strong Seller's Market

View Market Data

Townhouse - for the past 30 days

Buyer's market Seller's market

Avg. Days on Market

Past 30 days

0 day

Compared to

2025

17 days

New Listings

Past 30 days

1 listing

Compared to

2025

1 listing

Units sold

Past 30 days

0 unit

Compared to

2025

1 unit

Median Sold Price

Past 30 days

$0

Compared to

2025

$232,000


Population and Demographics

Overview

Total population 634
Average household income $113,322

Age (%)

0 to 19
27%
20 to 34
20%
35 to 49
23%
50 to 64
17%
65 and plus
13%

Household composition (%)

Single family
71%
Single person
22%
Multi person
6%
Multi family
1%

Mother tongue (%)

English
85%
Nepali
4%
Tagalog (Pilipino, Filipino)
4%
Others
4%
Spanish
2%

House tenancy (%)

Owners
81%
Renters
19%

What’s nearby?Essentials within 5 km

Local Logic

Transportation Scores

Estimated Budget