9 days on Market

3210 South Parkside Dr, Lethbridge, Alberta T1K 0E2

Detached
2 + 1
3
~1300.00 sqft
$849,000
Get pre-qualifiedPowered by nesto
Detached
2 + 1
3
~1300.00 sqft

Contact us about this property

Call

Highlights

Property Estimate

Days on market9 days

Estimated valueNot available

Price/Sqft$653/sqft

Monthly cost

Open Calculator

Description

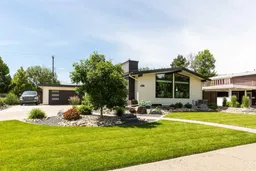
Welcome to this exceptional bungalow on desirable South Parkside Drive, where extensive renovations and thoughtful design have created a home that is as impressive outside as it is inside. Renovated almost completely in 2020-2021, the owners spared no expense, intending this to be their forever home. The result is a beautifully finished property offering outstanding quality, comfort, and attention to detail throughout. The main floor offers bright, inviting living spaces centered around a gorgeous kitchen and a welcoming living room with a fireplace. The front windows offer a beautiful view of Henderson Lake Golf Club. The home features three bedrooms, including two luxurious primary suites—one on the main level and one in the basement—each with its own walk-in closet and private ensuite. The lower level also includes an office, theatre room, laundry, and potential for a summer kitchen. Outside, the property is equally impressive. The front yard was completely redesigned and professionally landscaped in 2023, creating exceptional curb appeal. The backyard is beautiful as well, with an extensive array of greenery. There is plenty of space for parking with a heated and insulated detached double garage, and a large driveway. This is a rare opportunity to own a meticulously renovated home in a prestigious location, where every major update has already been completed, allowing you to simply move in and enjoy. Call your REALTOR® today for a viewing.


Property Details

StyleBungalow
View-
Age of property1961
SqFt~1300.00 SqFt
Lot Size-
Parking Spaces2
MLS ®NumberA2324260
Community NameLakeview
Data SourcePILLAR 9
Listing byLethbridge Real Estate.com

Features

Heating: Forced Air
Cooling: Central Air
Basement: Full,Finished,None

Main Floor

Kitchen

11`3" x 13`5"

Dining Room

8`6" x 13`5"

Living Room

18`0" x 12`10"

Bedroom - Primary

13`4" x 12`10"


Features

Patio: Deck,Patio

Parking

Garage spaces 2

Garage type -

Other parking spaces 0

Total parking spaces 2


Property History

Jul 3, 2026
ListedActive
$849,000
9 days on market
history photo preview46
Listing by pillar 9®
Property listed by Lethbridge Real Estate.com, Brokerage
Agent Banner Image
Interested in this property?Get in touch to get the inside scoop.

Market Data - Lakeview

Geo Zone Map ThumbnailLakeview

Strong Seller's Market

View Market Data

Detached house - for the past 30 days

Buyer's market Seller's market

Avg. Days on Market

Past 30 days

27 days

Compared to

2025

47 days

2024

21 days

2023

49 days

New Listings

Past 30 days

5 listings

Compared to

2025

3 listings

2024

6 listings

2023

4 listings

Units sold

Past 30 days

2 units

Compared to

2025

2 units

2024

3 units

2023

3 units

Median Sold Price

Past 30 days

$447,450

Compared to

2025

$397,500

2024

$399,000

2023

$352,500


Population and Demographics

Overview

Total population 2074
Average household income $102,539

Age (%)

0 to 19
21%
20 to 34
23%
35 to 49
17%
50 to 64
19%
65 and plus
21%

Household composition (%)

Single family
61%
Single person
31%
Multi person
7%
Multi family
0%

Mother tongue (%)

English
90%
Others
3%
Spanish
2%
Tagalog (Pilipino, Filipino)
1%
German
1%

House tenancy (%)

Owners
71%
Renters
29%

What’s nearby?Essentials within 5 km

Local Logic

Transportation Scores

Estimated Budget