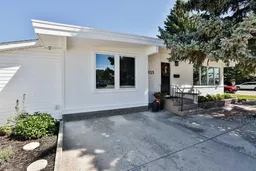
Fully renovated by the designer herself...this immaculately updated bungalow that is tucked off on a quiet corner street is cute cute cute and ready for it's next owner. The second you open the front door you're going to notice this place is NOT like other homes you've seen. Functionality combined with thoughtful details and killer style completely set it apart. Hardwood floors flow throughout the main floor. The spacious living room has incredible, large, south facing windows surrounding that flood this whole space with the best natural light. Down the hall, there is a formal dining room to your right with beautiful wainscotting finish work, ceiling detail, and CUTE wallpaper. The kitchen is the real show stopper, fully redesigned to be more functional, while not sparing a single expense on looks. You will love the quartz countertops, wood clad statement hood fan, cabinets with glass inserts, new stainless steel appliances including a Bosch dishwasher, extra pantry storage, coffee/tea nook, and storage space for days. There are SO many cabinets in here. Note the large window right over the kitchen sink where you can enjoy views of your backyard garden. A new addition was added just off the kitchen with another bedroom with a huge closet for extra storage, and a mudroom just off your side door where you can enter from your new off street parking pad. The primary bedroom is tucked at the back of the home and was completely revamped to include the dreamiest ensuite. There's a stunning custom tiled shower with double showerheads, water closet, good size vanity, and a walk in closet with custom built ins too! The basement has been completely redone as well and features more custom millwork, a spacious family room, brand new laundry room with plenty of storage and custom shelving, and a 3 piece bathroom with another custom tiled shower. Two more great size bedrooms round off this floor. Outside you will fall in love with the meticulous landscaping, the charming flower beds, and the detached 22'x14' shop. There's another shed for extra storage, and a fresh new off street parking pad as well. This location really is unbeatable, as it's tucked in to a perfectly quiet corner with a cul de sac on one end, and very minimal traffic. You're just a few minutes walk to Henderson Park where you can enjoy walking paths, golf, playgrounds, and the most amazing views. Lakeview Elementary School is just a couple blocks away, and you're in a perfectly central location with easy access to groceries, pharmacies, restaurants, and so much more. You simply MUST see this one to appreciate every thoughtful design choice that truly sets this home apart. Book your showing today!
Inclusions: Central Air Conditioner,Dishwasher,Microwave,Refrigerator,Stove(s)

 32Listing by pillar 9®

