2835 11 Ave, Lethbridge, Alberta T1K 0L2
Contact us about this property
Highlights
Estimated valueThis is the price Wahi expects this property to sell for.
The calculation is powered by our Instant Home Value Estimate, which uses current market and property price trends to estimate your home’s value with a 90% accuracy rate.Not available
Price/Sqft$464/sqft
Monthly cost
Open Calculator
Description
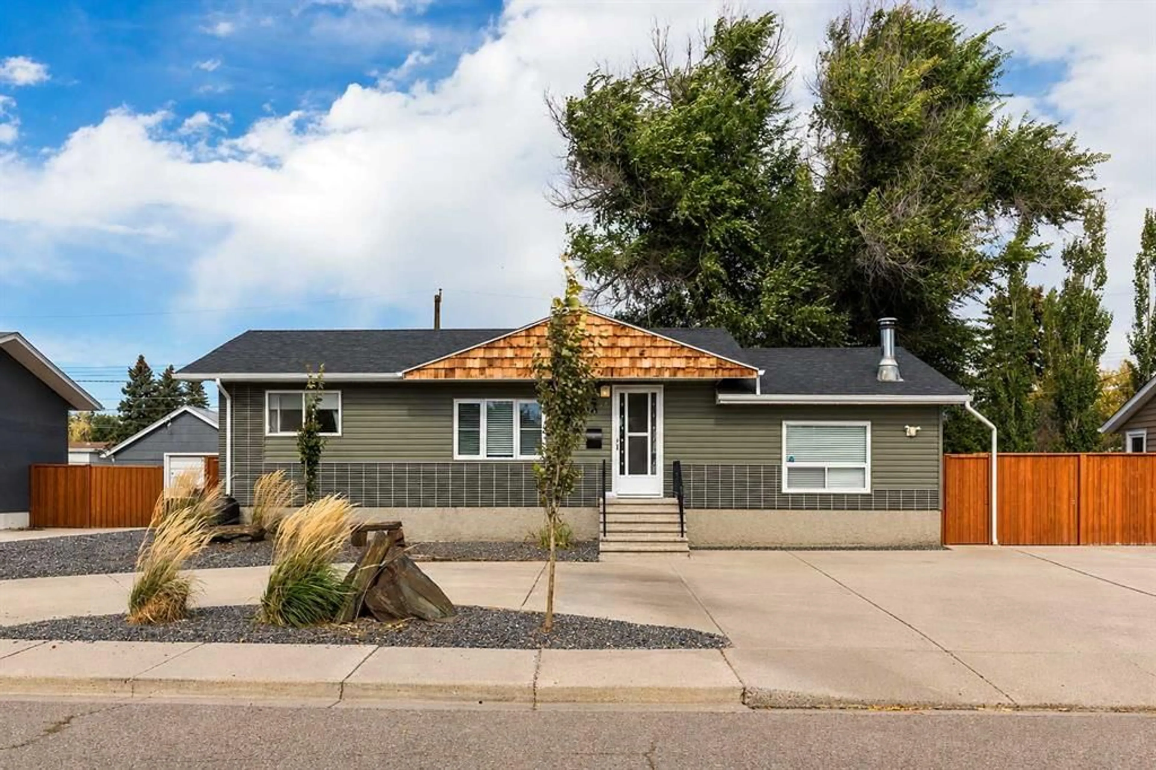
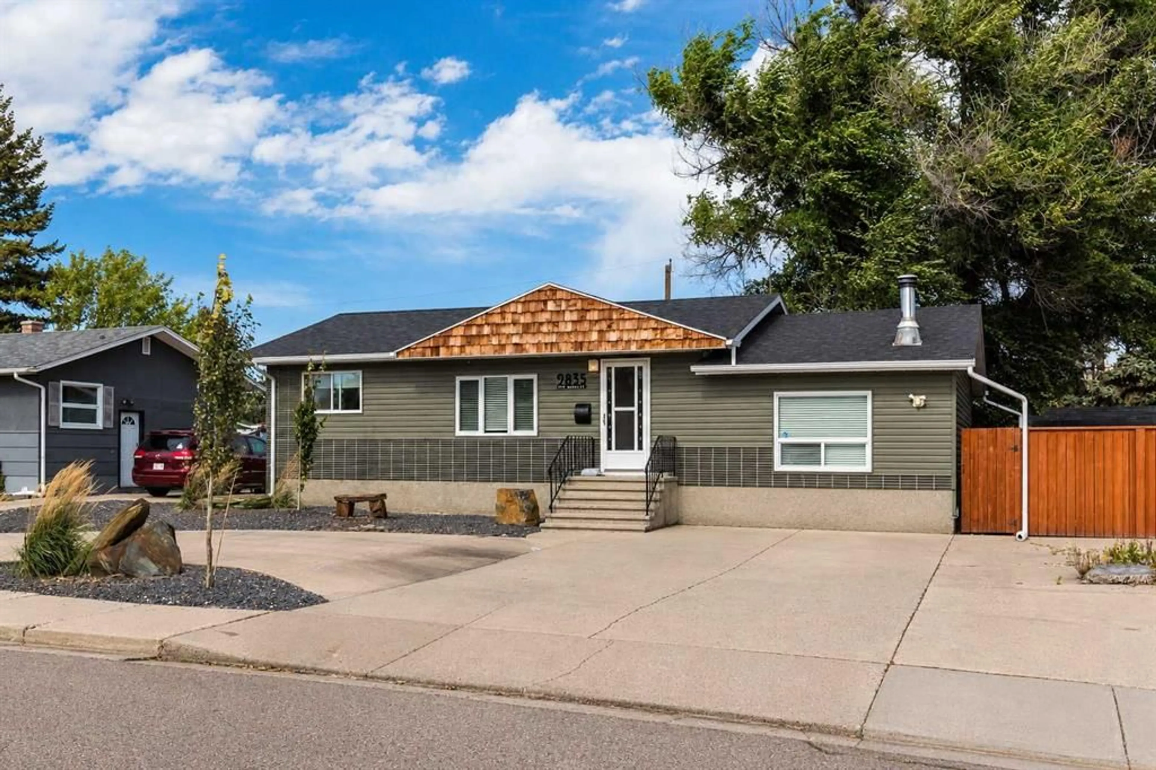
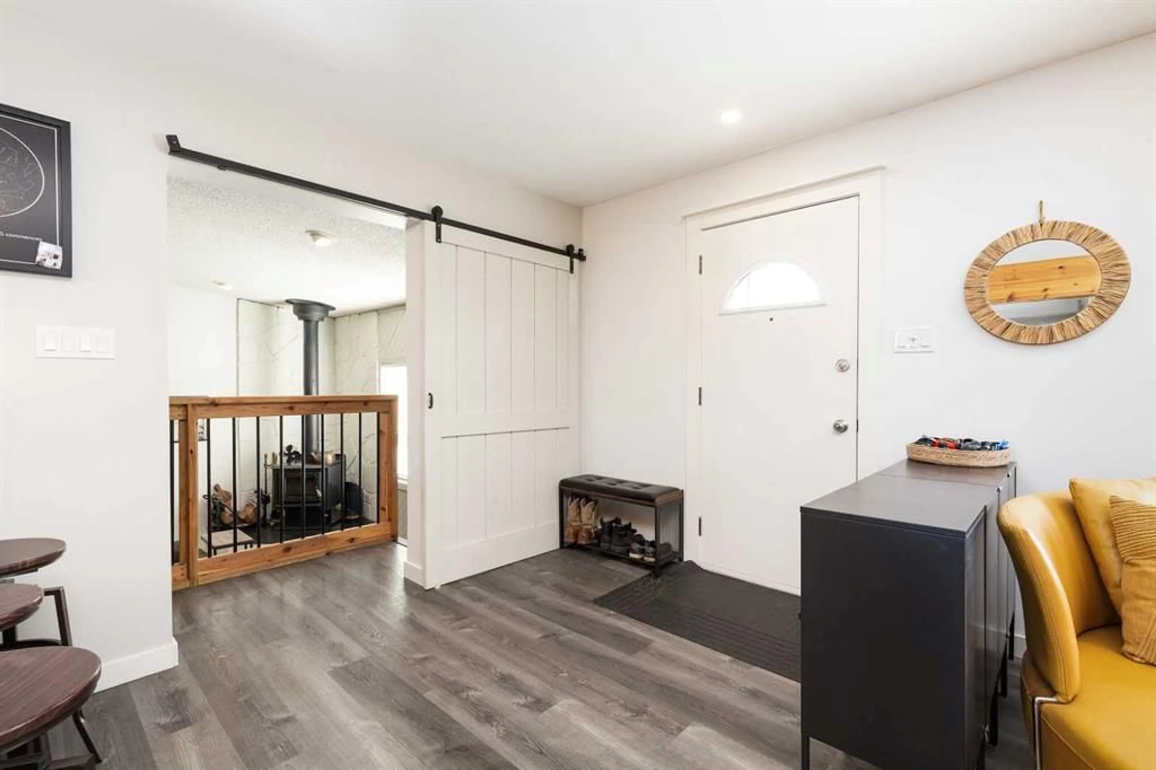
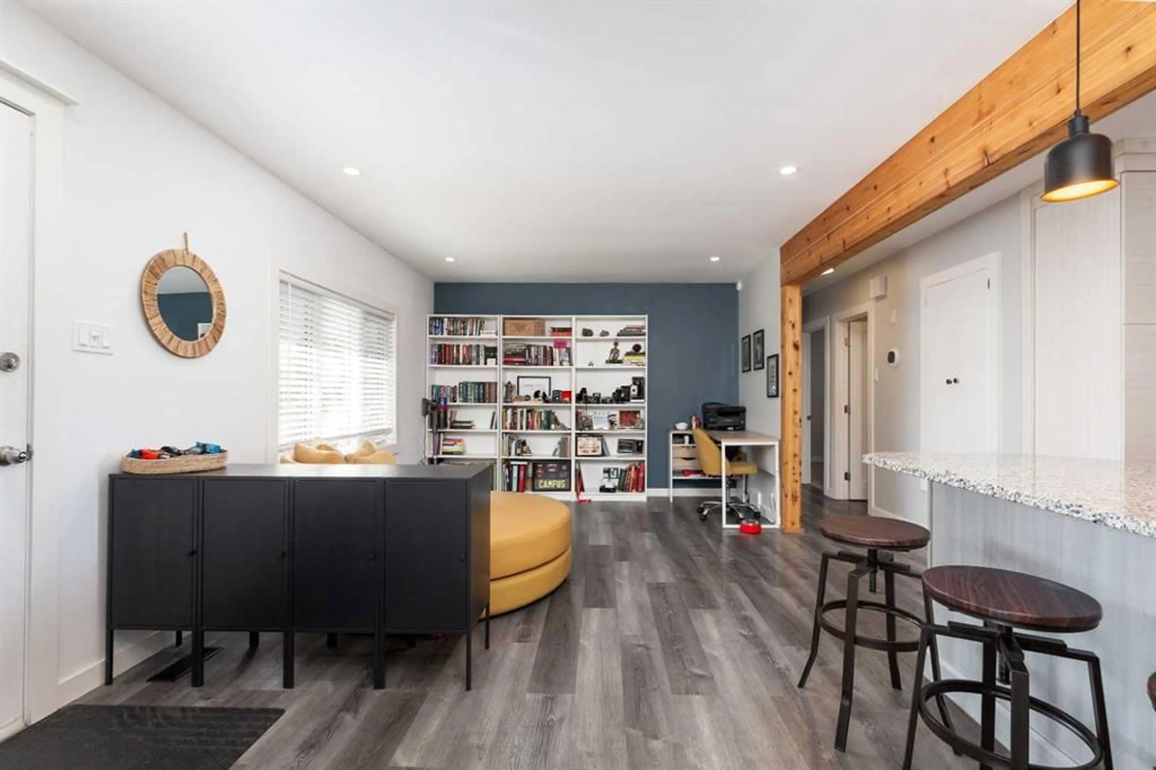
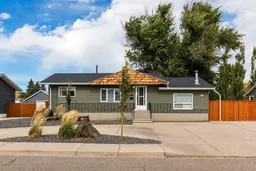
Welcome to 2835 11 Avenue South, a four bedroom, two bathroom home with three living rooms, a true double car garage, and a backyard built for entertaining. A curved driveway gives the home great curb appeal, and the extensive renovations are already done: new siding, new kitchen, new flooring, newer shingles, newer windows, and an updated furnace. Inside, two living rooms on the main level offer plenty of room for the whole family, including one with the original wood burning fireplace, and a third living room downstairs makes a perfect flex space. Both bathrooms have been fully renovated. This home is also equipped with A/C & smart exterior lighting. Out back, enjoy a large yard with underground sprinklers, a maintenance free patio, an outdoor stove, and a salt water hot tub that stays with the home. Back lane access adds even more convenience. The location is hard to beat, just off Mayor Magrath Drive South with shopping and restaurants minutes away, a playground right across the street, and Henderson Lake Park just down the road. Watch the full video tour on YouTube to see everything this home has to offer.
Property Details
Interior
Features
Main Floor
Living/Dining Room Combination
20`2" x 11`11"Kitchenette
11`4" x 13`5"Bedroom
11`11" x 8`11"3pc Bathroom
Exterior
Features
Parking
Garage spaces 2
Garage type -
Other parking spaces 5
Total parking spaces 7
Property History
 34
34

